
$599,900$
718 Vermillion Street
Hastings, MN, 55033


About 718 Vermillion Street
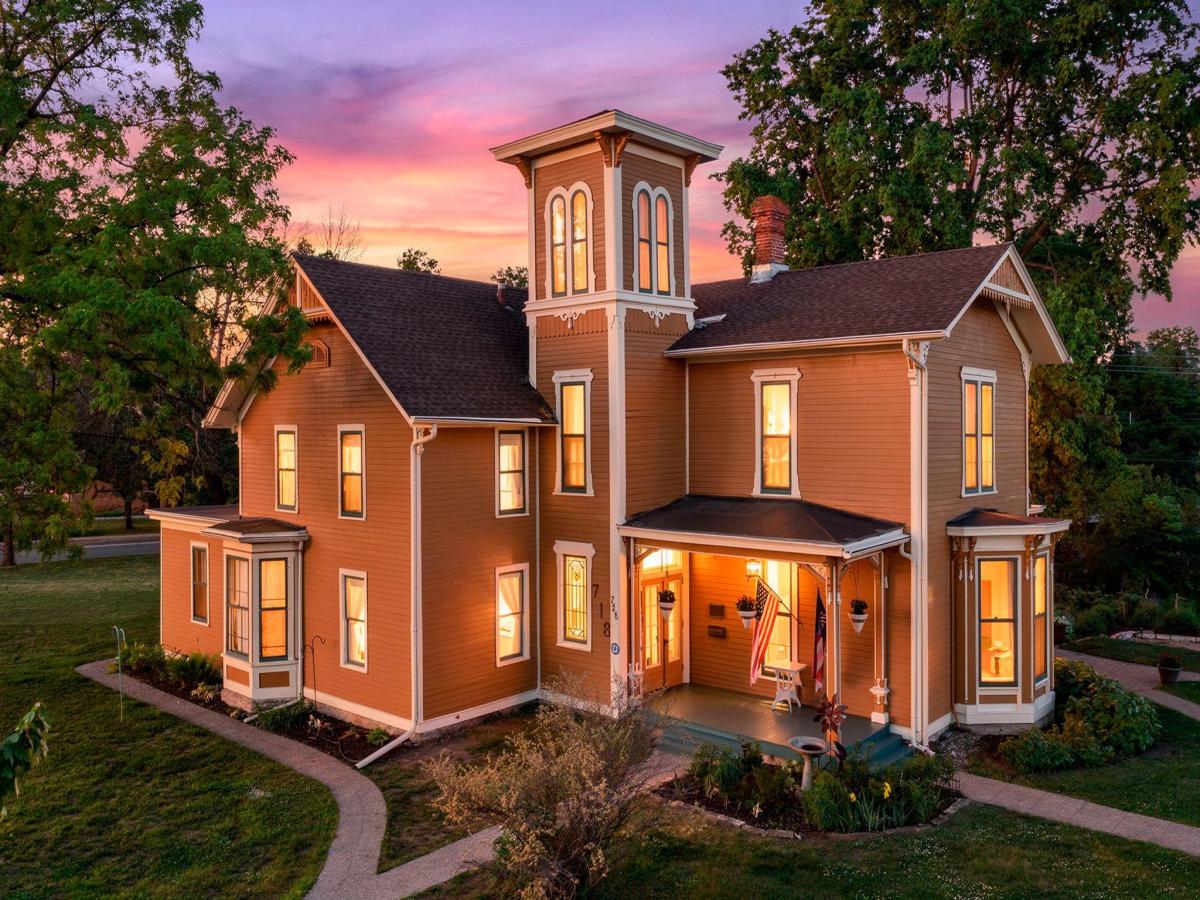
One of Hasting’s true gems, the Howes-Graus House is for sale. This stunning & impeccably maintained 1868 Greek Revival with an Italianate addition from 1903 – is ready for new owners after 40+ years. The stunning front entry leads to the front hall with curved staircase, gleaming hardwood floors, exquisite period lighting, stained glass windows and extensive crown molding create an unforgettable first impression. 4 doors lead off of that room to the front parlor, back parlor, dining room & screen porch. The inviting living room showcases a gorgeous marble wood-burning fireplace with decorative tile inlays, complemented by bowed floor-to-ceiling windows that fill the space with natural light. An additional spacious sitting room offers incredible flexibility as a library, music room, reading retreat, or whatever suits your lifestyle. The main-level office features attractive built-in bookshelves, providing both charm and practical storage. A convenient half bath is also located on the main floor. Perfect for entertaining, the immense formal dining room provides ample space for gatherings of any size. The beautifully updated kitchen with Cambria counters & mosaics backsplashes were added in 2021 – blending modern amenities with the home’s historic character, featuring abundant cabinetry, generous countertop space, and an informal dining area for everyday meals. A secondary staircase off the kitchen leads to the upper level, adding both convenience and character. From the kitchen, step onto the spectacular screened porch—sure to become one of your favorite places to relax and unwind. Upstairs, a spacious landing includes a hall containing a wall of floor-to-ceiling bookshelves with rolling library ladder ideal for reading or quiet relaxation. The second level offers four generously sized bedrooms, including a large primary suite with a private ¾ bath. Conveniently located across the hall, the laundry room provides abundant storage space. A versatile upper-level den/TV room features direct access to the full bathroom, complete with a separate soaking tub and tiled shower. 3rd floor walk-up attic could be finished – or as used now is great or storage. Outside, the screened porch opens to a beautiful paver patio featuring a built-in chessboard for outdoor enjoyment. The patio leads to an oversized three-car garage, all situated on an impressive half-acre corner lot. Water & sewer to the street replaced in early 2000’s, Roof replace in 2013, water heater 2019, AC in 2024, Boiler & expansion tanks in 2025, garage roof 2025, all plumbing & electric has been done over the years as well as leaf-guard gutters. This truly one-of-a-kind historic home combines timeless character, thoughtful updates, and exceptional living spaces. A must-see property that can only be fully appreciated in person. Rightfully so, on the National Registry of Historic Places.
Listing Provided Courtesy of RE/MAX Results
718 Vermillion Street Property Details
Price:
$599,900
MLS #:
NST7067178
Status:
Active
Beds:
4
Baths:
3
Type:
Single Family
Subdivision:
Town Of Hastings
Listed Date:
Jun 16, 2026
Finished Sq Ft:
3,229
Total Sq Ft:
3,229
Lot Size:
23,610 sqft / 0.54 acres (approx)
Year Built:
1868
Schools
School District:
Hastings
Interior Features
Above Grade Finished Area
3229
Appliances
Dishwasher, Disposal, Dryer, Exhaust Fan, Microwave, Range, Refrigerator, Washer, Water Softener Rented
Bathrooms
1 Full Bathroom, 1 Three Quarter Bathroom, 1 Half Bathroom
Cooling
Central Air
Fireplaces Total
1
Heating
Forced Air
Laundry Features
Laundry Room, Upper Level
Levels
Two
Exterior & Lot Features
Accessibility Features
None
Exterior Features
Wood
Fencing
Other, Partial
Garage Spaces
3
Lot Features
Corner Lot
Parking Features
Detached Garage
Roof
Age Over 8 Years, Asphalt
Property Taxes & Financial Details
Tax Year
2026
Taxes
$5,370

Location
Similar Homes Near 718 Vermillion Street

Copyright 2026. All rights reserved.
718 Vermillion Street
Hastings, MN



