
$270,000$
3402 Cory Lane
Hastings, MN, 55033


About 3402 Cory Lane
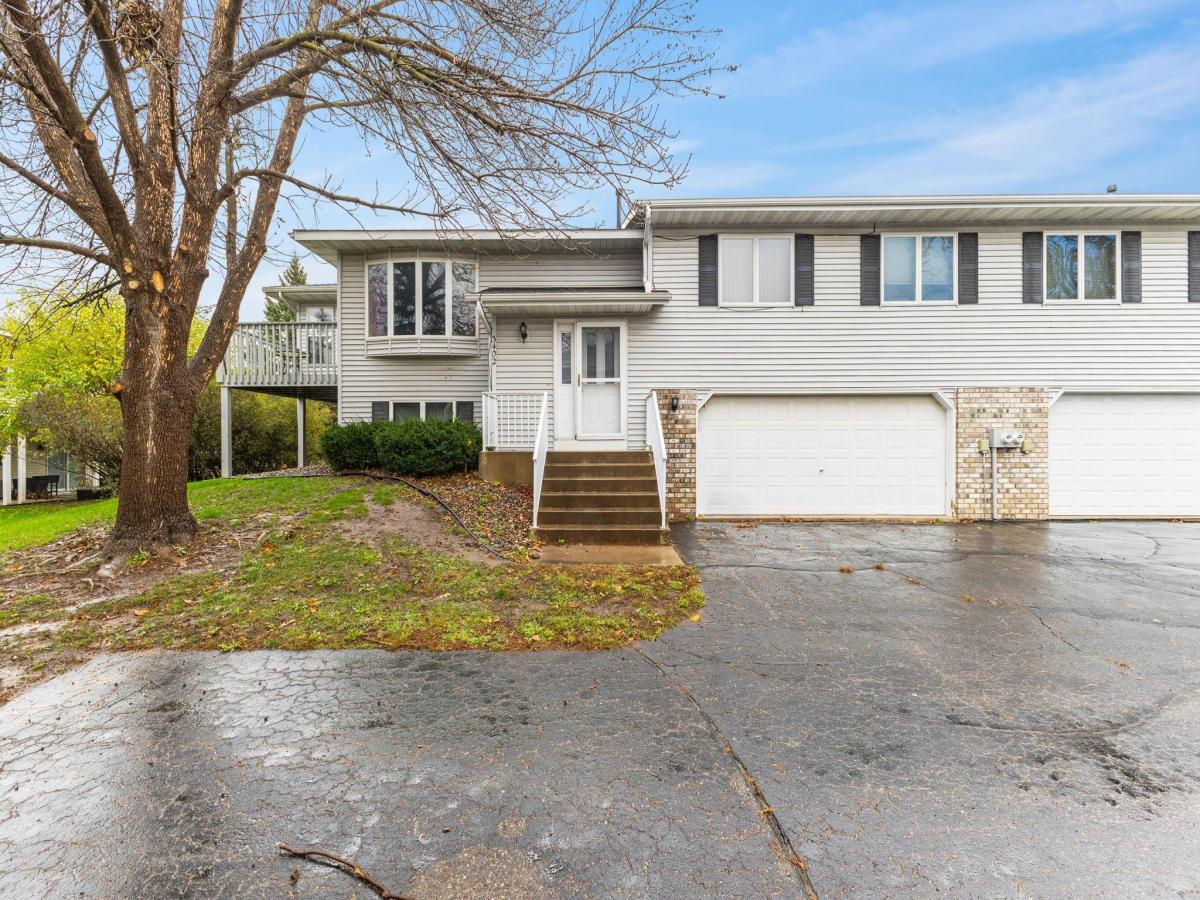
Natural light, comfortable living spaces, and a convenient Hastings location come together in this 3 bedroom, 2 bath townhome! The main level features a spacious living room with a large picture window and an adjoining dining area with sliding doors to the deck—an inviting spot for morning coffee or relaxing outdoors. The kitchen offers ample cabinet and counter space, with an easy connection to the dining area. The upper-level primary bedroom features a large walk-in closet, a separate vanity with sink, and convenient access to the walk-through bathroom. A second bedroom completes the upper level. Downstairs, a generous family room provides space for movie nights, hobbies, or a home office, along with a third bedroom and an additional bath. An attached two-car garage adds everyday convenience. Enjoy nearby Sunny Acres Park, featuring a playground, basketball court, and softball field, plus the shops, dining, and Mississippi riverfront of historic downtown Hastings. Bring your ideas and make this home your own!
Listing Provided Courtesy of Realty ONE Group Choice
3402 Cory Lane Property Details
Price:
$270,000
MLS #:
NST7162889
Status:
Active
Beds:
3
Baths:
2
Type:
Single Family
Subtype:
(TH) Side x Side
Subdivision:
Sunny Acres 4
Listed Date:
Nov 4, 2026
Finished Sq Ft:
1,894
Total Sq Ft:
2,573
Lot Size:
1,960 sqft / 0.05 acres (approx)
Year Built:
1991
Schools
School District:
Hastings
Interior Features
Above Grade Finished Area
1477
Appliances
Dishwasher, Dryer, Electric Water Heater, Microwave, Range, Refrigerator, Washer
Bathrooms
1 Full Bathroom, 1 Three Quarter Bathroom
Below Grade Finished Area
417
Cooling
Central Air
Heating
Forced Air
Laundry Features
Lower Level
Levels
Split Entry (Bi-Level)
Exterior & Lot Features
Accessibility Features
None
Exterior Features
Vinyl
Garage Spaces
2
Parking Features
Attached Garage, More Parking Onsite for Fee
Property Taxes & Financial Details
HOA Fee
$300
HOA Fee Frequency
Monthly
HOA Includes
Lawn Care, Maintenance Grounds, Sanitation
HOA Name
Sunny Acres
HOA Phone
6515031039
Tax Year
2026
Taxes
$2,976

Location
Similar Homes Near 3402 Cory Lane


Copyright 2026. All rights reserved.
3402 Cory Lane
Hastings, MN



