
$385,000$
1961 Louis Lane
Hastings, MN, 55033
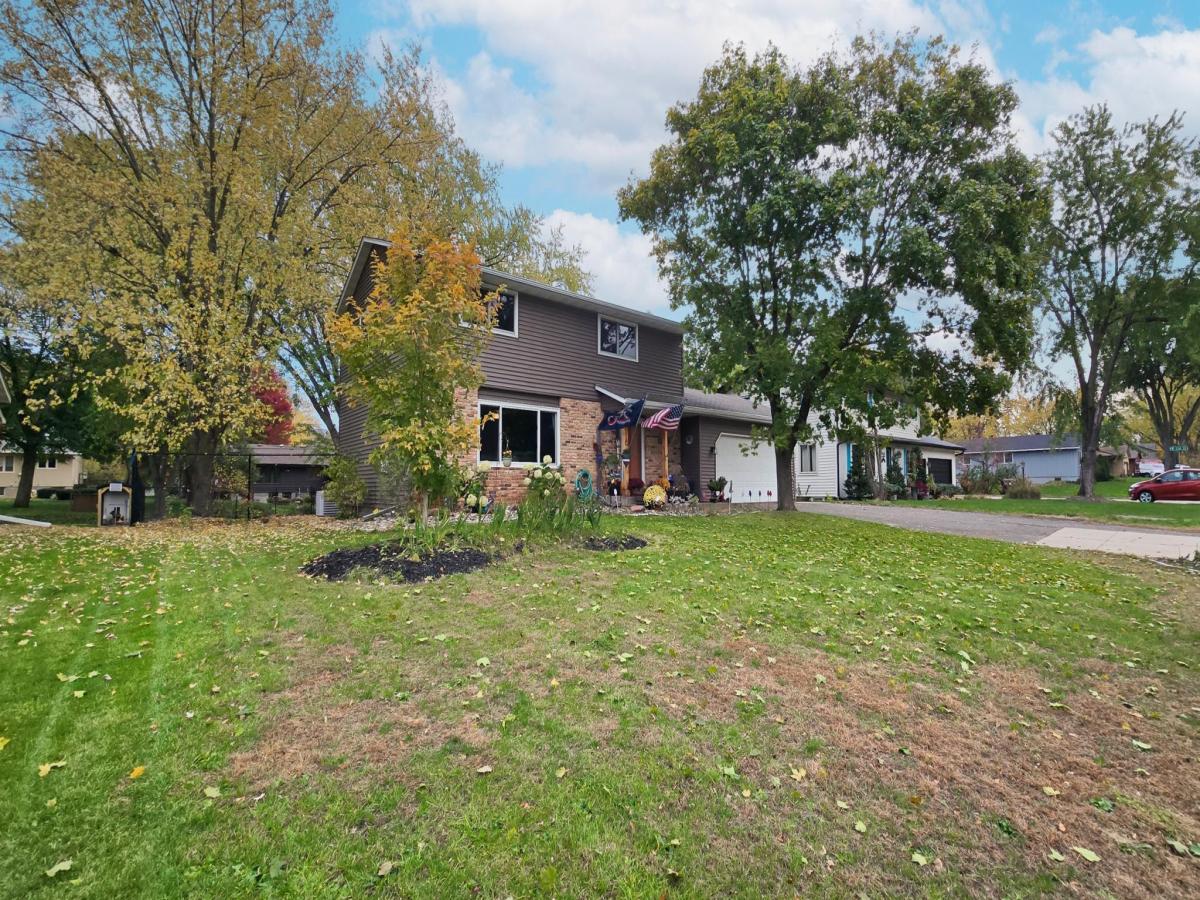


About 1961 Louis Lane
Looking for space? You’ve found it! This home has four bedrooms (check out those dimensions!) on the upper level, with a full bathroom, and 3/4 bath in the primary bedroom. On the main level you will find an eat-in kitchen with stainless steel
appliances, updated cabinets and ample counter space, a separate dining room, half-bath, and a generously sized living room with electric fireplace. Add your finishing touch to the basement to create a 5th bedroom. An egress window is already
in place in the large room, which also features a full bathroom and 8×10 storage room that would make a great walk-in closet! The backyard is completely fenced with 6′ chain link fencing. The large deck has maintenance free deck boards (wood railings). A
concrete slab next to the deck is perfect for your BBQ, basketball hoop or practicing your slapshot.
New windows 2018, LVP flooring 2024.
appliances, updated cabinets and ample counter space, a separate dining room, half-bath, and a generously sized living room with electric fireplace. Add your finishing touch to the basement to create a 5th bedroom. An egress window is already
in place in the large room, which also features a full bathroom and 8×10 storage room that would make a great walk-in closet! The backyard is completely fenced with 6′ chain link fencing. The large deck has maintenance free deck boards (wood railings). A
concrete slab next to the deck is perfect for your BBQ, basketball hoop or practicing your slapshot.
New windows 2018, LVP flooring 2024.
Listing Provided Courtesy of Edina Realty, Inc.
1961 Louis Lane Property Details
Price:
$385,000
MLS #:
NST7161440
Status:
Active
Beds:
4
Baths:
4
Type:
Single Family
Subdivision:
Country Club 2nd Add
Listed Date:
Oct 22, 2026
Finished Sq Ft:
2,296
Total Sq Ft:
2,496
Lot Size:
10,454 sqft / 0.24 acres (approx)
Year Built:
1972
Schools
School District:
Hastings
Interior Features
Above Grade Finished Area
1664
Appliances
Dishwasher, Dryer, Exhaust Fan, Gas Water Heater, Microwave, Range, Refrigerator, Stainless Steel Appliances, Washer
Bathrooms
2 Full Bathrooms, 1 Three Quarter Bathroom, 1 Half Bathroom
Below Grade Finished Area
632
Cooling
Central Air
Heating
Forced Air
Laundry Features
In Basement
Levels
Two
Exterior & Lot Features
Accessibility Features
Accessible for Hearing-Impairment
Construction Materials
Block
Exterior Features
Vinyl
Fencing
Chain Link, Full
Garage Spaces
2
Other Structures
Storage Shed
Parking Features
Attached Garage, Electric, Electric Vehicle Charging Station(s), Garage Door Opener, RV Access/Parking
Roof
Age Over 8 Years
Property Taxes & Financial Details
Tax Year
2026
Taxes
$4,098

Location
Similar Homes Near 1961 Louis Lane


Copyright 2026. All rights reserved.
1961 Louis Lane
Hastings, MN



