
$489,900$
1840 Brittany Road
Hastings, MN, 55033
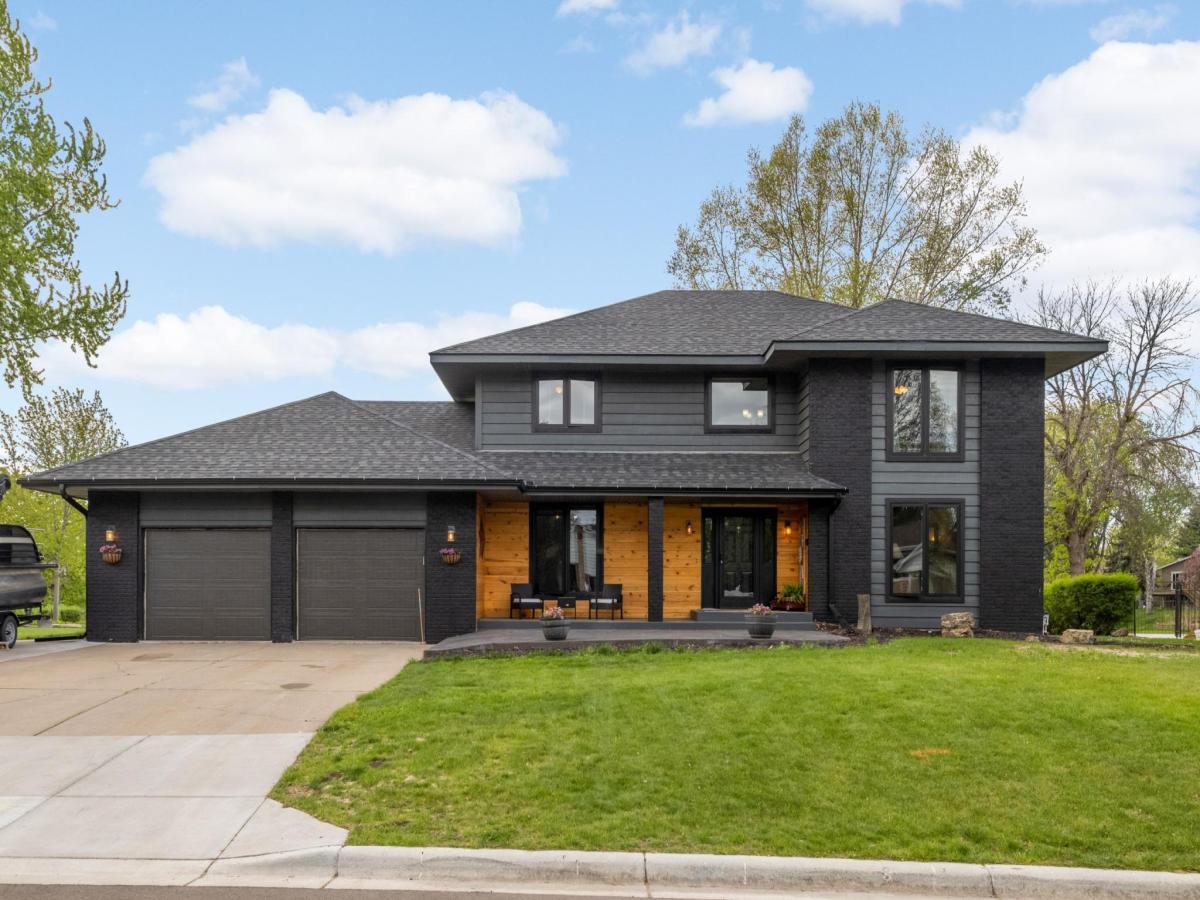


About 1840 Brittany Road
Enjoy a fully updated home where every detail has been thoughtfully completed—inside and out. Major improvements include windows, siding, roof, kitchen, bathrooms, flooring, and paint, offering true move-in-ready living.
Ideally located near a scenic pond in a quiet neighborhood, with parks, shopping, and everyday conveniences just minutes away.
Designed for both everyday living and entertaining, this home features a stunning cedar 3-season porch with peaceful views, a spacious deck, and a lower patio—perfect for gatherings of any size. The oversized kitchen, mudroom, multiple living spaces, and formal dining area provide exceptional functionality and flow.
Upstairs, you’ll find four bedrooms on one level along with abundant storage throughout. With updates already done, you can skip the projects and simply enjoy your new home.
Come see it, fall in love, and make it yours!
Listing Provided Courtesy of Coldwell Banker Realty
1840 Brittany Road Property Details
Price:
$489,900
MLS #:
NST7067924
Status:
Active
Beds:
4
Baths:
3
Type:
Single Family
Subdivision:
Highland Hills 1st Add
Listed Date:
May 4, 2026
Finished Sq Ft:
2,536
Total Sq Ft:
2,536
Lot Size:
10,367 sqft / 0.24 acres (approx)
Year Built:
1984
Schools
School District:
Hastings
Interior Features
Above Grade Finished Area
2292
Appliances
Dishwasher, Dryer, Microwave, Range, Refrigerator, Stainless Steel Appliances, Washer, Water Softener Owned
Bathrooms
2 Full Bathrooms, 1 Half Bathroom
Below Grade Finished Area
244
Cooling
Central Air
Fireplaces Total
1
Heating
Forced Air
Laundry Features
In Basement
Levels
Two
Exterior & Lot Features
Accessibility Features
None
Construction Materials
Block
Exterior Features
Cedar, Vinyl
Fencing
Invisible
Garage Spaces
2
Lot Features
Tree Coverage – Light
Parking Features
Attached Garage, Concrete, Garage Door Opener
Roof
Age 8 Years or Less, Asphalt
Waterfront Features
Pond
Property Taxes & Financial Details
Tax Year
2026
Taxes
$5,518

Location
Similar Homes Near 1840 Brittany Road


Copyright 2026. All rights reserved.
1840 Brittany Road
Hastings, MN



