
$722,000$
1782 Fallbrooke Drive
Hastings, MN, 55033
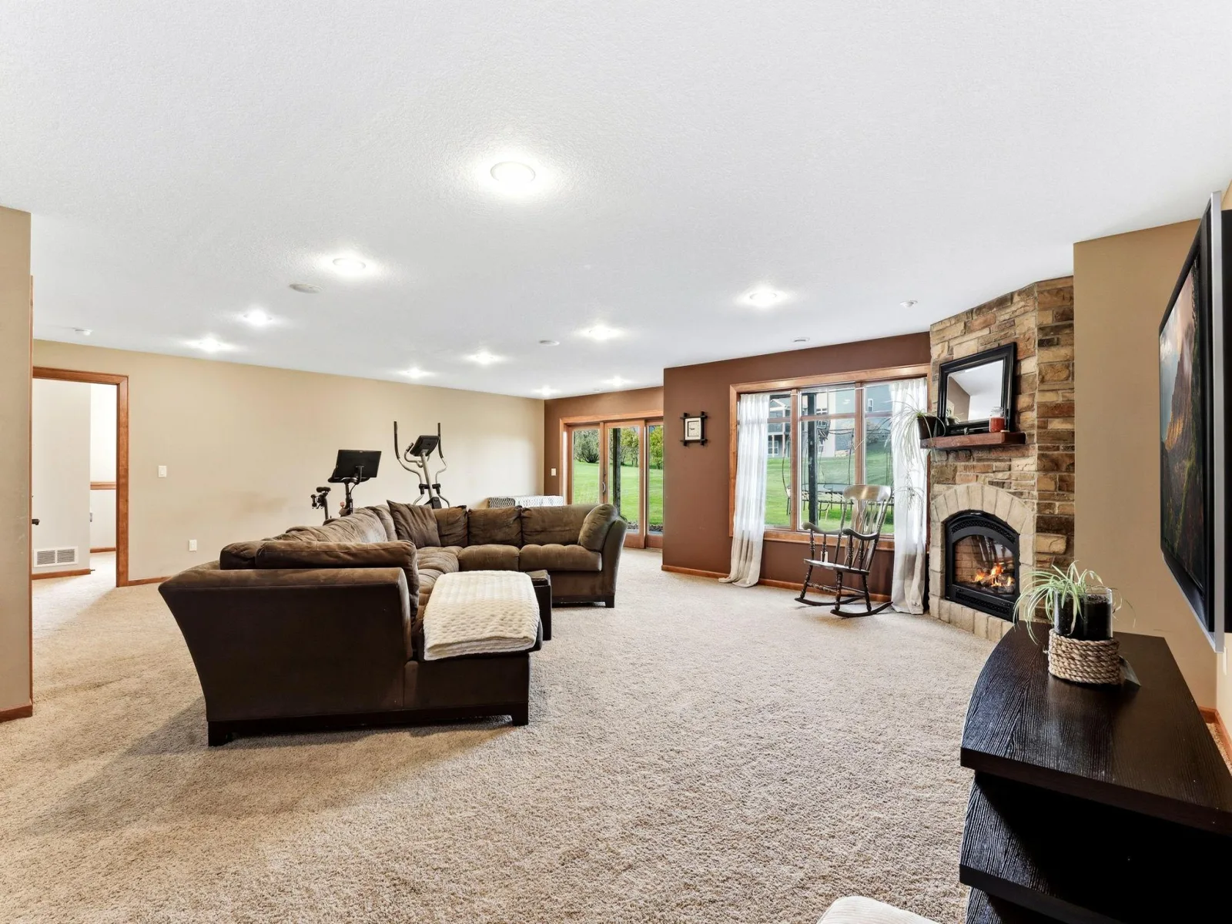
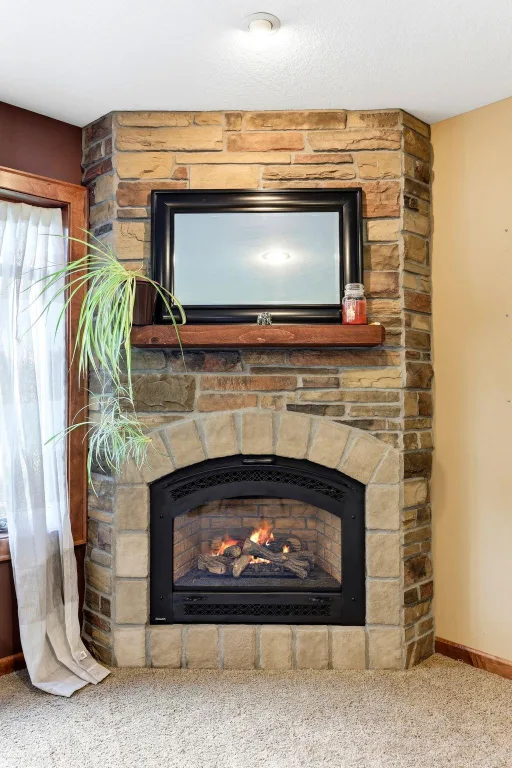
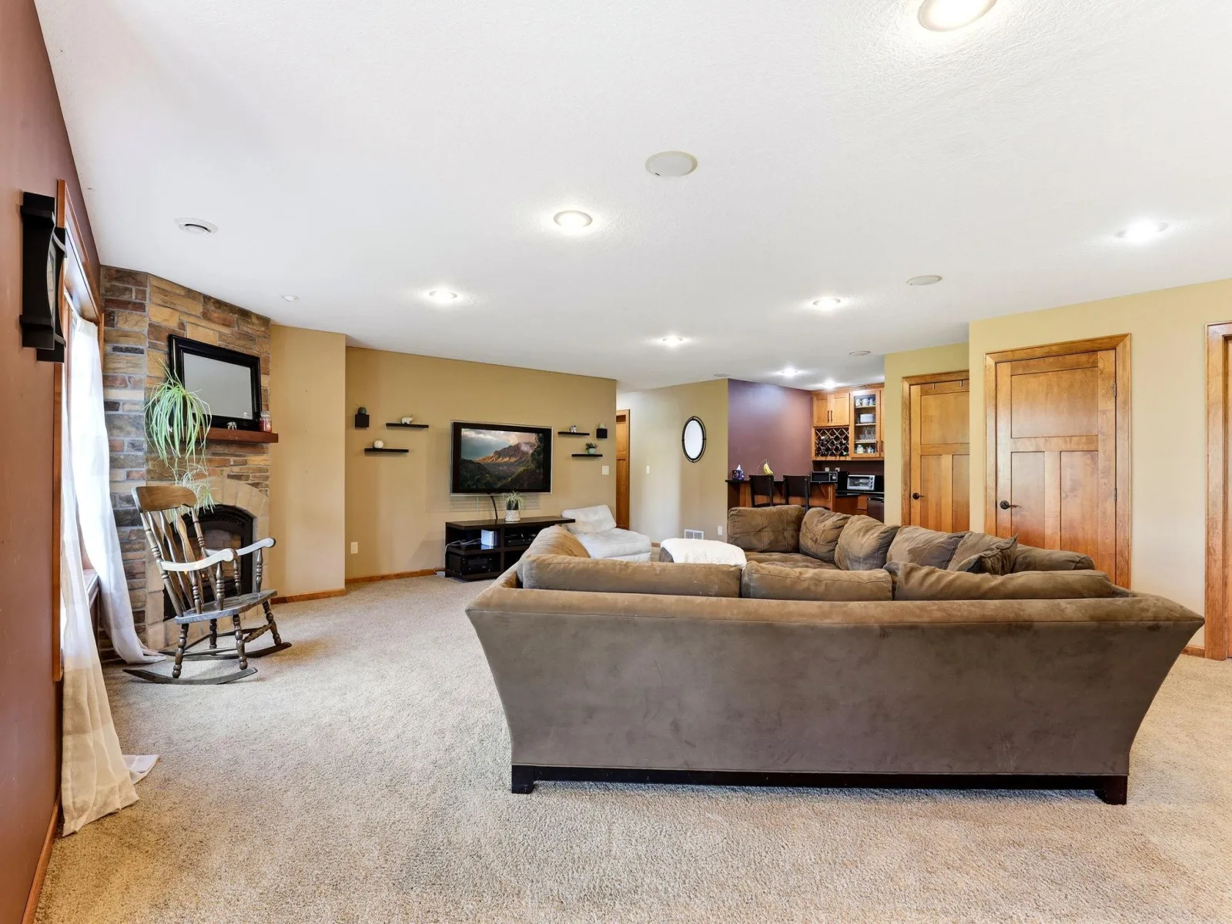
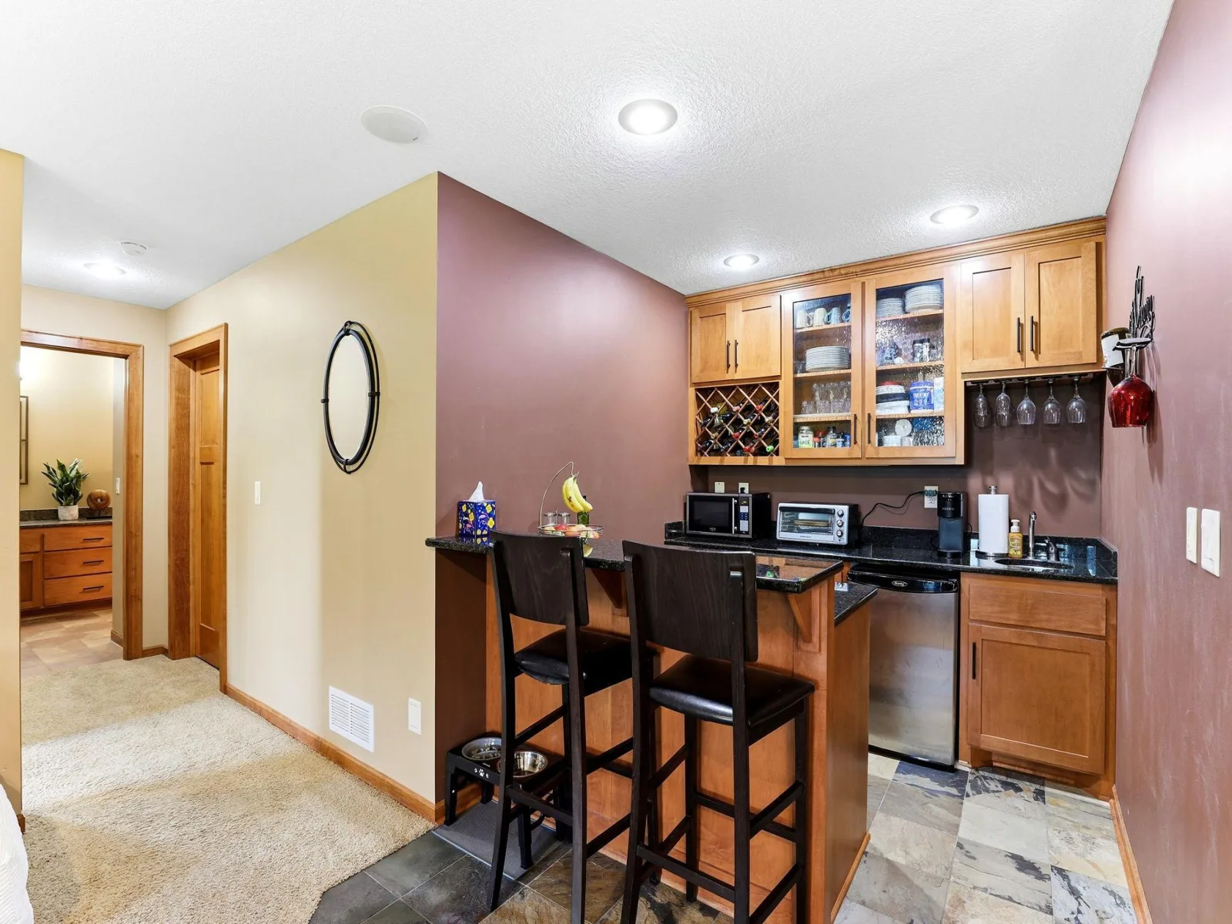
About 1782 Fallbrooke Drive
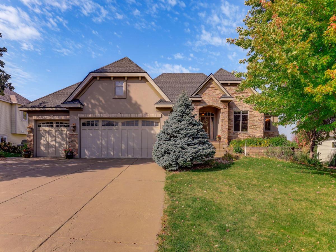
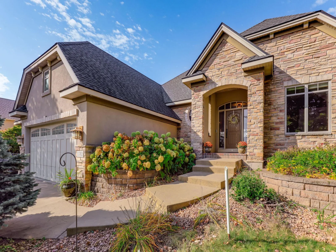
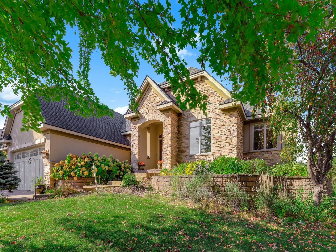
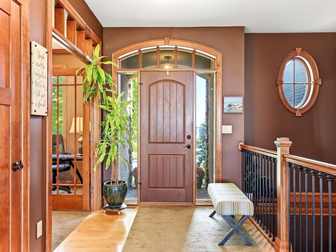
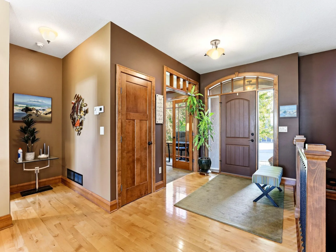
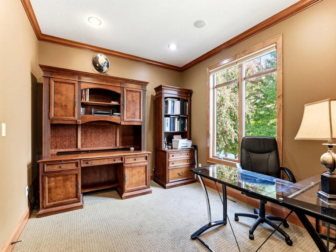
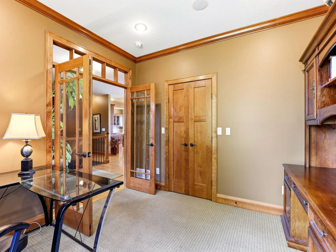
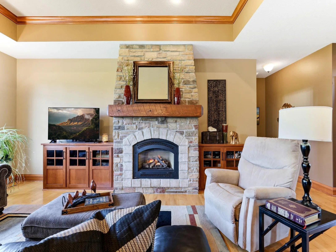
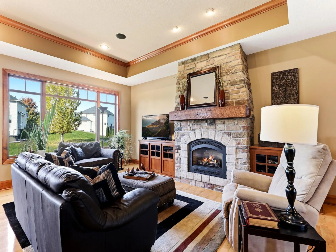
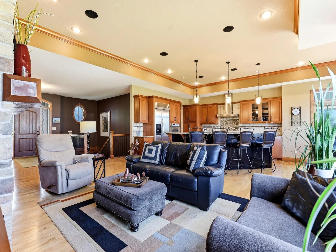
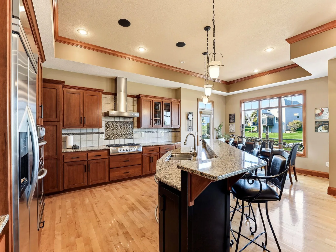
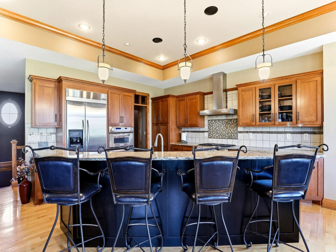
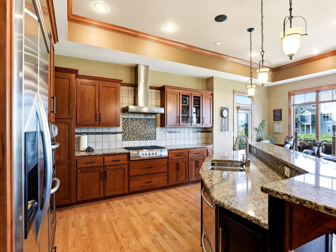
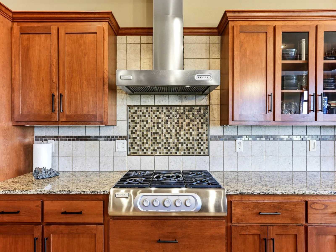
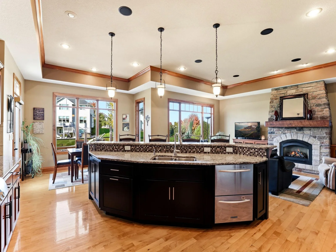
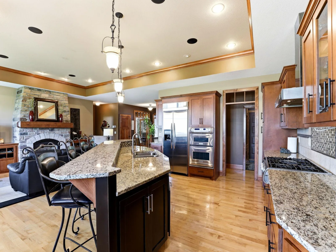
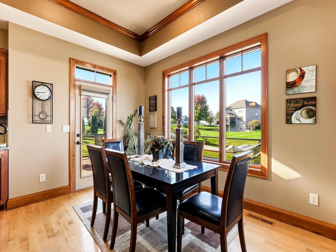
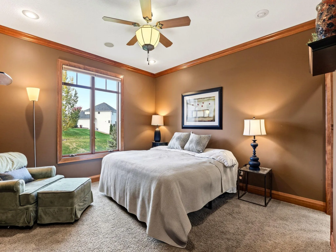
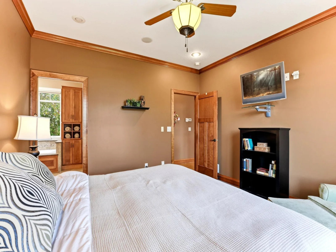
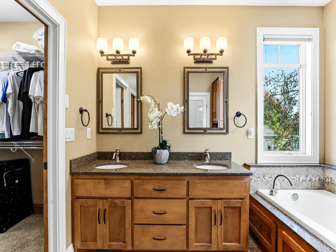
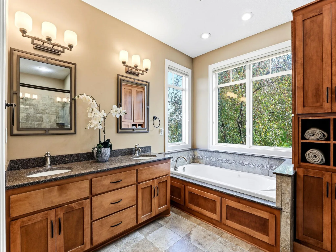
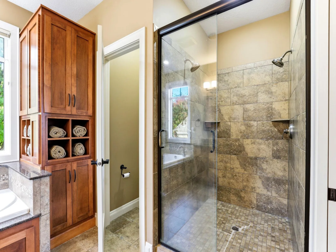
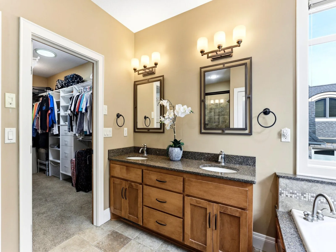
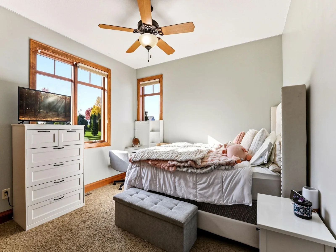
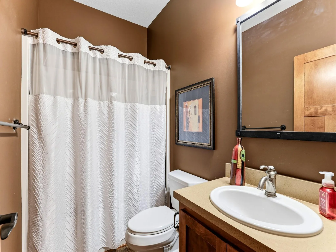
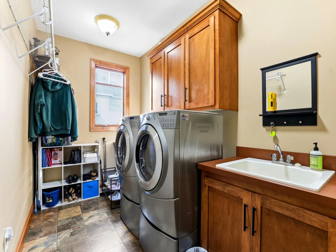
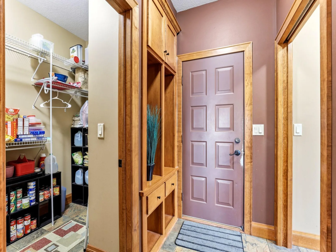
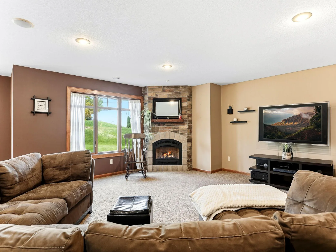
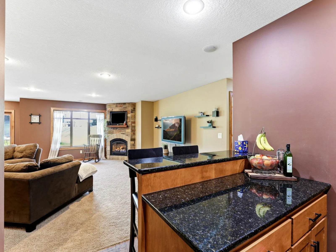
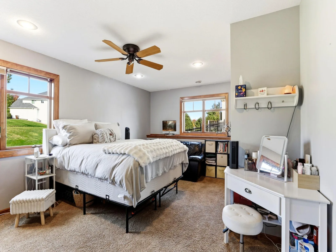
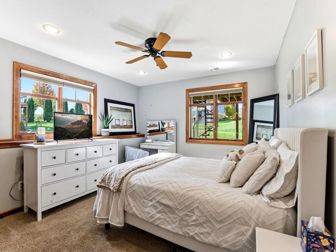
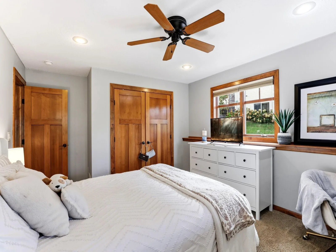
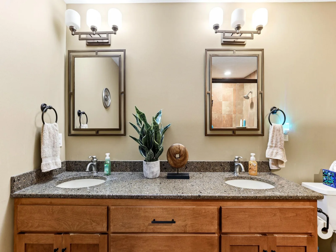
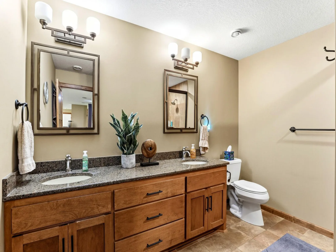
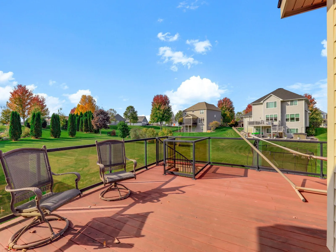
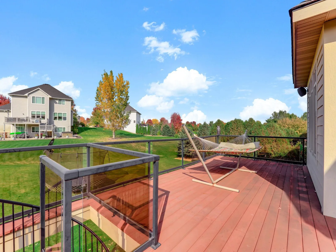
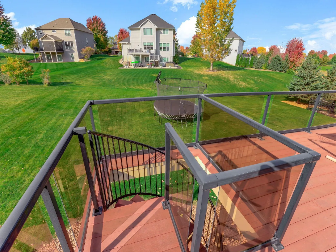
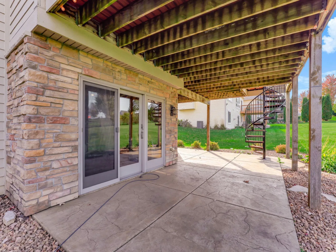
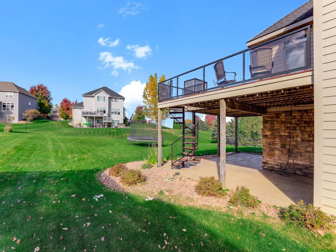
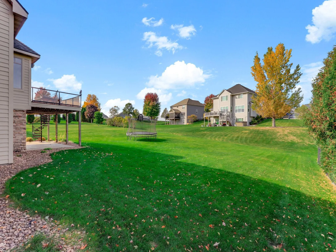
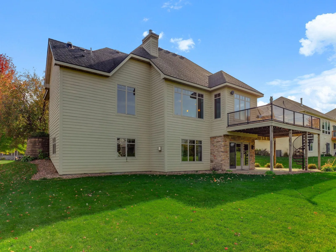
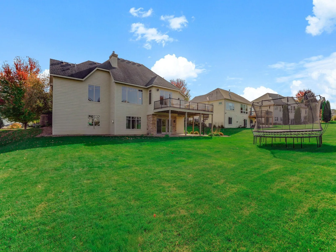
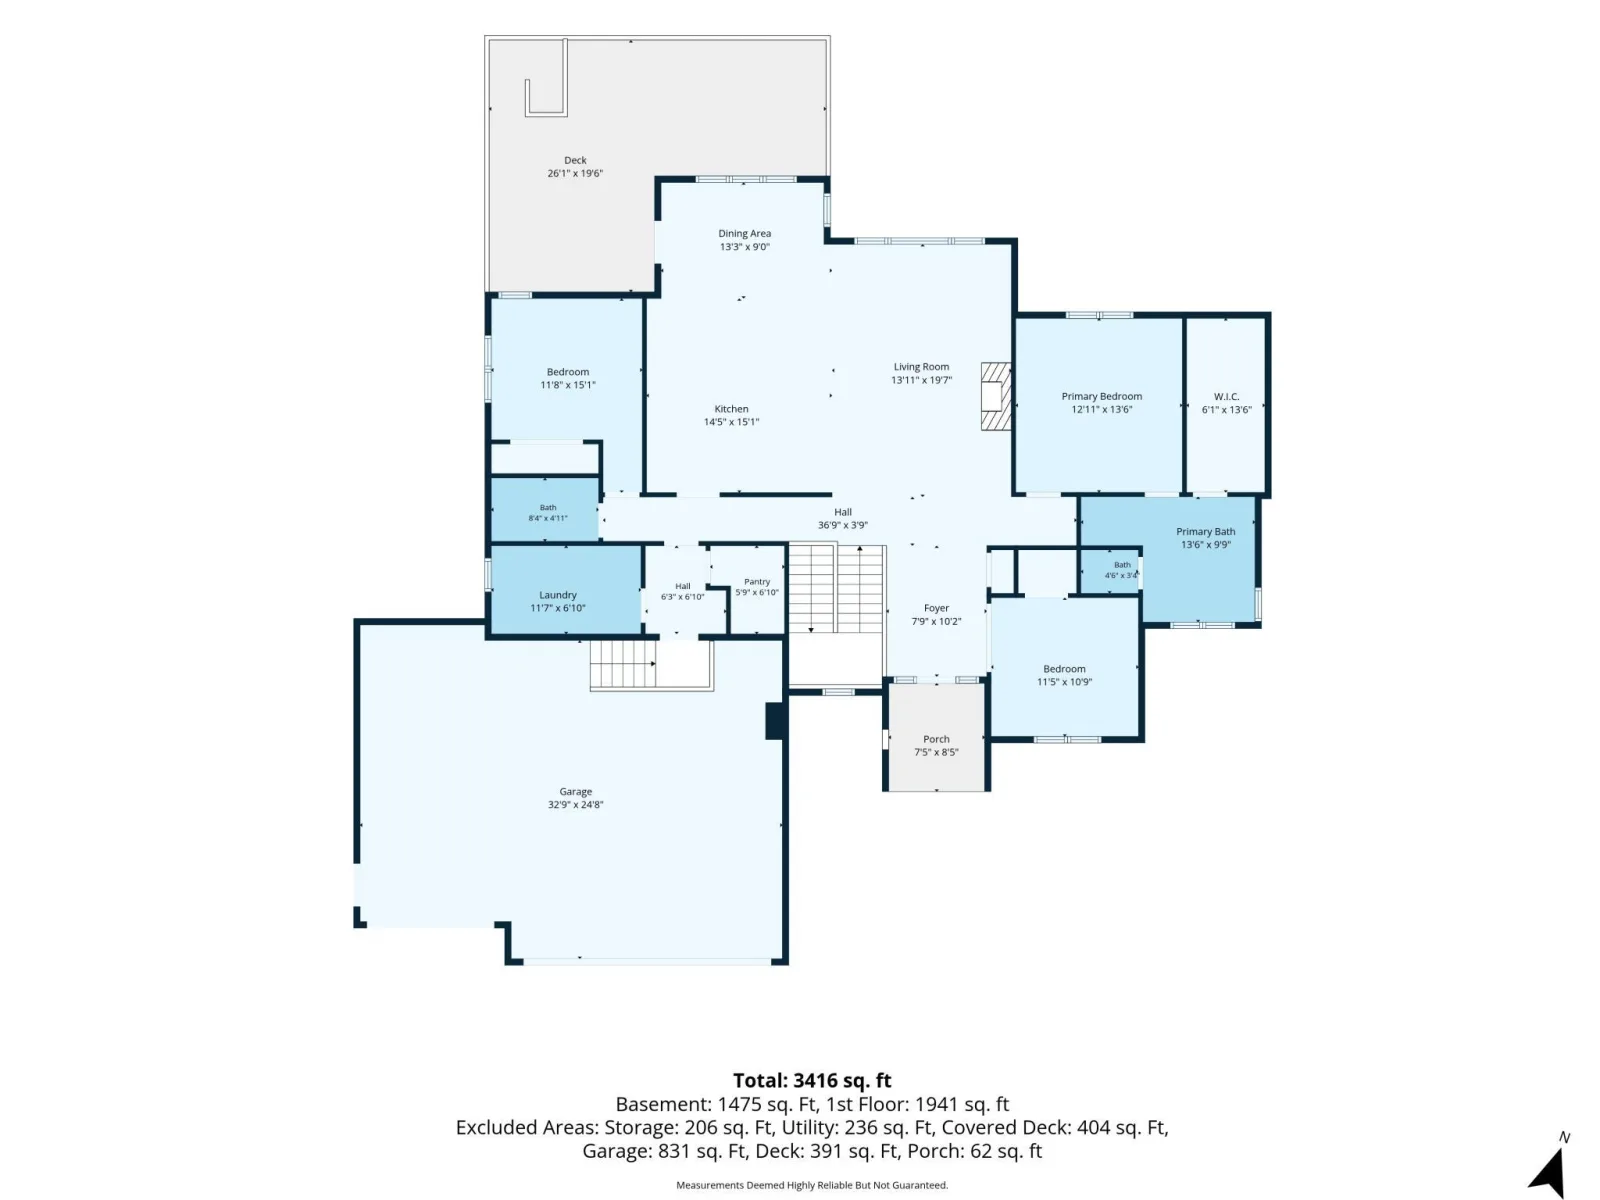
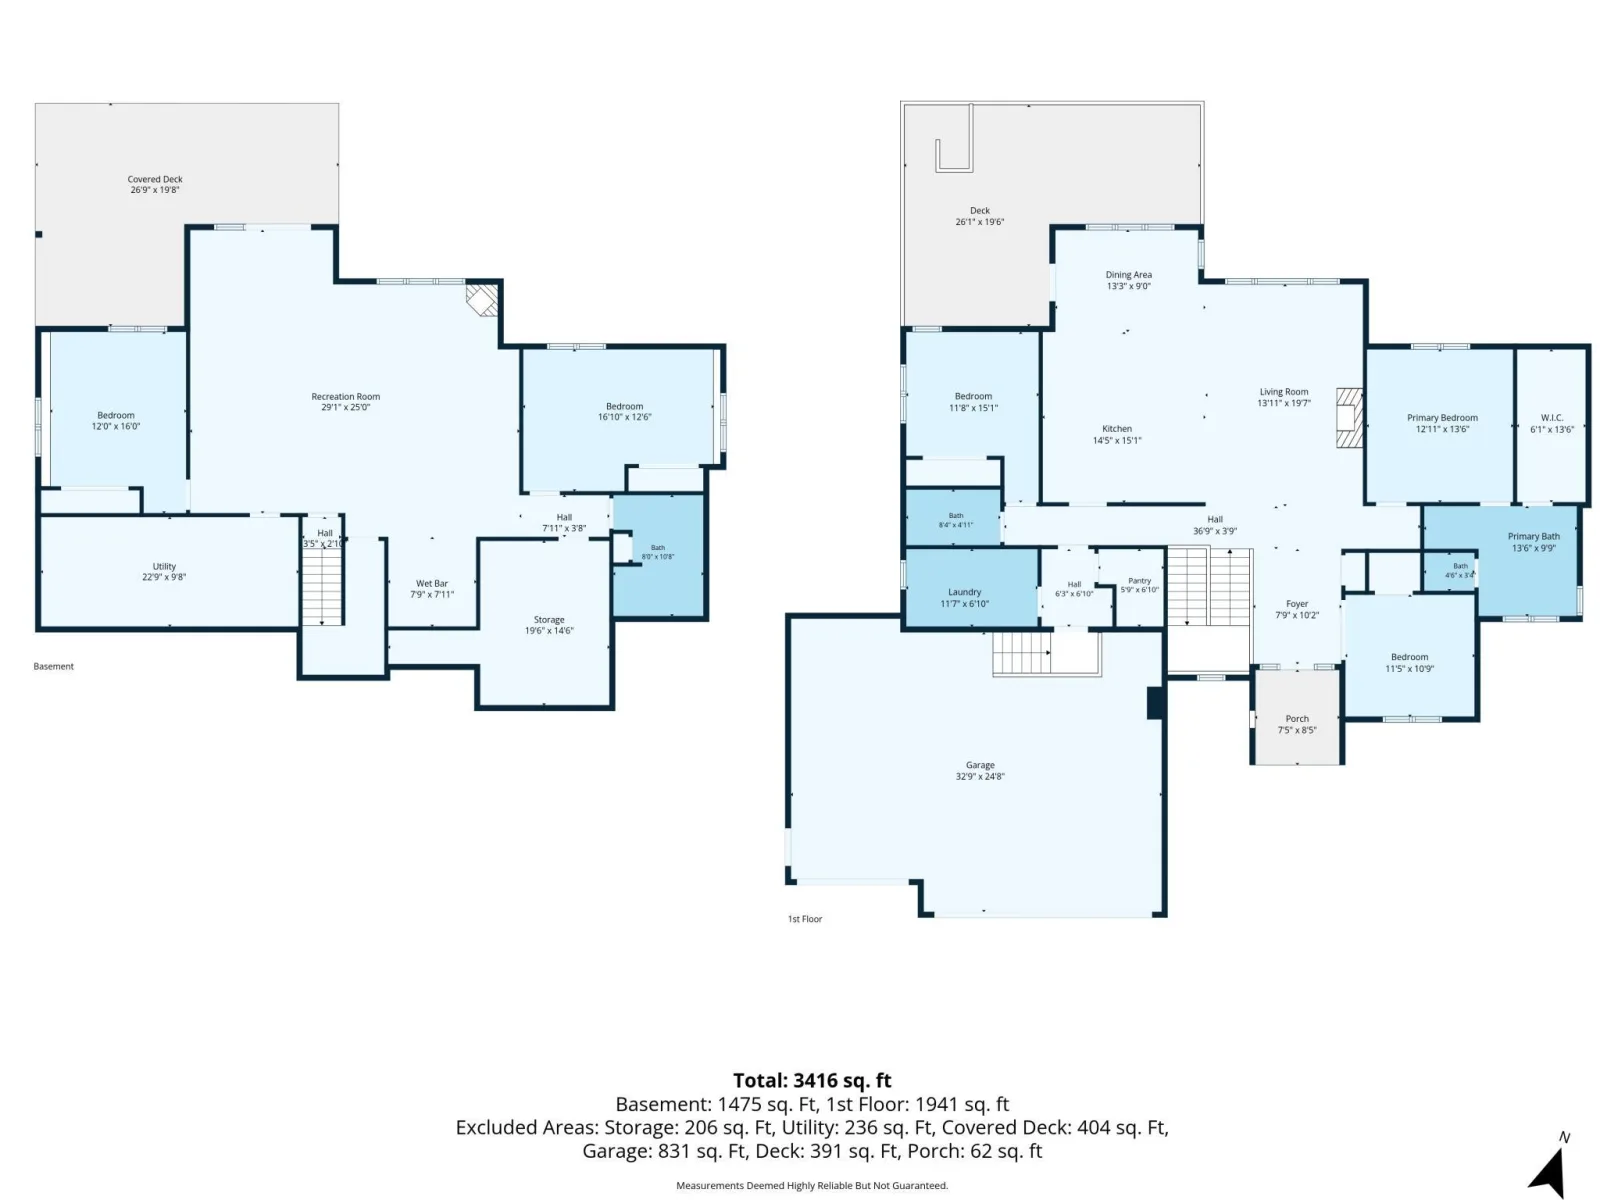
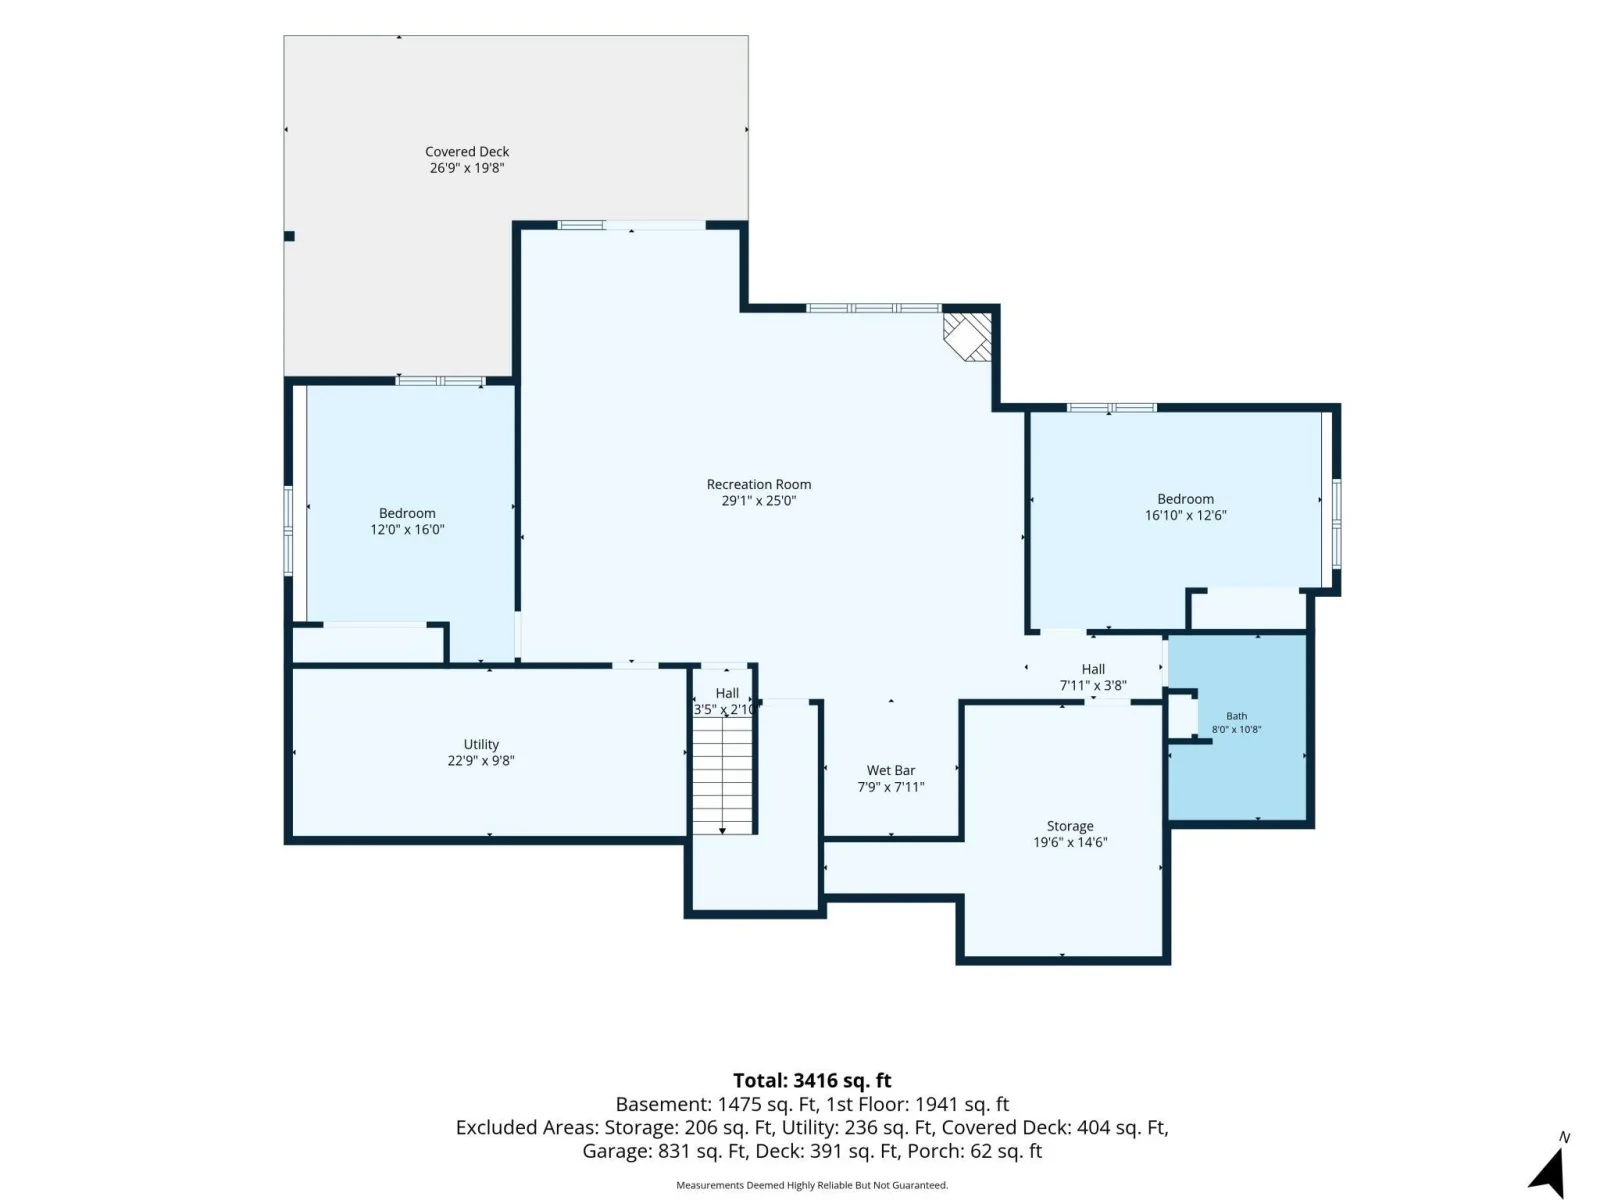
Undeniable curb appeal welcomes you to this stunning brick and stucco rambler! A stamped concrete entry leads into an inviting open floor plan featuring hardwood floors, a stone gas fireplace, and a beautifully appointed kitchen with granite island, wall oven, gas range, tile backsplash, and dual dishwashers. The spacious primary suite offers a walk-in closet, tiled shower, jetted tub, and double vanity. A second bedroom, office, full bath, and convenient main-floor laundry complete this level. The walkout lower level is designed for entertaining with a kitchenette, bar area, second fireplace, two additional bedrooms, and a bath with tiled shower and double vanity. Enjoy in-floor heat in both the lower level and garage, plus generous storage and flexible space for a future exercise or sauna room. Thoughtful details, exceptional functionality, and room to entertain make this home truly special!
Listing Provided Courtesy of InMotion Realty
1782 Fallbrooke Drive Property Details
Price:
$722,000
MLS #:
NST7126436
Status:
Active
Beds:
4
Baths:
3
Type:
Single Family
Subdivision:
Wallin 12th Add
Listed Date:
Oct 14, 2026
Finished Sq Ft:
3,416
Total Sq Ft:
3,882
Lot Size:
16,945 sqft / 0.39 acres (approx)
Year Built:
2006
Schools
School District:
Hastings
Interior Features
Above Grade Finished Area
1941
Appliances
Cooktop, Dishwasher, Disposal, Dryer, Gas Water Heater, Microwave, Refrigerator, Stainless Steel Appliances, Wall Oven, Washer
Bathrooms
2 Full Bathrooms, 1 Three Quarter Bathroom
Below Grade Finished Area
1475
Cooling
Central Air
Fireplaces Total
2
Heating
Forced Air
Laundry Features
Main Level
Levels
One
Exterior & Lot Features
Accessibility Features
None
Exterior Features
Stone, Cement Board, Stucco
Fencing
None
Garage Spaces
2
Lot Features
Tree Coverage – Medium
Parking Features
Attached Garage, Concrete, Heated Garage
Roof
Architectural Shingle
Property Taxes & Financial Details
Tax Year
2026
Taxes
$7,078

Location
Similar Homes Near 1782 Fallbrooke Drive


Copyright 2026. All rights reserved.
1782 Fallbrooke Drive
Hastings, MN



