
$290,000$
178 Sieben Crest Lane
Hastings, MN, 55033
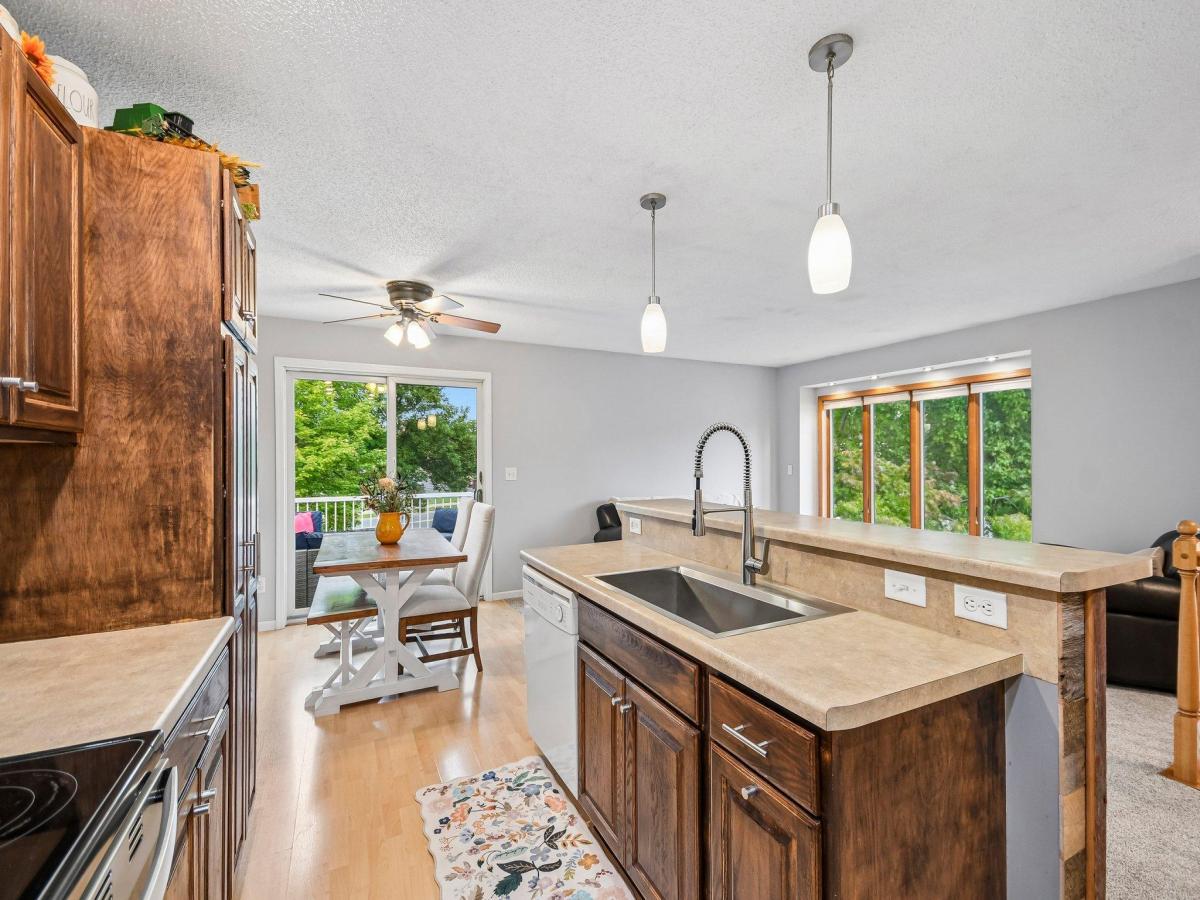


About 178 Sieben Crest Lane
Welcome to easy living! This truly move-in ready end-unit townhome offers the perfect combination of comfort, convenience, and low-maintenance living. The end-unit location provides added privacy and natural light, while the well-maintained interior means there’s nothing left to do but unpack and enjoy. Spend less time on upkeep and more time doing what you love, with schools, shopping, dining, everyday conveniences, and major highways all just minutes away. Whether you’re looking for your first home, downsizing, or simply wanting a low-maintenance lifestyle in a convenient location, this one checks all the boxes. Move in, settle down, and enjoy!
Listing Provided Courtesy of Jason Mitchell Group
178 Sieben Crest Lane Property Details
Price:
$290,000
MLS #:
NST7142391
Status:
Active
Beds:
3
Baths:
2
Type:
Single Family
Subtype:
(TH) Quad/4 Corners
Subdivision:
Sieben Crest Estates
Listed Date:
Sep 15, 2026
Finished Sq Ft:
1,500
Total Sq Ft:
1,602
Lot Size:
1,960 sqft / 0.05 acres (approx)
Year Built:
2004
Schools
School District:
Hastings
Interior Features
Above Grade Finished Area
1136
Appliances
Dishwasher, Dryer, Exhaust Fan, Microwave, Range, Refrigerator, Washer
Bathrooms
1 Full Bathroom, 1 Three Quarter Bathroom
Below Grade Finished Area
364
Cooling
Central Air
Heating
Forced Air
Levels
Split Entry (Bi-Level)
Exterior & Lot Features
Accessibility Features
None
Association Amenities
In-Ground Sprinkler System
Exterior Features
Stone, Metal, Vinyl
Fencing
None
Garage Spaces
2
Lot Features
Corner Lot, Tree Coverage – Light
Parking Features
Attached Garage, Concrete, Garage Door Opener
Roof
Age 8 Years or Less, Asphalt, Pitched
Property Taxes & Financial Details
HOA Fee
$275
HOA Fee Frequency
Monthly
HOA Includes
Building Exterior, Hazard Insurance, Lawn Care, Maintenance Grounds, Professional Mgmt, Sanitation, Snow Removal
HOA Name
SIEBEN CREST ESTATES
HOA Phone
6515031039
Tax Year
2025
Taxes
$2,654

Location
Similar Homes Near 178 Sieben Crest Lane


Copyright 2026. All rights reserved.
178 Sieben Crest Lane
Hastings, MN



