
$498,500$
1046 36th W Street
Hastings, MN, 55033


About 1046 36th W Street
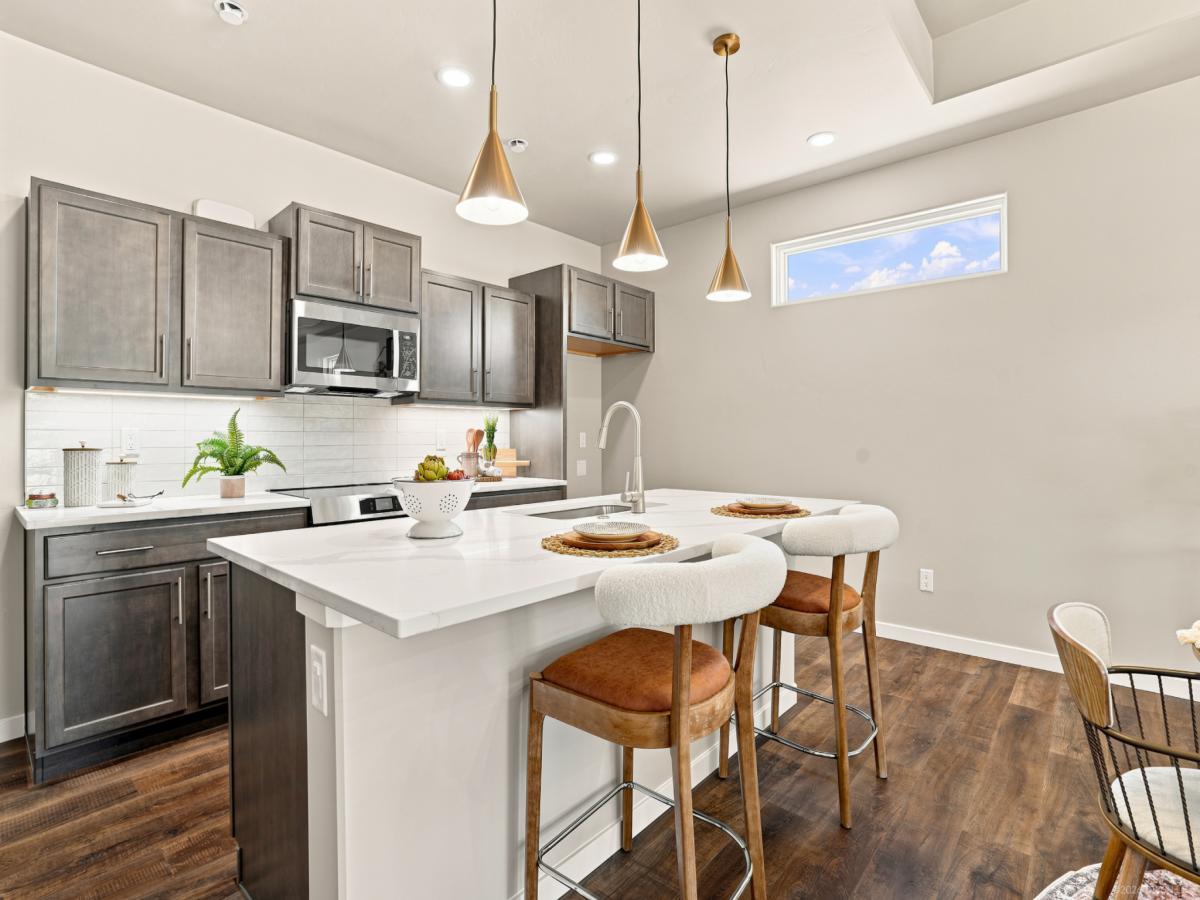
Imagine the ease of single-level living. Then imagine even more room to gather. Welcome to the Gladstone, newly built detached townhome in Hastings’ sought-after Riverwood neighborhood. Step through a true zero-entry door into a sun-filled, open-concept great room where the chef’s island kitchen flows effortlessly into dining and living. Designed for the way you entertain and live. The owner’s suite sits privately on the main, so everything you need is on one floor, no stairs required. When friends and family arrive, the lower level opens a whole second world of space. Use it as a rec room, guest retreat, or hobby haven. Out back, your covered deck invites slow mornings and golden-hour evenings. Lawn care and snow removal? Handled. This is the lock-and-leave lifestyle you have been searching for. New construction: personalize it while you still can. Ask for details today.
Listing Provided Courtesy of Star Realty
1046 36th W Street Property Details
Price:
$498,500
MLS #:
NST7105533
Status:
Active
Beds:
3
Baths:
3
Type:
Single Family
Subtype:
(TH) Detached
Subdivision:
Riverwood 12th Add
Listed Date:
Jul 21, 2026
Finished Sq Ft:
2,276
Total Sq Ft:
2,350
Lot Size:
7,536 sqft / 0.17 acres (approx)
Year Built:
2026
Schools
School District:
Hastings
Interior Features
Above Grade Finished Area
1297
Appliances
Dishwasher, Disposal, Dryer, Microwave, Range, Refrigerator, Stainless Steel Appliances, Washer, Water Softener Owned
Bathrooms
2 Full Bathrooms, 1 Three Quarter Bathroom
Below Grade Finished Area
979
Cooling
Central Air
Fireplaces Total
1
Heating
Forced Air
Laundry Features
Laundry Room, Main Level, Sink
Levels
One
Exterior & Lot Features
Accessibility Features
No Stairs External, Roll-In Shower
Association Amenities
In-Ground Sprinkler System
Exterior Features
Stone, Vinyl
Fencing
None
Garage Spaces
2
Lot Features
Tree Coverage – Light
New Construction YN
1
Parking Features
Attached Garage, Concrete, Finished Garage, Garage Door Opener, Insulated Garage
Roof
Age 8 Years or Less, Architectural Shingle
Property Taxes & Financial Details
HOA Fee
$250
HOA Fee Frequency
Monthly
HOA Includes
Lawn Care, Other, Snow Removal
HOA Name
Self Managed
HOA Phone
6514026625
Tax Year
2026
Taxes
$1,196

Location
Similar Homes Near 1046 36th W Street


Copyright 2026. All rights reserved.
1046 36th W Street
Hastings, MN



