
$350,000$
120 S Buckingham Street
Hardwick, MN, 56134
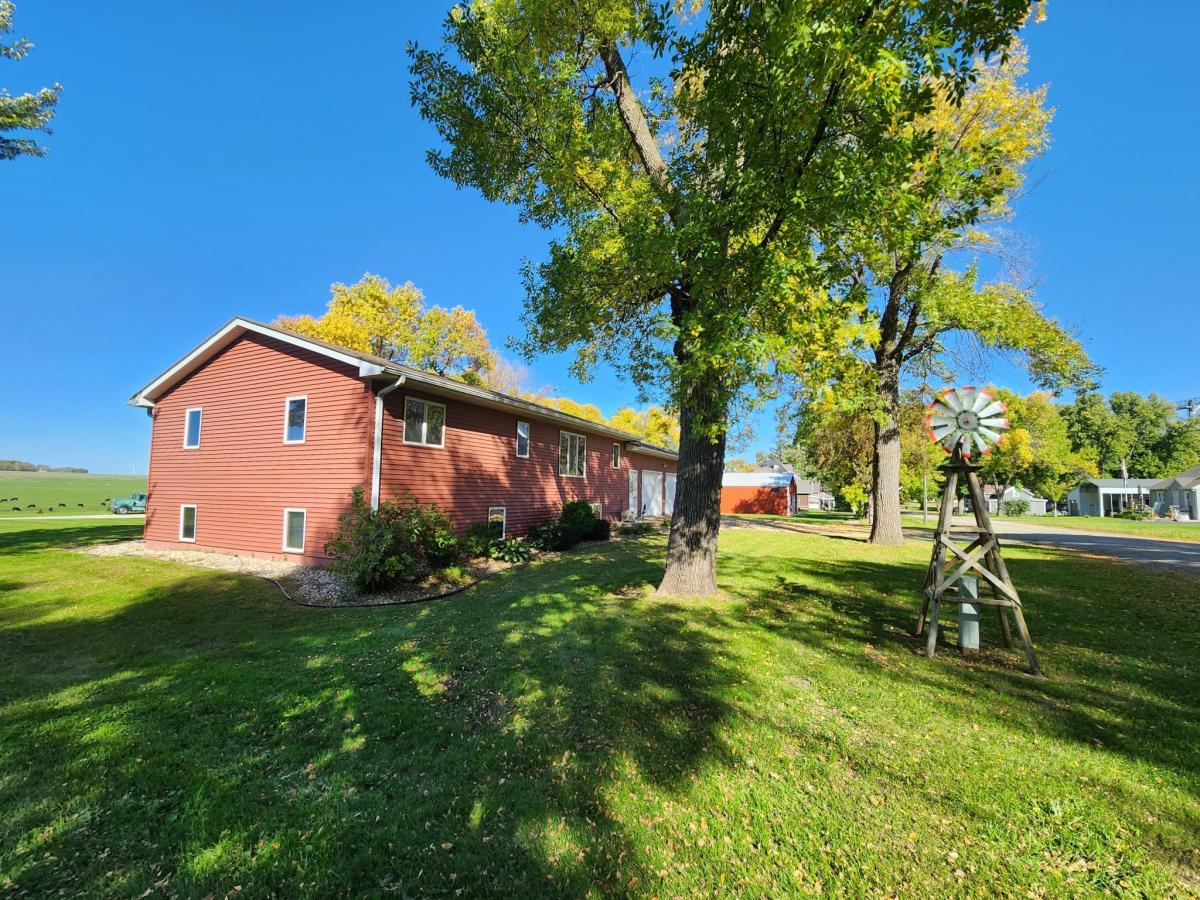


About 120 S Buckingham Street
Enjoy the space, comfort, and peaceful setting of small-town living with this beautifully maintained home! Situated on five spacious lots totaling nearly an acre, this property offers plenty of room to spread out along with relaxing rural views to the west.
Built in 1996 with quality 2×6 construction, the home features 2 bedrooms, 2 bathrooms, and a comfortable, functional floor plan. The lower level offers excellent flexibility and could easily be modified to accommodate additional bedrooms if desired.
The kitchen, dining, and living areas flow together in an inviting open-concept design, while the convenience of main-floor laundry makes everyday living easy. The spacious primary bedroom includes a walk-in closet, and additional highlights include custom steel roof, garden view lower level windows and efficient geothermal heating and cooling.
One of the home’s standout features is the impressive 26′ x 20′ great room addition, completed in 2014. Vaulted ceilings, beautiful tongue-and-groove wood walls and ceiling, and an abundance of natural light create a warm and welcoming space that’s perfect for relaxing, entertaining, or simply enjoying the surrounding views.
Garage and storage space won’t disappoint! The oversized 952-square-foot attached double garage provides plenty of room for vehicles, recreational toys, hobbies, or a workshop. Need even more space? You’ll love the 30′ x 40′ pole building, constructed in 2008 and complete with a concrete floor and electrical service.
With nearly an acre to enjoy, great storage, beautiful views, and plenty of room inside and out, this property has so much to offer. And while you’ll enjoy the peaceful small-town setting, Luverne is conveniently located just 10 minutes away via US Hwy 75 for shopping, dining, and everyday amenities.
Come take a look and see what makes this property such a special place to call home!
Note: one of our sellers is a licensed real estate agent in CA
Listing Provided Courtesy of Winter Realty, Inc.
120 S Buckingham Street Property Details
Price:
$350,000
MLS #:
NST7155315
Status:
Active
Beds:
2
Baths:
2
Type:
Single Family
Subdivision:
Ross’s Add
Listed Date:
Oct 5, 2026
Finished Sq Ft:
2,638
Total Sq Ft:
2,872
Lot Size:
35,066 sqft / 0.81 acres (approx)
Year Built:
1996
Schools
School District:
Luverne
Interior Features
Above Grade Finished Area
1696
Appliances
Dishwasher, Dryer, Microwave, Range, Refrigerator, Stainless Steel Appliances, Washer
Bathrooms
1 Full Bathroom, 1 Three Quarter Bathroom
Below Grade Finished Area
942
Cooling
Geothermal
Heating
Geothermal
Laundry Features
Laundry Room, Main Level, Sink
Levels
One
Exterior & Lot Features
Accessibility Features
None
Construction Materials
Block, Frame
Exterior Features
Vinyl
Garage Spaces
2
Lot Features
Tree Coverage – Medium
Other Structures
Pole Building
Parking Features
Attached Garage
Property Taxes & Financial Details
HOA Fee Frequency
N/A
Tax Year
2026
Taxes
$2,692

Location
Similar Homes Near 120 S Buckingham Street

Copyright 2026. All rights reserved.
120 S Buckingham Street
Hardwick, MN



