
$469,000$
11240 Freedom Way
Hanover, MN, 55341
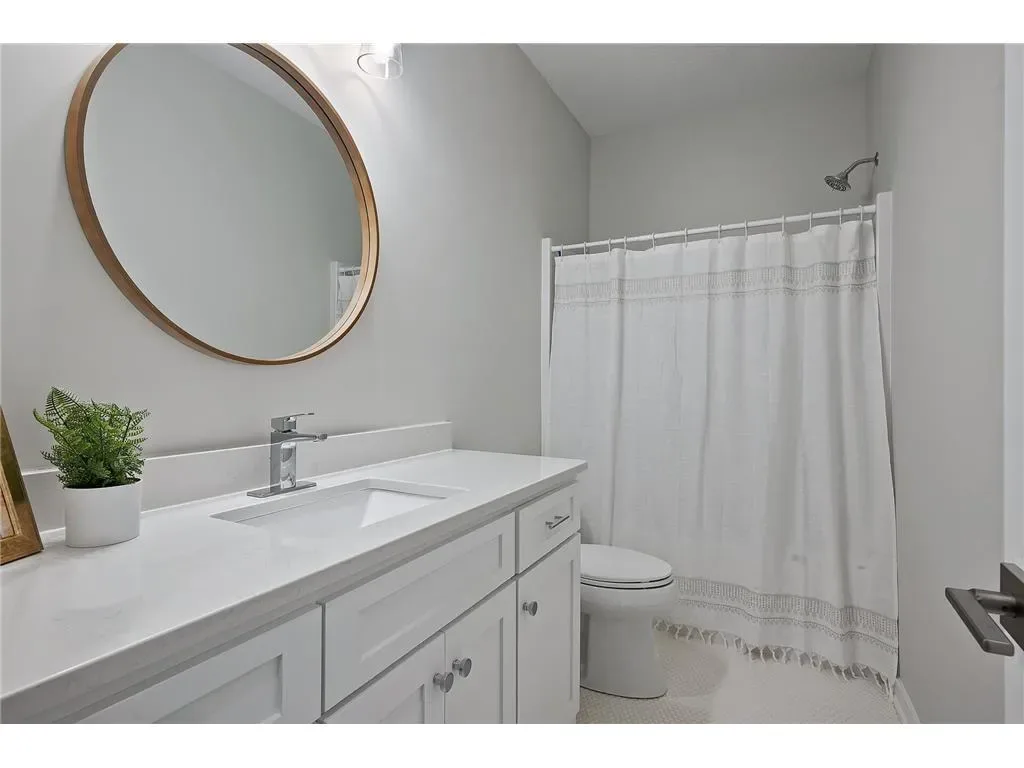
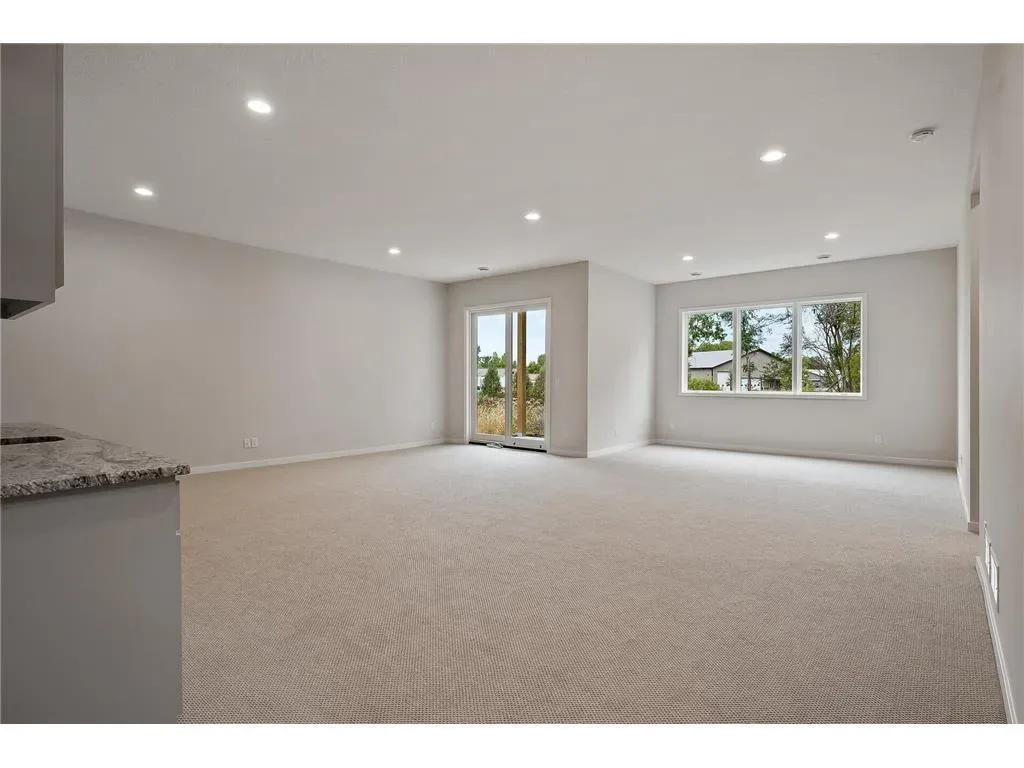
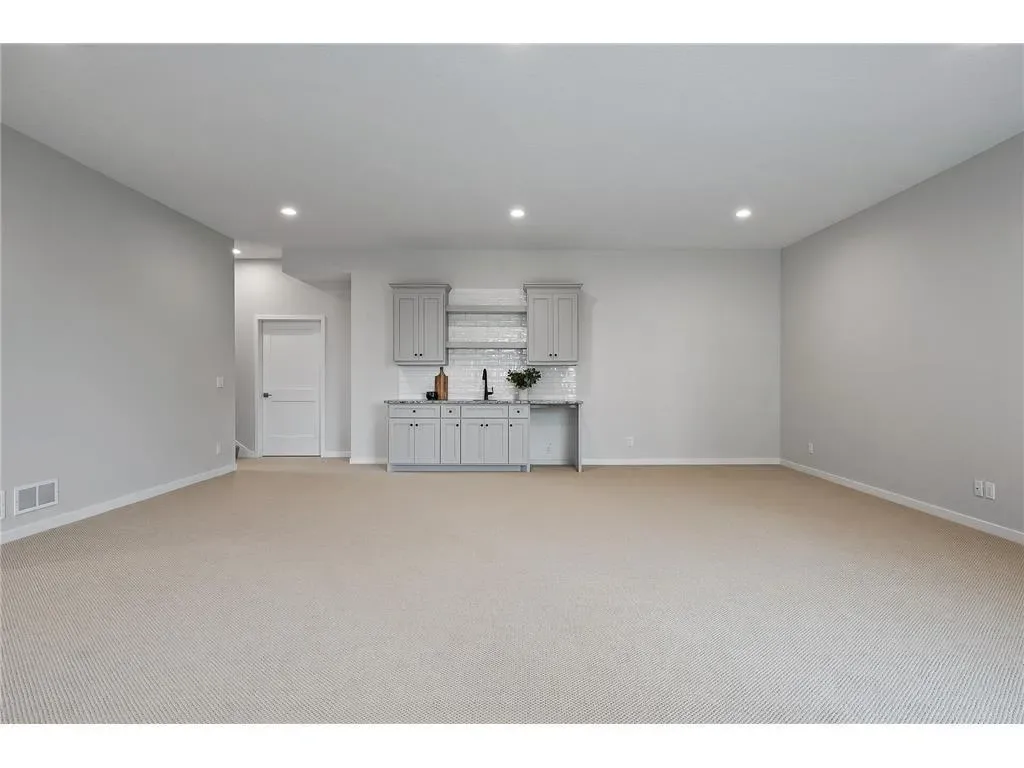
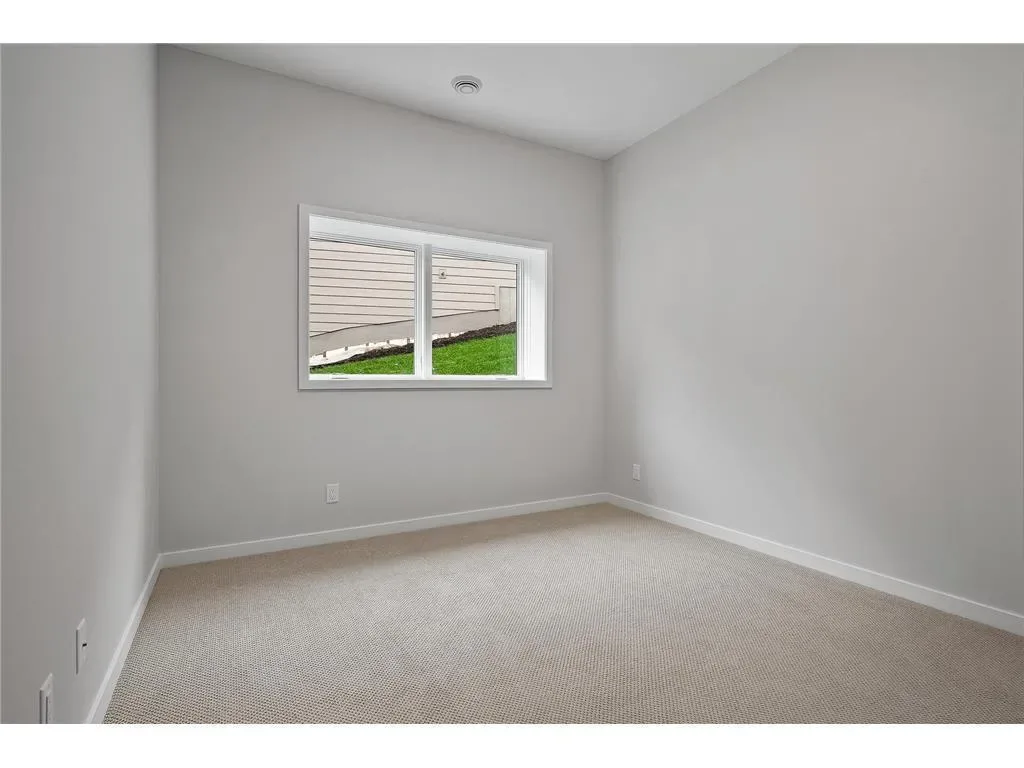
About 11240 Freedom Way
To be built – Summer Completion. Prices for this model and lot range between $460k and $550k depending on options.
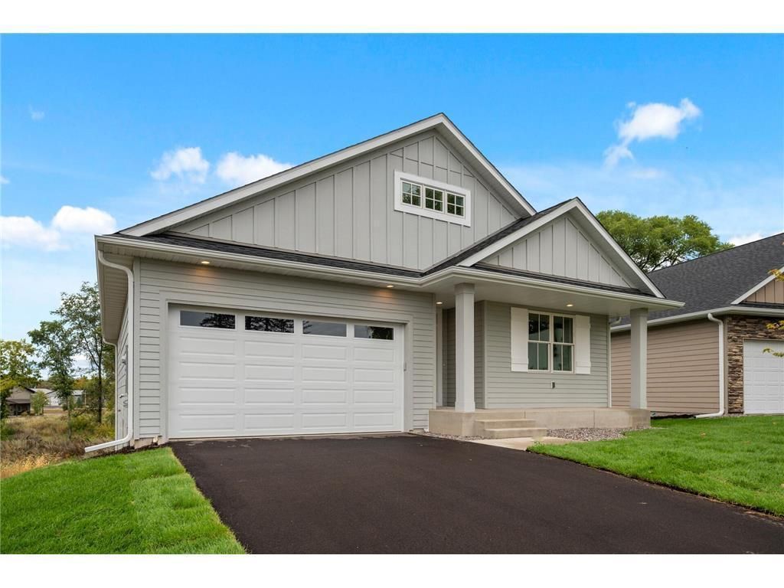
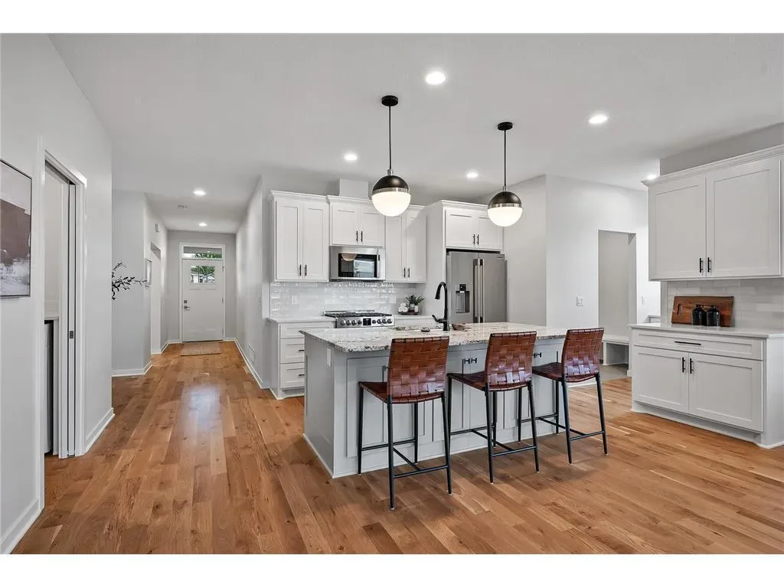
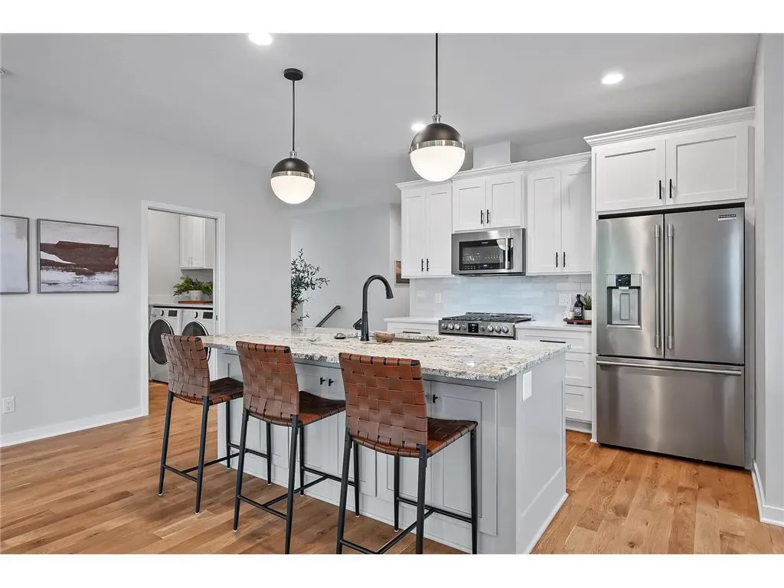
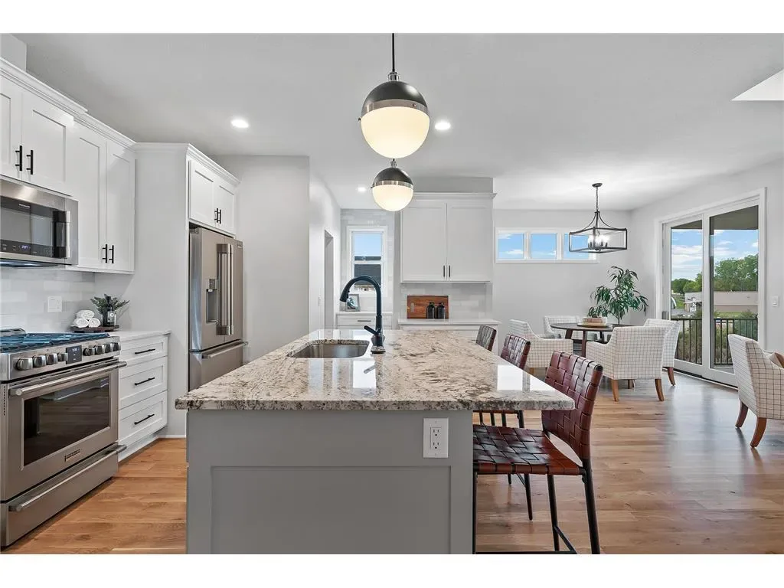
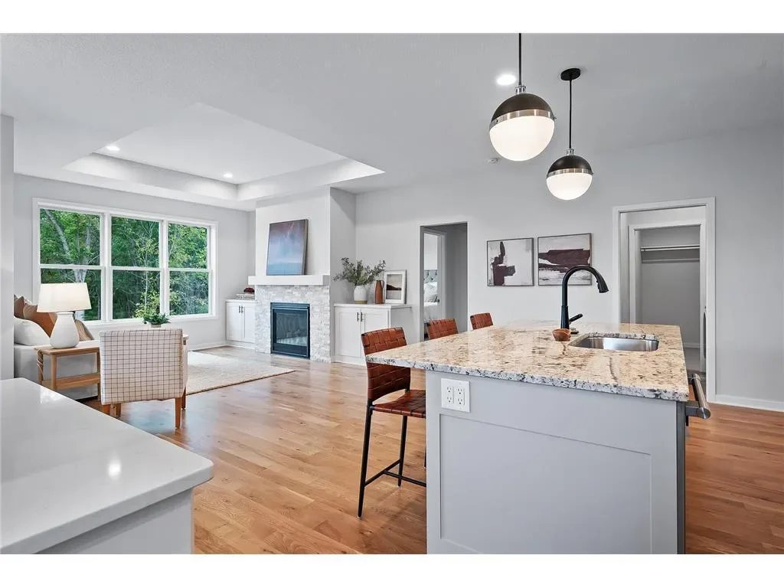
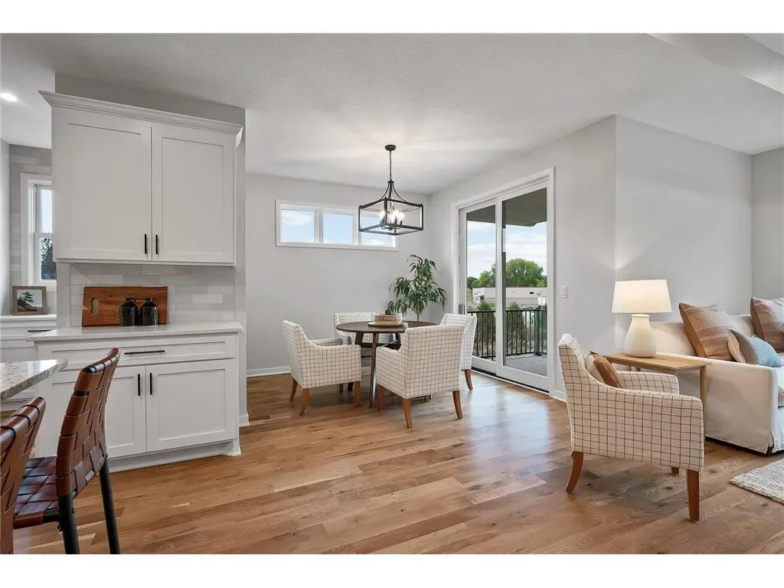
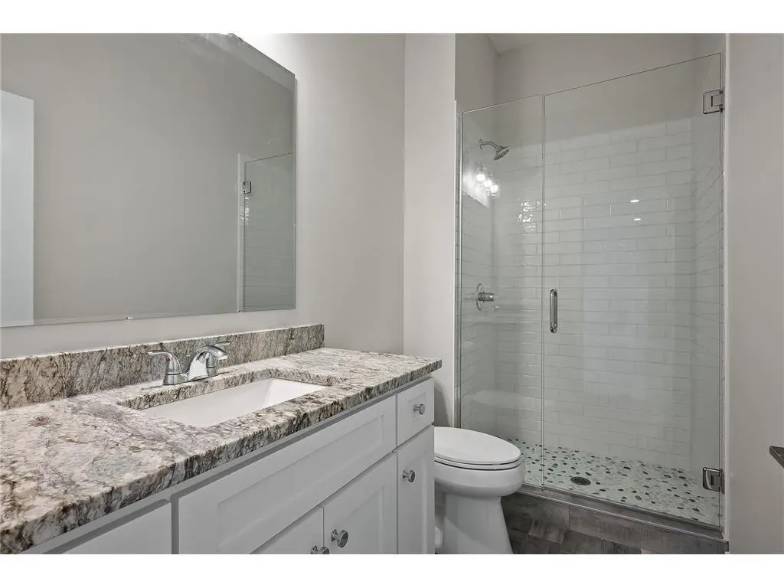
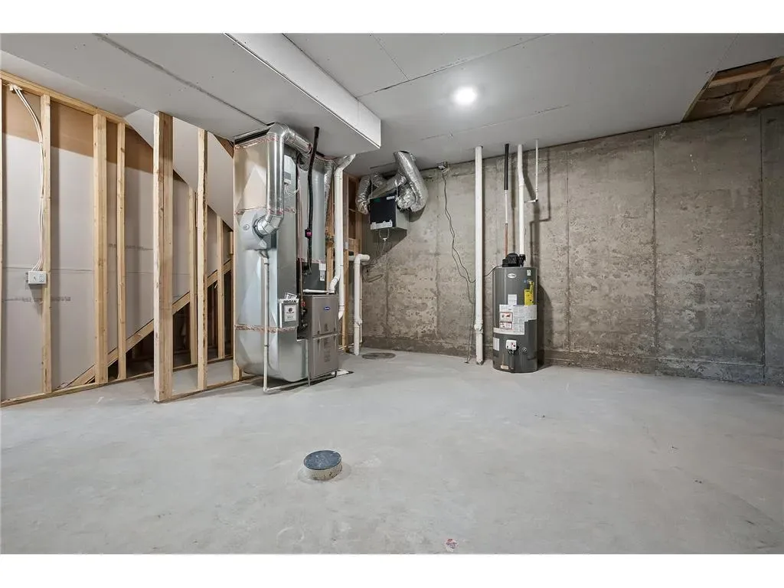
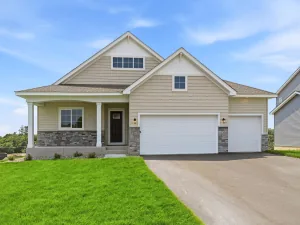
Beautiful luxury villa with option to finish walkout basement for an additional 1200 finished square feet and a huge storage area. Finished walkout basement option includes massive 10ft ceilings and would make this a 4BR/3BA.
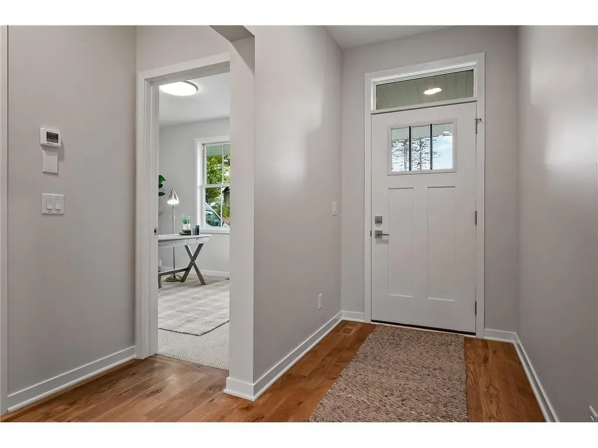
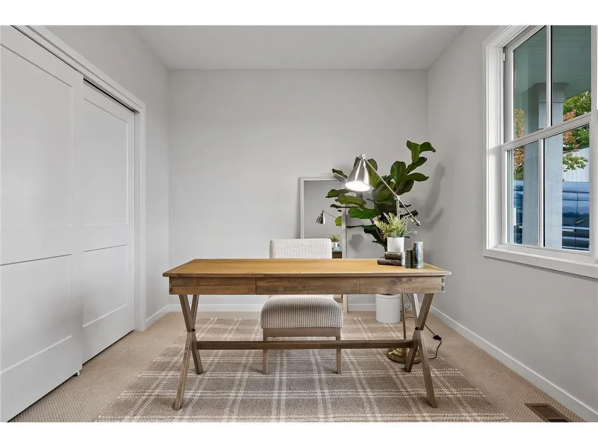
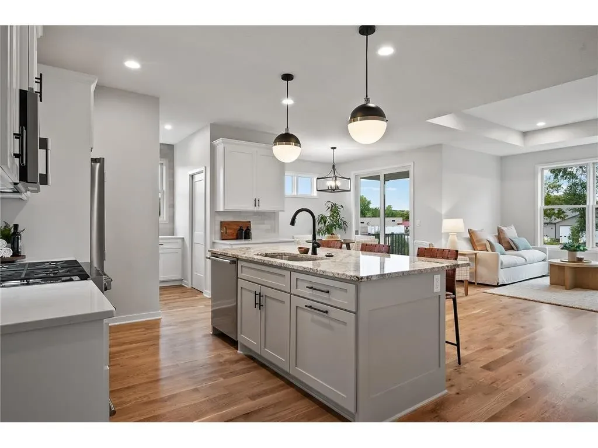
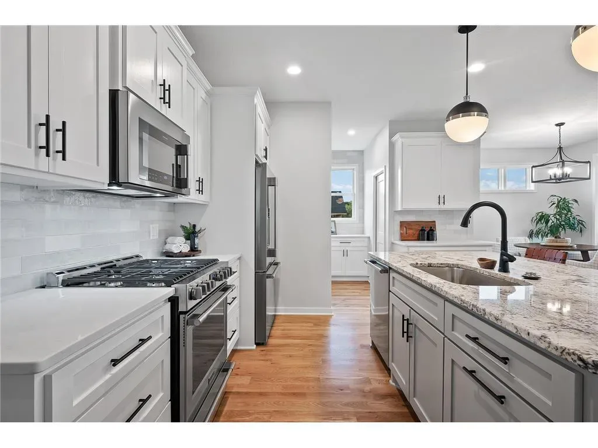
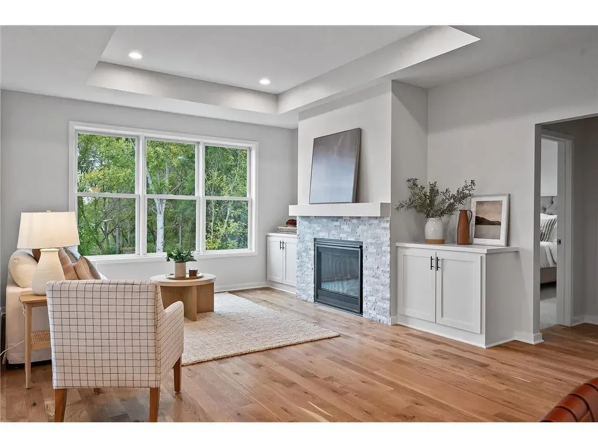
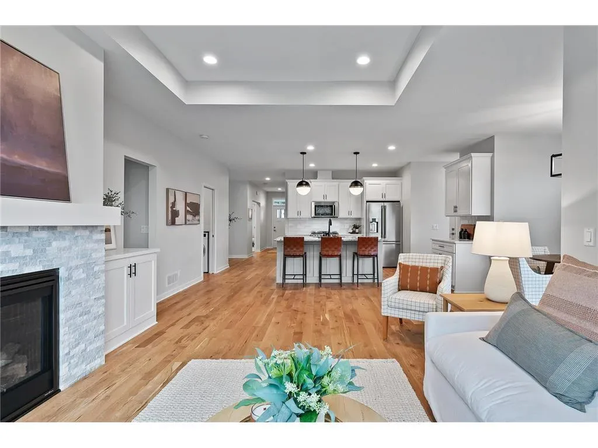
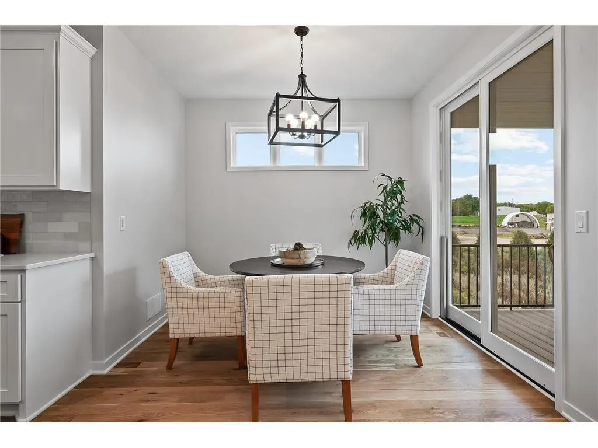
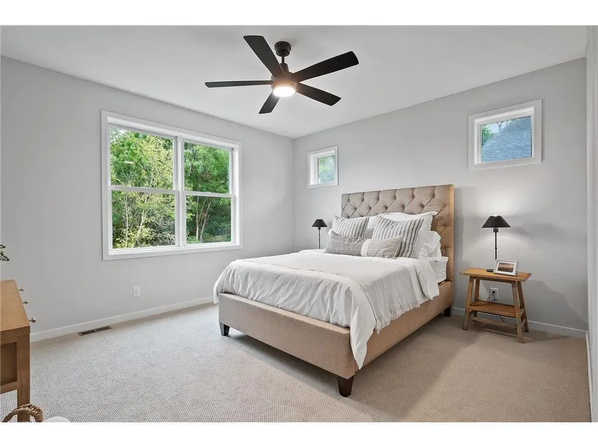
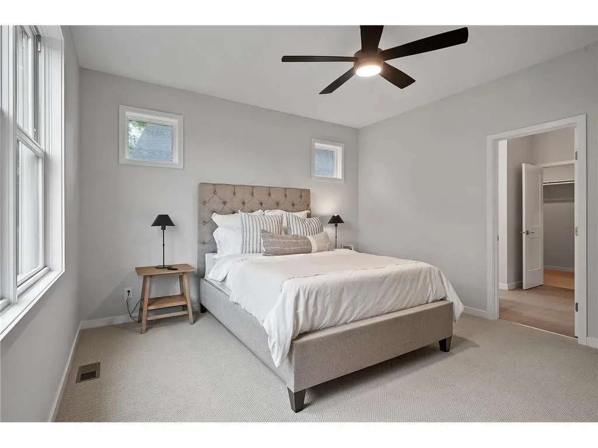
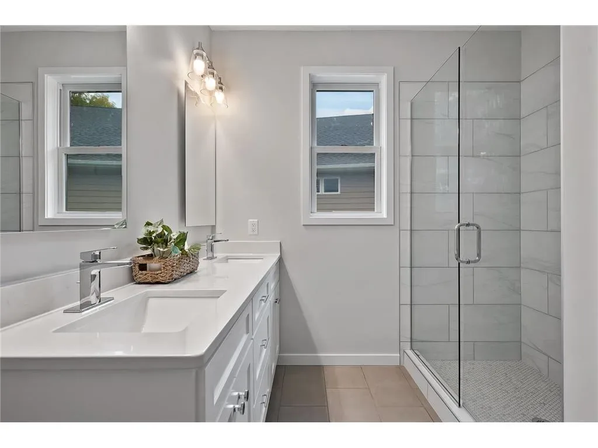
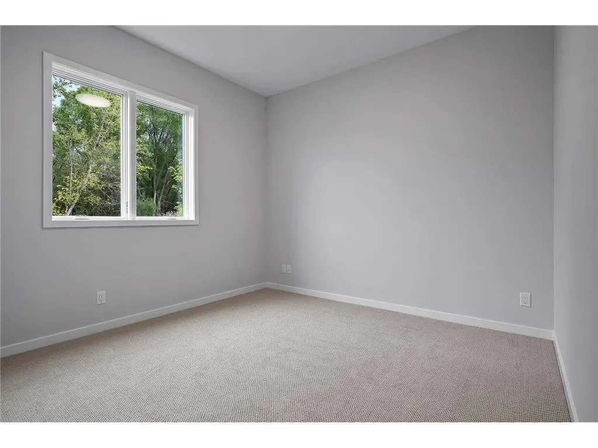
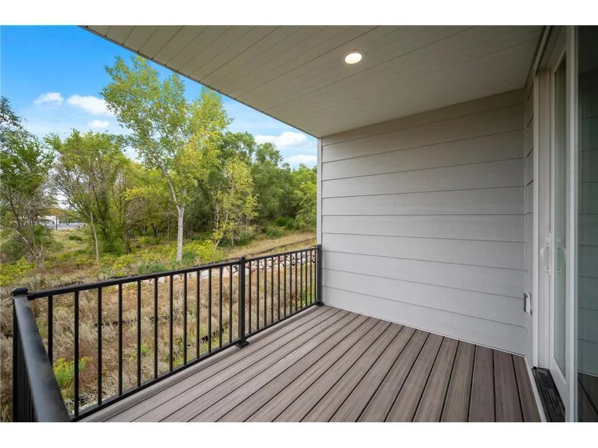
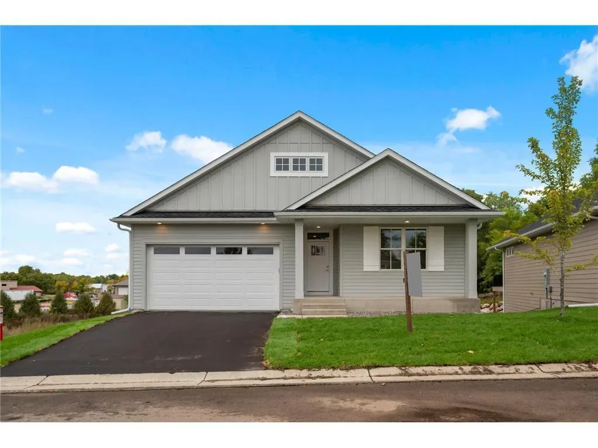
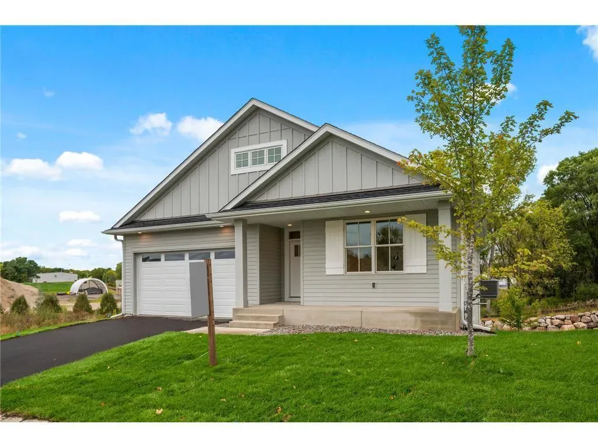
This model has many beautiful options! Bright and open main floor. Unparalleled value with quality finishes throughout. Oversized Marvin Windows and patio doors, LP Smartside on entire exterior, custom cabinets and site-finished woodwork. You will notice and appreciate the difference! Covered front porch as well as back porch. Gourmet kitchen with center island and walk-in pantry. Mud room with built-in bench storage and closet. This floor plan truly pulls the best features from area competition. Walking distance to downtown, the River Inn, parks and all the quaint city of Hanover has to offer.
Listing Provided Courtesy of Wits Realty
11240 Freedom Way Property Details
Price:
$469,000
MLS #:
NST7018129
Status:
Active
Beds:
2
Baths:
2
Type:
Single Family
Subtype:
(TH) Detached
Subdivision:
River Town Villas of Hanover
Listed Date:
Feb 7, 2026
Finished Sq Ft:
1,760
Total Sq Ft:
3,460
Lot Size:
4,356 sqft / 0.10 acres (approx)
Year Built:
2026
Schools
School District:
Buffalo-Hanover-Montrose
Interior Features
Above Grade Finished Area
1760
Appliances
Air-To-Air Exchanger, Dishwasher, Disposal, Dryer, Exhaust Fan, Humidifier, Gas Water Heater, Microwave, Range, Refrigerator, Stainless Steel Appliances, Washer, Water Softener Owned
Bathrooms
2 Full Bathrooms
Cooling
Central Air
Fireplaces Total
1
Heating
Forced Air
Laundry Features
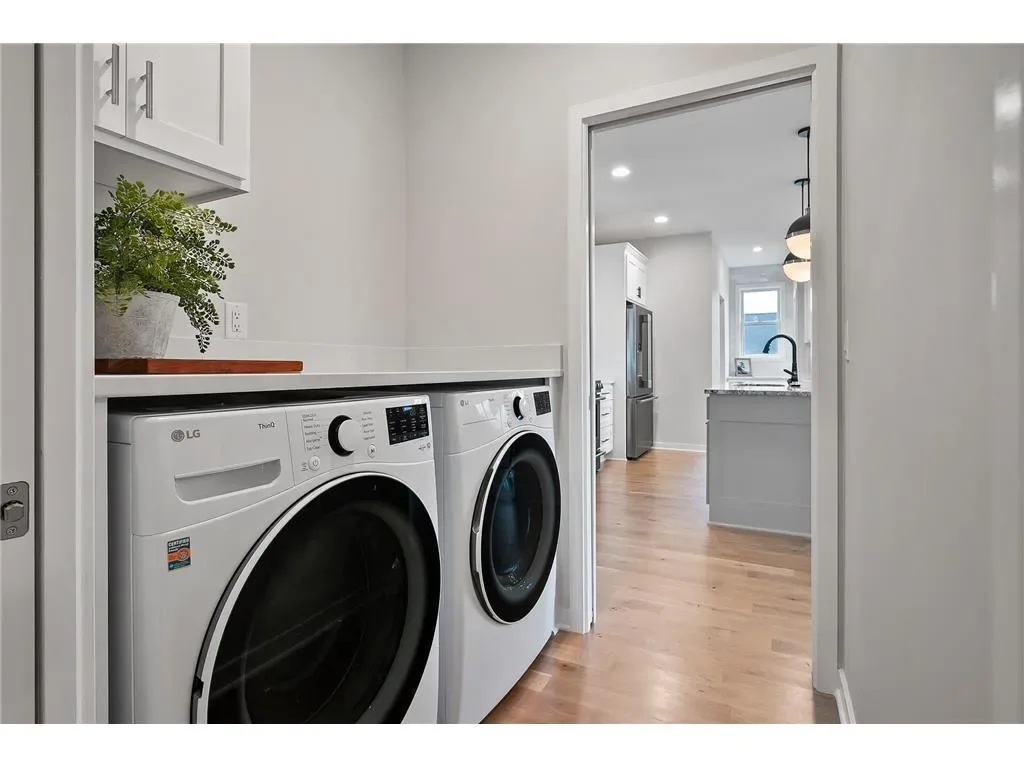
Laundry Room, Main Level
Levels
One
Exterior & Lot Features
Accessibility Features
Hallways 42″+
Association Amenities
In-Ground Sprinkler System
Exterior Features
Stone, Engineered Wood
Fencing
None
Garage Spaces
2
Lot Features
Corner Lot, Sod Included in Price, Tree Coverage – Light, Underground Utilities
Parking Features
Attached Garage, Asphalt, Garage Door Opener
Roof
Age 8 Years or Less, Asphalt, Pitched
Property Taxes & Financial Details
HOA Fee
$155
HOA Fee Frequency
Monthly
HOA Includes
Lawn Care, Snow Removal
HOA Name
River Town Villas Association
HOA Phone
7633605646
Tax Year
2026
Taxes
$1,056

Location
Similar Homes Near 11240 Freedom Way



Copyright 2026. All rights reserved.
11240 Freedom Way
Hanover, MN



