
$644,900$
10490 Kalen NE Drive
Hanover, MN, 55341
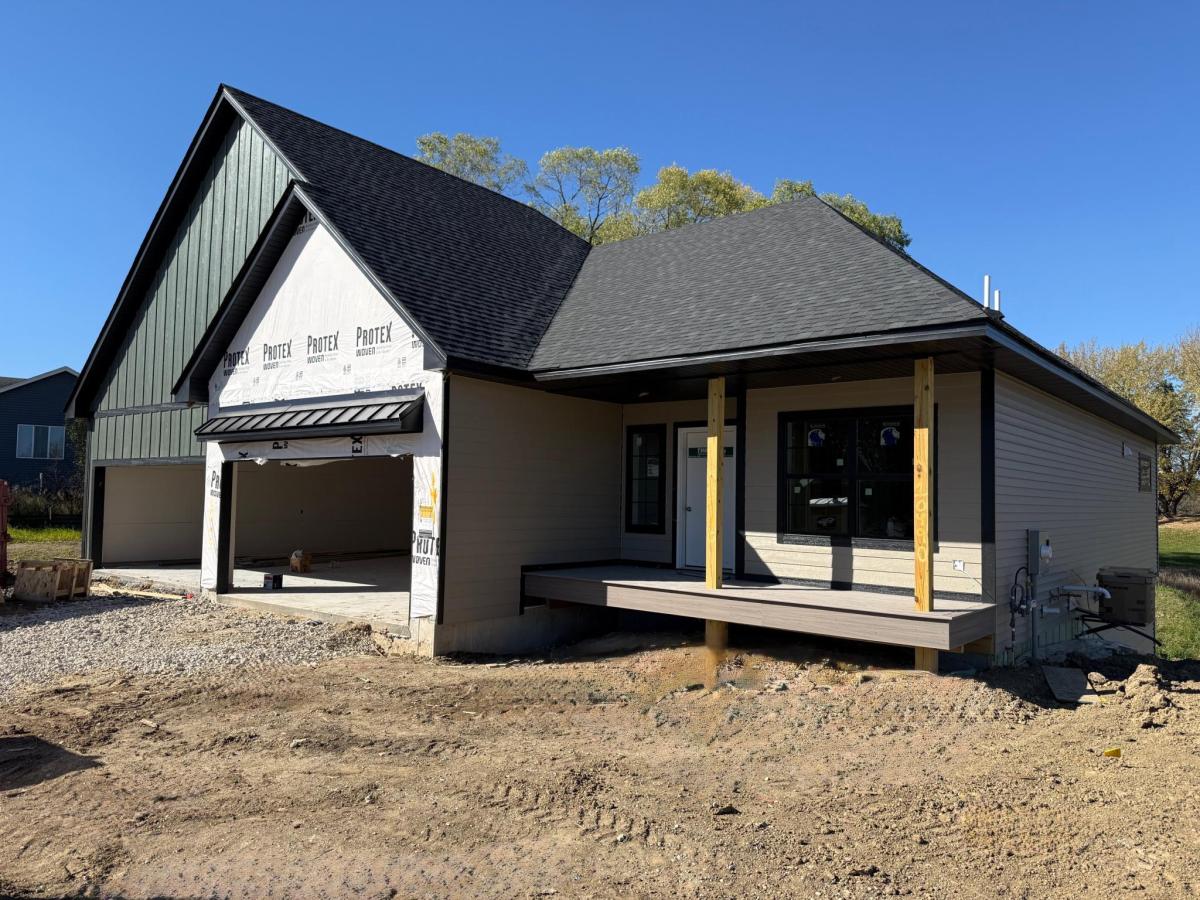


About 10490 Kalen NE Drive
Welcome to the Aspen Rambler Plan, by Eternity Homes showcases their innovative new Smart Build design. This beautifully designed home offers the ease of main-floor living and a spacious, open-concept layout. This 4 bedroom, 3 bathroom home features a large kitchen with quarts countertops, stainless steel appliances, a center island with breakfast bar, and a convenient pantry. The informal dining area opens to a future deck, perfect for relaxing or entertaining. The cozy family room features an electric fireplace accented with shiplap that adds warmth and charm. You’ll also find a main-floor laundry and mudroom for added convenience. The private primary suite offers a luxurious retreat with an oversized walk-in closet and a spa-inspired bath featuring a double-bowl vanity. One additional bedroom and full bath complete the main level. The walkout lower level offers even more space with two additional bedrooms, bathroom, and a large family room, ideal for guests or movie nights. Nestled in the sought-after Highlands of Hanover, this home offers the perfect blend of small-town charm, modern growth, and everyday convenience. Hanover is known for its scenic setting along the Crow River, welcoming community atmosphere, and easy access to major routes like I-94 and Highway 55, making commuting to the Twin Cities simple. Residents enjoy a vibrant local scene with favorites like River Inn Bar & Grill and Big Bore Barbecue Co., while being just minutes from the shopping, dining, and entertainment options in Maple Grove, Rogers, and the Albertville Premium Outlets. Outdoor enthusiasts will love the abundance of recreation, including parks, trails, the Crow River, nearby lakes, and destinations like Crow-Hassan Park Reserve for hiking, biking, and nature exploration. Hanover is the ideal place for those seeking space, tranquility, and a high quality of life just outside the metro. Looking for something different or hoping to skip the construction wait? Explore our move-in ready homes, or choose your ideal homesite and floor plan to let Eternity Homes build the custom home of your dreams!
Listing Provided Courtesy of RE/MAX Advantage Plus
10490 Kalen NE Drive Property Details
Price:
$644,900
MLS #:
NST7049739
Status:
Active
Beds:
4
Baths:
3
Type:
Single Family
Subdivision:
The Highlands
Listed Date:
Apr 10, 2026
Finished Sq Ft:
2,402
Total Sq Ft:
2,786
Lot Size:
15,246 sqft / 0.35 acres (approx)
Year Built:
2026
Schools
School District:
Buffalo-Hanover-Montrose
Interior Features
Above Grade Finished Area
1364
Appliances
Air-To-Air Exchanger, Dishwasher, Disposal, Humidifier, Gas Water Heater, Microwave, Range, Refrigerator, Stainless Steel Appliances
Bathrooms
1 Full Bathroom, 2 Three Quarter Bathrooms
Below Grade Finished Area
1038
Cooling
Central Air
Fireplaces Total
1
Heating
Forced Air, Fireplace(s)
Laundry Features
Electric Dryer Hookup, Laundry Room, Main Level, Sink, Washer Hookup
Levels
One
Exterior & Lot Features
Accessibility Features
None
Construction Materials
Concrete, Frame
Exterior Features
Stone, Engineered Wood, Vinyl
Fencing
None
Garage Spaces
4
New Construction YN
1
Parking Features
Attached Garage, Asphalt, Garage Door Opener
Roof
Age 8 Years or Less, Architectural Shingle, Asphalt
Property Taxes & Financial Details
Tax Year
2026
Taxes
$150

Location
Similar Homes Near 10490 Kalen NE Drive


Copyright 2026. All rights reserved.
10490 Kalen NE Drive
Hanover, MN



