
$2,395,000$
4933 149th NE Avenue
Ham Lake, MN, 55304
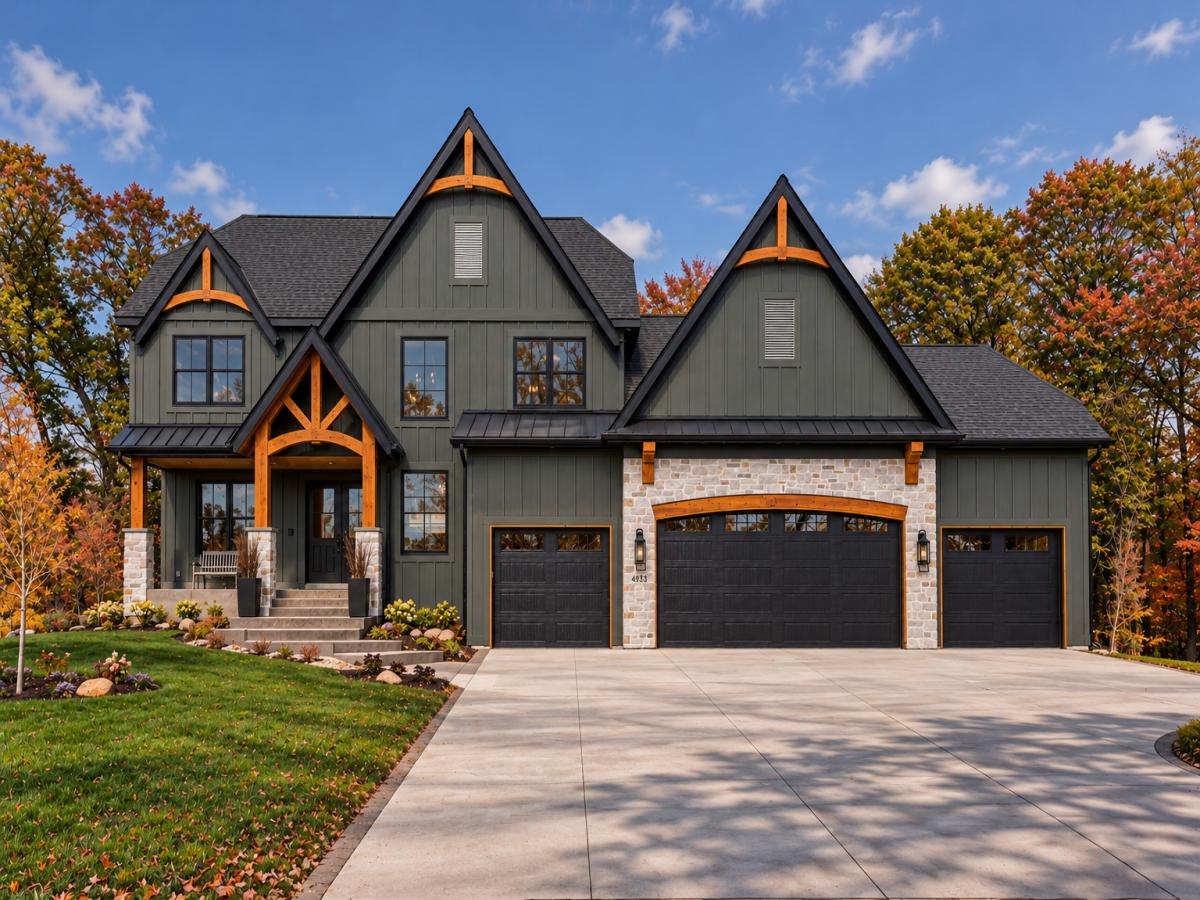


About 4933 149th NE Avenue
Move-in Ready! Quick possession available. Welcome to The Madison, TJB Homes’ newest luxury residence, set on a private 1.7-acre wooded homesite in the highly sought-after Hidden Forest East neighborhood of Ham Lake. Featured in the Fall Artisan Home Tour, this thoughtfully designed two-story home blends elevated family living with warm, organic interiors, natural materials, custom millwork, and timeless finishes. The chef-inspired kitchen features an oversized island and spacious walk-in butler pantry with prep sink, dedicated appliance station, and abundant storage. Walls of windows capture scenic wetland and wooded views, while the inviting four-season porch offers a beautiful space to enjoy the setting year-round. Upstairs, you’ll find four bedrooms, including the spa-inspired primary suite with soaking tub, walk-in shower, and dual vanities. Secondary bedrooms feature ensuite or Jack-and-Jill bath access, with laundry conveniently located on the same level. The finished walkout lower level is designed for entertaining and everyday living with a full bar, expansive recreation area, dedicated indoor athletic court, exercise room, plus a fifth bedroom and bath. Additional highlights include a covered outdoor living area, Andersen 400 Series windows and doors throughout, and a four-car heated and insulated garage. The future-ready homesite offers space for a pool and/or accessory building—bringing together privacy, craftsmanship, thoughtful design, and exceptional amenities in one remarkable property.
Agent to verify measurements.
Agent to verify measurements.
Listing Provided Courtesy of Homes USA Realty, Inc.
4933 149th NE Avenue Property Details
Price:
$2,395,000
MLS #:
NST7136351
Status:
Active
Beds:
5
Baths:
5
Type:
Single Family
Subdivision:
Hidden Forest East 4th Addition
Listed Date:
Sep 14, 2026
Finished Sq Ft:
5,132
Total Sq Ft:
5,309
Lot Size:
74,052 sqft / 1.70 acres (approx)
Year Built:
2026
Schools
School District:
Forest Lake
Interior Features
Above Grade Finished Area
3186
Appliances
Air-To-Air Exchanger, Dishwasher, Double Oven, Dryer, Exhaust Fan, Freezer, Gas Water Heater, Microwave, Range, Refrigerator, Wall Oven, Washer, Water Softener Owned
Bathrooms
2 Full Bathrooms, 2 Three Quarter Bathrooms, 1 Half Bathroom
Below Grade Finished Area
1946
Cooling
Central Air, Zoned
Fireplaces Total
2
Heating
Forced Air, Fireplace(s), In-Floor Heating, Zoned
Laundry Features
Laundry Room, Sink, Upper Level
Levels
Two
Exterior & Lot Features
Accessibility Features
None
Construction Materials
Concrete, Frame
Exterior Features
Stone, Cement Board
Garage Spaces
4
Lot Features
Corner Lot, Sod Included in Price, Tree Coverage – Medium
New Construction YN
1
Parking Features
Attached Garage, Concrete, Floor Drain, Finished Garage, Heated Garage, Insulated Garage
Roof
Asphalt, Pitched
Property Taxes & Financial Details
Tax Year
2026
Taxes
$2,029

Location
Similar Homes Near 4933 149th NE Avenue

Copyright 2026. All rights reserved.
4933 149th NE Avenue
Ham Lake, MN



