
$3,195,000$
4771 140th NE Lane
Ham Lake, MN, 55304
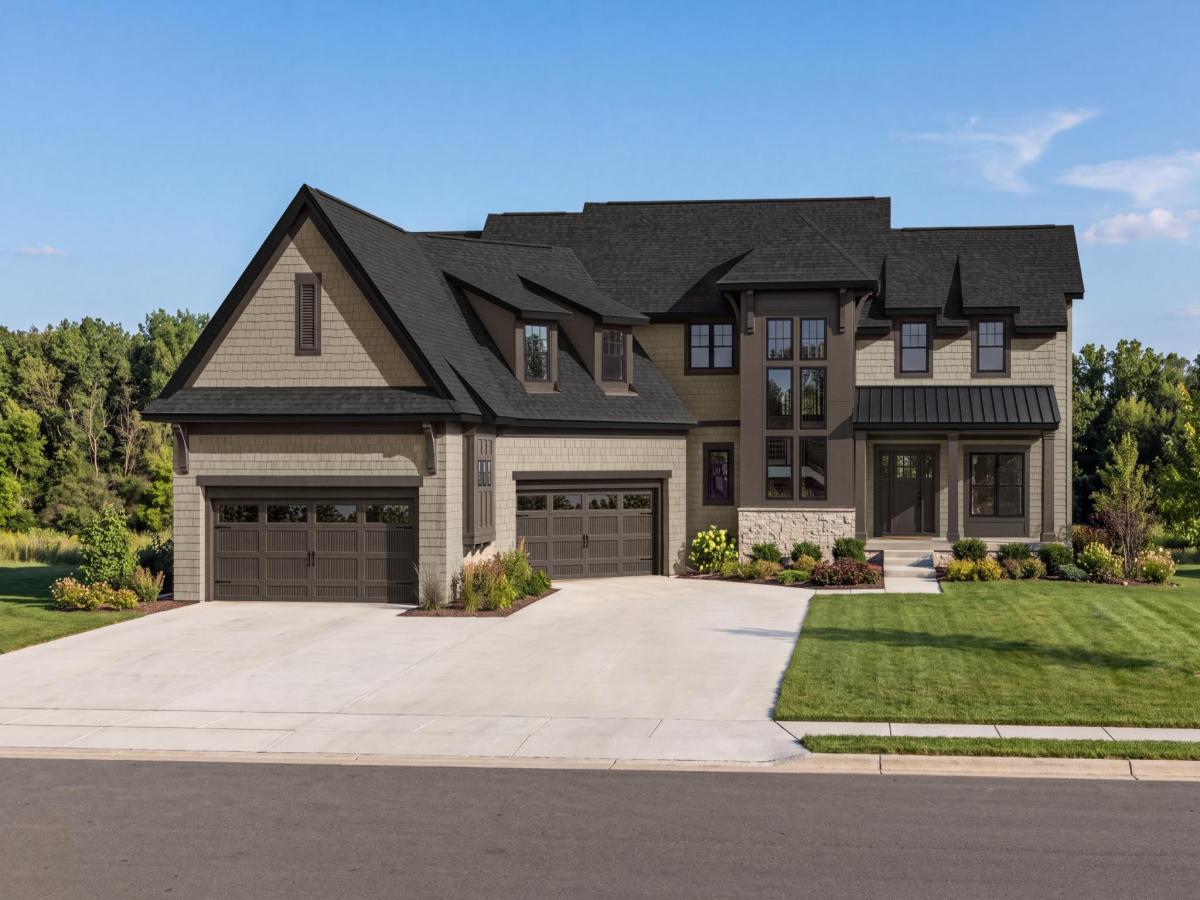


About 4771 140th NE Lane
Experience exceptional design and craftsmanship in NIH Homes’ 2027 Artisan model at Elwell Farms. Situated on a cul-de-sac, this impressive two-story home offers approximately 7,500 finished square feet, five bedrooms, and thoughtfully designed spaces for entertaining, recreation, and everyday living.
The expansive main level features a welcoming foyer, a spacious great room, a private office, and a beautifully appointed kitchen and dining area connected by a walk-through butler’s pantry. A four-season porch provides an inviting retreat throughout the year.
Upstairs, the oversized primary suite offers a luxurious escape, complemented by three additional bedrooms, each with its own en suite bath. A generous bonus room above the garage adds flexible space for gathering, hobbies, or play.
The walkout lower level brings recreation and relaxation together with a sport court, golf simulator, exercise and wellness area, and a spacious media and recreation room featuring a wet bar and billiards area. A fifth bedroom provides comfortable guest accommodations. The four-car garage offers more than 1,500 square feet of space.
Discover Elwell Farms, a community spanning more than 500 acres bordering the Carlos Avery Wildlife Management Area, with executive and Artisan-level homes, a community clubhouse, pool, and shared green spaces.
Listing Provided Courtesy of Keller Williams Classic Rlty NW
4771 140th NE Lane Property Details
Price:
$3,195,000
MLS #:
NST7156479
Status:
Active
Beds:
5
Baths:
6
Type:
Single Family
Subdivision:
Elwell Farms
Listed Date:
Oct 7, 2026
Finished Sq Ft:
7,482
Total Sq Ft:
7,666
Lot Size:
106,461 sqft / 2.44 acres (approx)
Year Built:
Schools
School District:
Anoka-Hennepin
Interior Features
Above Grade Finished Area
4784
Appliances
Air-To-Air Exchanger, Chandelier, Cooktop, Dishwasher, Double Oven, Dryer, ENERGY STAR Qualified Appliances, Exhaust Fan, Gas Water Heater, Water Filtration System, Microwave, Refrigerator, Wall Oven, Washer
Bathrooms
2 Full Bathrooms, 3 Three Quarter Bathrooms, 1 Half Bathroom
Below Grade Finished Area
2698
Cooling
Central Air, Zoned
Fireplaces Total
1
Heating
Forced Air
Laundry Features
Laundry Room, Sink, Upper Level
Levels
Two
Exterior & Lot Features
Accessibility Features
None
Construction Materials
Concrete, Frame
Exterior Features
Stone, Metal
Fencing
None
Garage Spaces
4
Lot Features
Sod Included in Price, Tree Coverage – Medium
New Construction YN
1
Parking Features
Attached Garage, Electric Vehicle Charging Station(s), Floor Drain, Finished Garage, Garage Door Opener, Heated Garage, Insulated Garage
Roof
Age 8 Years or Less, Architectural Shingle, Asphalt, Metal
Property Taxes & Financial Details
HOA Fee Frequency
Annually
HOA Includes
Professional Mgmt, Recreation Facility
HOA Name
Elwell Farms HOA
HOA Phone
6122054663
Tax Year
2026
Taxes
$333

Location
Similar Homes Near 4771 140th NE Lane


Copyright 2026. All rights reserved.
4771 140th NE Lane
Ham Lake, MN



