
$2,248,200$
7495 Keswick N Court
Grant, MN, 55082


About 7495 Keswick N Court
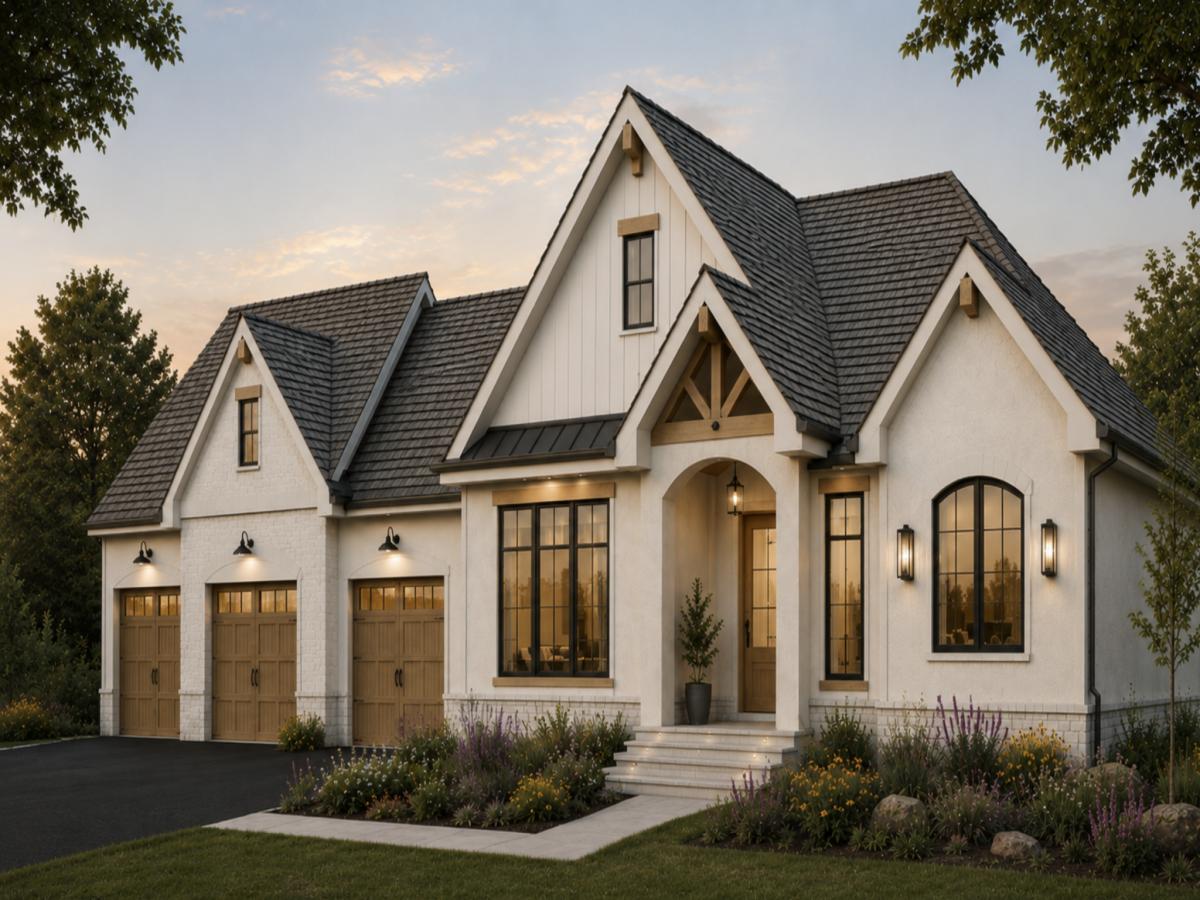
A rare opportunity to create an extraordinary legacy estate with award-winning Style & Structure in the exclusive Elliott Crossing community. Perfectly positioned on 7.8 breathtaking acres, this remarkable homesite offers the ideal canvas for a one-of-a-kind custom residence where timeless architecture, impeccable craftsmanship, and refined luxury come together in perfect harmony.
Thoughtfully designed for elevated everyday living and sophisticated entertaining, this exceptional residence showcases four bedrooms, four bathrooms, and an open-concept floor plan that seamlessly blends elegance with comfort. The dramatic cathedral-vaulted great room is anchored by a floor-to-ceiling stone fireplace and surrounded by walls of glass that capture panoramic views while flooding the home with natural light. A stunning four-season porch with a see-through fireplace extends the living experience into every season.
The gourmet kitchen is designed to impress, featuring bespoke custom cabinetry, premium solid-surface countertops, a spacious walk-in pantry, and an elegant butler’s pantry that effortlessly supports intimate dinners and grand-scale entertaining. Nearby, a formal dining room, private library, and executive office with custom built-ins create distinguished spaces for gathering, working, and quiet retreat.
The luxurious owner’s suite is envisioned as a private sanctuary, complete with dual walk-in closets and a spa-inspired bath designed for relaxation and renewal. The walkout lower level offers exceptional spaces for entertaining with a media lounge, expansive game area, study nook, three additional bedrooms, and two beautifully appointed bathrooms, creating an ideal setting for family and guests alike. Completing the home is an oversized garage offering more than 1,000 square feet, providing exceptional space for multiple vehicles, recreational equipment, workshop space, and prized collections.
Every Style & Structure home reflects an uncompromising commitment to architectural integrity, thoughtful functionality, artisan craftsmanship, and meticulous attention to detail. Their collaborative and transparent design-build process transforms each residence into a timeless reflection of its owner’s vision. The photographs shown are representative examples of the exceptional level of quality, finishes, and design that can be achieved.
Elliott Crossing is among the Twin Cities’ most exclusive luxury communities, offering only 12 estate homesites across more than 180 acres of rolling prairie, mature woodlands, and preserved natural beauty. Homesites range from approximately 5 to over 17 acres, averaging 8.5 acres, creating an extraordinary sense of privacy rarely found so close to the metropolitan area. Twenty-five protected wetlands, abundant wildlife, and sweeping countryside vistas establish a setting defined by peace, beauty, and enduring value.
Adding to its distinction, residents enjoy private golf cart access to Indian Hills Golf Club while remaining just minutes from historic downtown Stillwater, Lake Elmo Park Reserve, premier shopping, fine dining, and convenient access to Highways 36 and I-694. Elliott Crossing offers a truly exceptional lifestyle where luxury, nature, privacy, and convenience exist in perfect balance.
This is more than a custom home—it is an opportunity to create a residence of lasting significance in one of Minnesota’s most coveted estate communities.
Listing Provided Courtesy of Keller Williams Premier Realty
7495 Keswick N Court Property Details
Price:
$2,248,200
MLS #:
NST7102600
Status:
Active
Beds:
4
Baths:
4
Type:
Single Family
Listed Date:
Jul 14, 2026
Finished Sq Ft:
3,585
Total Sq Ft:
3,978
Lot Size:
335,412 sqft / 7.70 acres (approx)
Year Built:
2026
Schools
School District:
Stillwater
Interior Features
Above Grade Finished Area
1989
Appliances
Air-To-Air Exchanger, Dishwasher, Dryer, Humidifier, Microwave, Range, Refrigerator, Stainless Steel Appliances, Washer, Water Softener Owned
Bathrooms
2 Full Bathrooms, 1 Three Quarter Bathroom, 1 Half Bathroom
Below Grade Finished Area
1596
Cooling
Central Air
Fireplaces Total
1
Heating
Forced Air, Fireplace(s), In-Floor Heating
Laundry Features
Laundry Room, Main Level, Sink
Levels
One
Exterior & Lot Features
Accessibility Features
None
Exterior Features
Stone, Cement Board, Stucco
Garage Spaces
3
Lot Features
Tree Coverage – Light
Parking Features
Attached Garage, Asphalt, Finished Garage, Garage Door Opener
Roof
Age 8 Years or Less, Architectural Shingle
Property Taxes & Financial Details
HOA Fee
$572
HOA Fee Frequency
Quarterly
HOA Includes
Professional Mgmt
HOA Name
Associa Minnesota
HOA Phone
7632256400
Tax Year
2026
Taxes
$290

Location
Similar Homes Near 7495 Keswick N Court


Copyright 2026. All rights reserved.
7495 Keswick N Court
Grant, MN



