
$199,900$
706 7th Street
Granite Falls, MN, 56241


About 706 7th Street
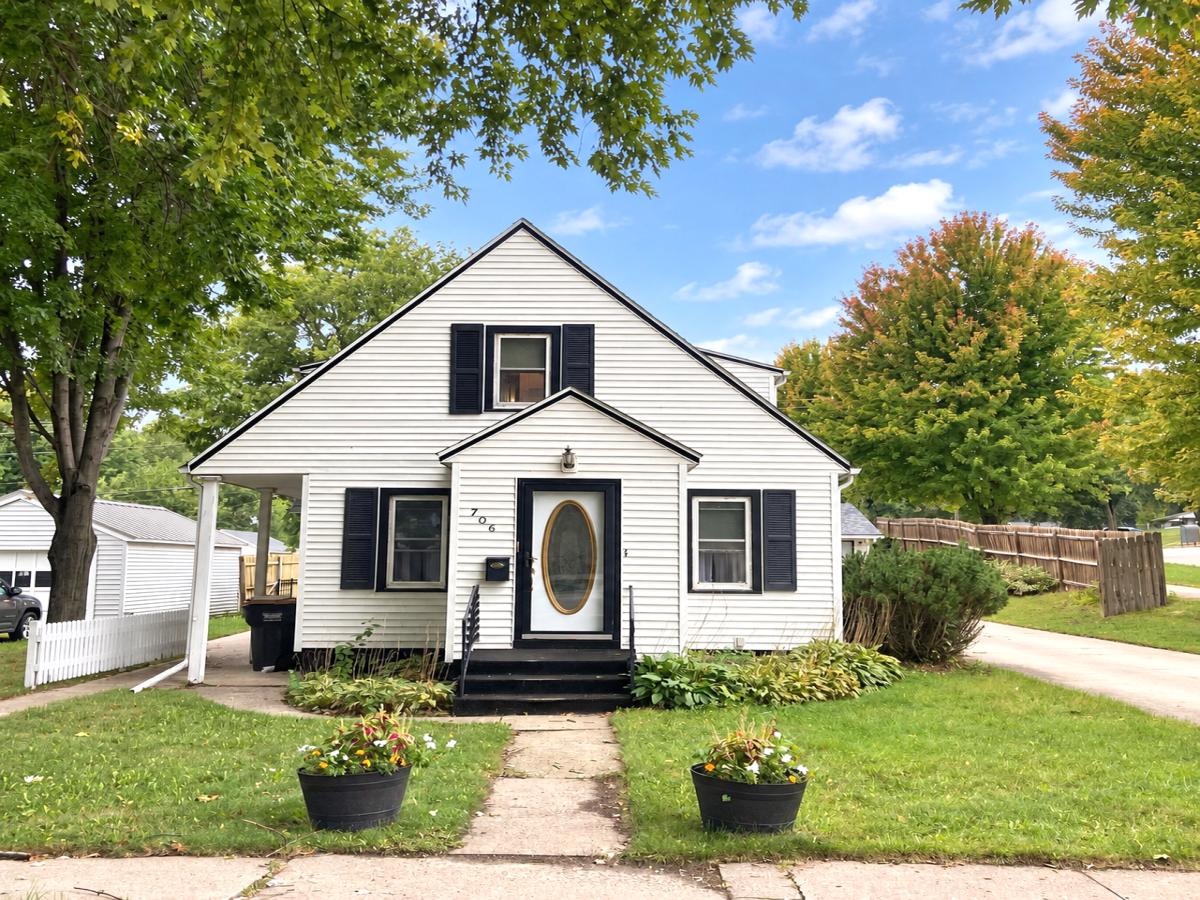
Situated on a corner lot within walking distance of the schools and community center, this 4-bedroom, 2-bath home offers generous living space and plenty of potential to make it your own. The kitchen features a center island with seating and prep sink. A main-floor bedroom provides flexibility, while the upper level includes three additional bedrooms. The primary bedroom offers a walk-in closet and access to a bathroom that can also be entered from the hallway.
The lower level provides even more usable space with a family room, office, laundry room, flexible space for a great theater or recreation room, and a bonus room with the potential to become a fifth bedroom with the addition of an egress window. Laminate flooring with a moisture barrier underneath completes the basement.
Outside, enjoy a partially fenced yard and a heated three-stall garage featuring a floor drain and workspace. Steel siding and new shingles installed on both the house and garage in 2025 add lasting value to this spacious and versatile property.
Listing Provided Courtesy of EXIT Realty – Great Plains
706 7th Street Property Details
Price:
$199,900
MLS #:
NST7147047
Status:
Active
Beds:
4
Baths:
2
Type:
Single Family
Subdivision:
Pillsburys 2nd Add
Listed Date:
Sep 20, 2026
Finished Sq Ft:
2,548
Total Sq Ft:
2,548
Lot Size:
9,600 sqft / 0.22 acres (approx)
Year Built:
1940
Schools
School District:
Yellow Medicine East
Interior Features
Above Grade Finished Area
1508
Appliances
Dishwasher, Dryer, Microwave, Range, Refrigerator, Washer
Bathrooms
1 Full Bathroom, 1 Three Quarter Bathroom
Below Grade Finished Area
1040
Cooling
Central Air
Heating
Forced Air
Levels
One and One Half
Exterior & Lot Features
Accessibility Features
None
Exterior Features
Metal
Fencing
Partial
Garage Spaces
3
Lot Features
Corner Lot
Parking Features
Detached Garage, Concrete, Garage Door Opener, Heated Garage
Roof
Age 8 Years or Less, Asphalt
Property Taxes & Financial Details
Tax Year
2026
Taxes
$3,734

Location
Similar Homes Near 706 7th Street


Copyright 2026. All rights reserved.
706 7th Street
Granite Falls, MN



