
$750,000$
330 Georgia N Avenue
Golden Valley, MN, 55427
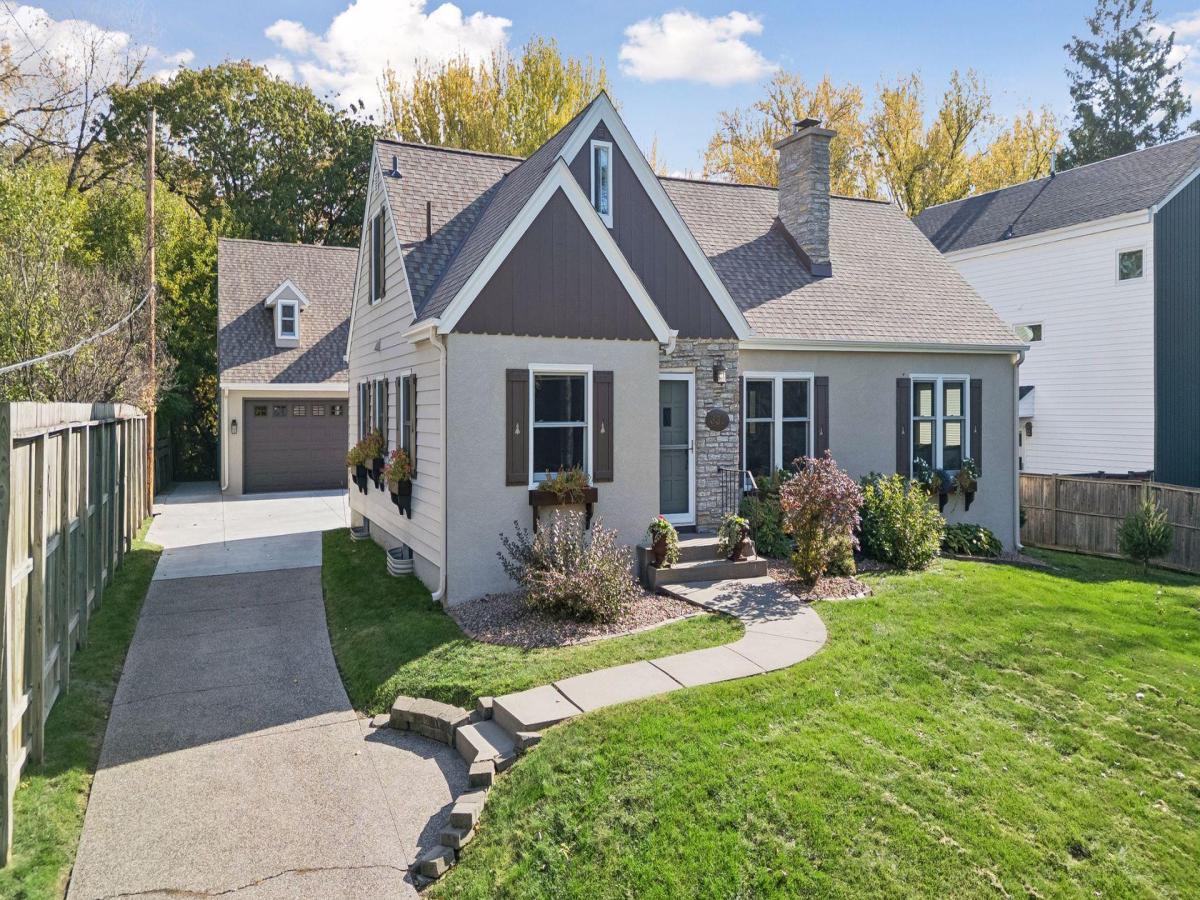


About 330 Georgia N Avenue
Welcome to this beautifully updated, highly desired, Golden Valley residence, where classic character meets modern comfort and elegance. Meticulously maintained, this 3BR, 3BA, 2.5 car detached heated garage with a bonus room above that is ideal for an office, guest bedroom or creative retreat.
A large private primary bedroom suite is in the upper level. Gorgeous main floor formal dining room (could also be a living room) has a wood burning fireplace. A spacious informal dining area to your stainless steel kitchen with soapstone countertops, flows into the expansive vaulted ceiling family room. The very large screened-in porch is sure to become a favorite spot for morning coffee or tea, afternoon relaxation, or evening dinners and cocktails.
The lower level accommodates an office space, exercise area (or it could be a second family room area, that has a gas fireplace), laundry room, and it has perimeter drain tile for added peace of mind.
Both the family room and the bonus space above garage – each has a stone wood burning hearth – Vermont Casting gas fireplace for cozy warmth.
Beautiful maple and red oak flooring, Marvin Windows throughout for superb natural light filled rooms, main floor and lower level heated bathroom floors, 2026 new water heater, newer 2024 roof, and the garage features new insulated 18’x8’ overhead doors, also installed in 2024. The attractive architectural details create a warm and inviting atmosphere. Plus, abundant storage everywhere!
Step outside to discover a private backyard ideal for gatherings with family and friends. Enjoy the large fire pit, a 12’x8’ swim spa, (that can be used all year long!), raised garden beds, concrete patio, post and beam family room and deck addition with R-39 insulated floor deck with screened underside, and a 14’x12’ shed with 10’ side walls, electricity and a ramp.
So many WOWS!
Ideally located near beautiful parks with pickleball within walking distance, tennis, walking trails, downtown Minneapolis, grocery stores, restaurants, shopping, and major highways—this exceptional home truly has it all.
There is a peaceful setting that makes this home a true urban retreat. This move-in ready home offers spacious living unique features, and a premier setting – an opportunity unlike any other.
A large private primary bedroom suite is in the upper level. Gorgeous main floor formal dining room (could also be a living room) has a wood burning fireplace. A spacious informal dining area to your stainless steel kitchen with soapstone countertops, flows into the expansive vaulted ceiling family room. The very large screened-in porch is sure to become a favorite spot for morning coffee or tea, afternoon relaxation, or evening dinners and cocktails.
The lower level accommodates an office space, exercise area (or it could be a second family room area, that has a gas fireplace), laundry room, and it has perimeter drain tile for added peace of mind.
Both the family room and the bonus space above garage – each has a stone wood burning hearth – Vermont Casting gas fireplace for cozy warmth.
Beautiful maple and red oak flooring, Marvin Windows throughout for superb natural light filled rooms, main floor and lower level heated bathroom floors, 2026 new water heater, newer 2024 roof, and the garage features new insulated 18’x8’ overhead doors, also installed in 2024. The attractive architectural details create a warm and inviting atmosphere. Plus, abundant storage everywhere!
Step outside to discover a private backyard ideal for gatherings with family and friends. Enjoy the large fire pit, a 12’x8’ swim spa, (that can be used all year long!), raised garden beds, concrete patio, post and beam family room and deck addition with R-39 insulated floor deck with screened underside, and a 14’x12’ shed with 10’ side walls, electricity and a ramp.
So many WOWS!
Ideally located near beautiful parks with pickleball within walking distance, tennis, walking trails, downtown Minneapolis, grocery stores, restaurants, shopping, and major highways—this exceptional home truly has it all.
There is a peaceful setting that makes this home a true urban retreat. This move-in ready home offers spacious living unique features, and a premier setting – an opportunity unlike any other.
Listing Provided Courtesy of Edina Realty, Inc.
330 Georgia N Avenue Property Details
Price:
$750,000
MLS #:
NST7163440
Status:
Coming Soon
Beds:
3
Baths:
3
Type:
Single Family
Subdivision:
Auditors Sub 322
Listed Date:
Nov 6, 2026
Finished Sq Ft:
2,624
Total Sq Ft:
2,792
Lot Size:
16,117 sqft / 0.37 acres (approx)
Year Built:
1941
Schools
School District:
Hopkins
Interior Features
Above Grade Finished Area
1866
Appliances
Dishwasher, Disposal, Dryer, ENERGY STAR Qualified Appliances, Exhaust Fan, Gas Water Heater, Microwave, Range, Refrigerator, Stainless Steel Appliances, Washer
Bathrooms
3 Full Bathrooms
Below Grade Finished Area
758
Cooling
Central Air, Window Unit(s)
Fireplaces Total
4
Heating
Baseboard, Forced Air, Fireplace(s), In-Floor Heating
Laundry Features
In Basement, Gas Dryer Hookup, Lower Level, Sink, Washer Hookup
Levels
One and One Half
Exterior & Lot Features
Accessibility Features
None
Construction Materials
Block
Exterior Features
Other, Stucco, Vinyl
Fencing
Wire, Wood
Garage Spaces
2
Lot Features
Public Transit (w/in 6 blks), Tree Coverage – Light
Other Structures
Storage Shed
Parking Features
Detached Garage, Concrete, Electric, Garage Door Opener, Heated Garage, Storage
Roof
Age 8 Years or Less, Asphalt
Property Taxes & Financial Details
Tax Year
2026
Taxes
$6,693

Location
Similar Homes Near 330 Georgia N Avenue


Copyright 2026. All rights reserved.
330 Georgia N Avenue
Golden Valley, MN



