
$1,450,000$
1520 Kaltern Lane
Golden Valley, MN, 55416


About 1520 Kaltern Lane
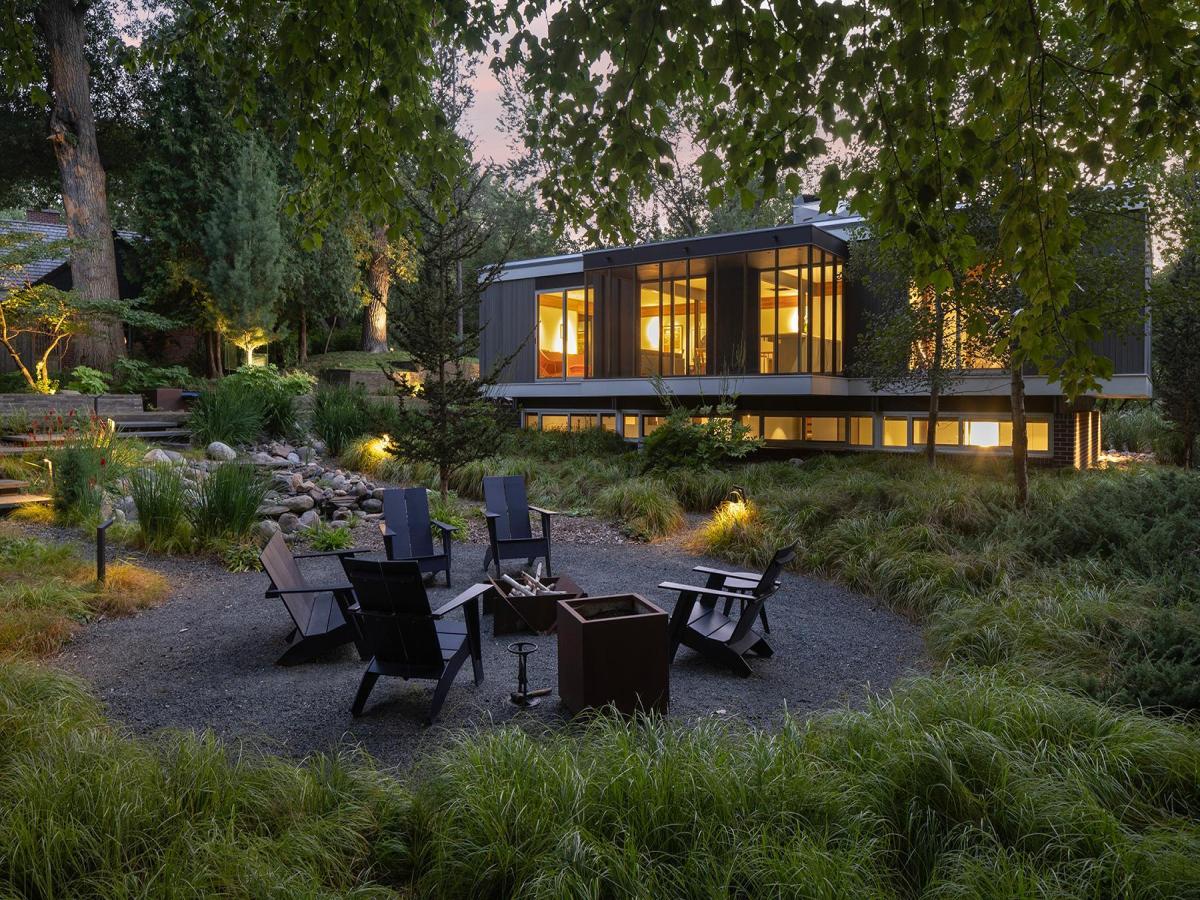
The “Richard and Dorothy Babcock House” by architect Richard Babcock – an iconic mid-century modern
residence with exemplary renovation designed by acclaimed PKA Architecture and expertly crafted with
meticulous precision by Marsden Building & Remodeling – located in coveted South Tyrol Hills, on a
perfectly tucked-away cul-de-sac. Masterfully sited within picturesque park-like woodland setting with
calming privacy, neighboring scenic South Tyrol Park, surrounded by beautifully curated plantings and
memorably magnificent outdoor spaces, this one-of-one quintessential MCM home harmonizes with nature
through expansive glass – extending sight lines, creating a seamless indoor-outdoor lifestyle and
providing a uniquely tranquil Zen-like retreat. Stunning terrazzo flooring; breathtaking walls of glass;
sleek open-concept kitchen featuring refined cabinetry, large gathering island with seating area,
floating metal shelving, high-functioning separate storage/laundry area and high-level appointments –
Miele, Fisher Paykel, Asko and Dornbracht; spa-inspired ethereal bathrooms unlike anything else,
including: floating vanities with Corian countertops and integrated sinks, frameless glass, stylish
lighting, Hansgrohe, Duravit and Geberit; creative family room/office with custom built-ins; brilliantly
cantilevered screened porch; perfectly proportioned light-infused spaces; superb art walls; bespoke
finishes, including wall hung blackened steel credenza; glass-wrapped sauna; design-led windows; richly
warm walnut accents; delightful original details; attached/heated garage and incomparable paradisiacal
surroundings – remarkable Ipe deck; gravel walking path and circular fire pit area; intimate park facing
patio; Corten steel planting beds; granite steps; gracefully lush plantings/trees; natural river rock
and captivating landscape lighting. This spectacular one-of-a-kind residence is highly published,
including: an eight-page spread in Minnesota Modern Architecture and Life at Midcentury Book by Larry
Millett. Standing as a crowning architectural jewel, this pure modernist masterpiece provides an
unrivaled location and rare opportunity to live in art – thoughtfully imagined, artisan crafted, joyously
celebrated and uniquely special. Located only minutes from: downtown Minneapolis and the chain of lakes,
trails, shopping, restaurants, cafes, galleries and more. FSF and dimensions provided by third party.
Listing Provided Courtesy of Coldwell Banker Realty – Lakes
1520 Kaltern Lane Property Details
Price:
$1,450,000
MLS #:
NST7132249
Status:
Active
Beds:
3
Baths:
3
Type:
Single Family
Subdivision:
Tyrol Hills
Listed Date:
Oct 5, 2026
Finished Sq Ft:
2,229
Total Sq Ft:
2,294
Lot Size:
17,424 sqft / 0.40 acres (approx)
Year Built:
1960
Schools
School District:
Hopkins
Interior Features
Above Grade Finished Area
1184
Appliances
Dishwasher, Disposal, Dryer, Exhaust Fan, Gas Water Heater, Range, Refrigerator, Washer
Bathrooms
2 Three Quarter Bathrooms, 1 Half Bathroom
Below Grade Finished Area
1045
Cooling
Central Air
Heating
Forced Air
Laundry Features
Main Level
Levels
Split Entry (Bi-Level)
Exterior & Lot Features
Accessibility Features
None
Exterior Features
Stone, Wood
Garage Spaces
2
Lot Features
Tree Coverage – Medium
Parking Features
Attached Garage, Driveway – Other Surface, Floor Drain, Heated Garage
Roof
Age Over 8 Years, Flat
Property Taxes & Financial Details
Tax Year
2026
Taxes
$18,497

Location
Similar Homes Near 1520 Kaltern Lane


Copyright 2026. All rights reserved.
1520 Kaltern Lane
Golden Valley, MN



