
$349,900$
1516 Parke S Avenue
Glyndon, MN, 56547
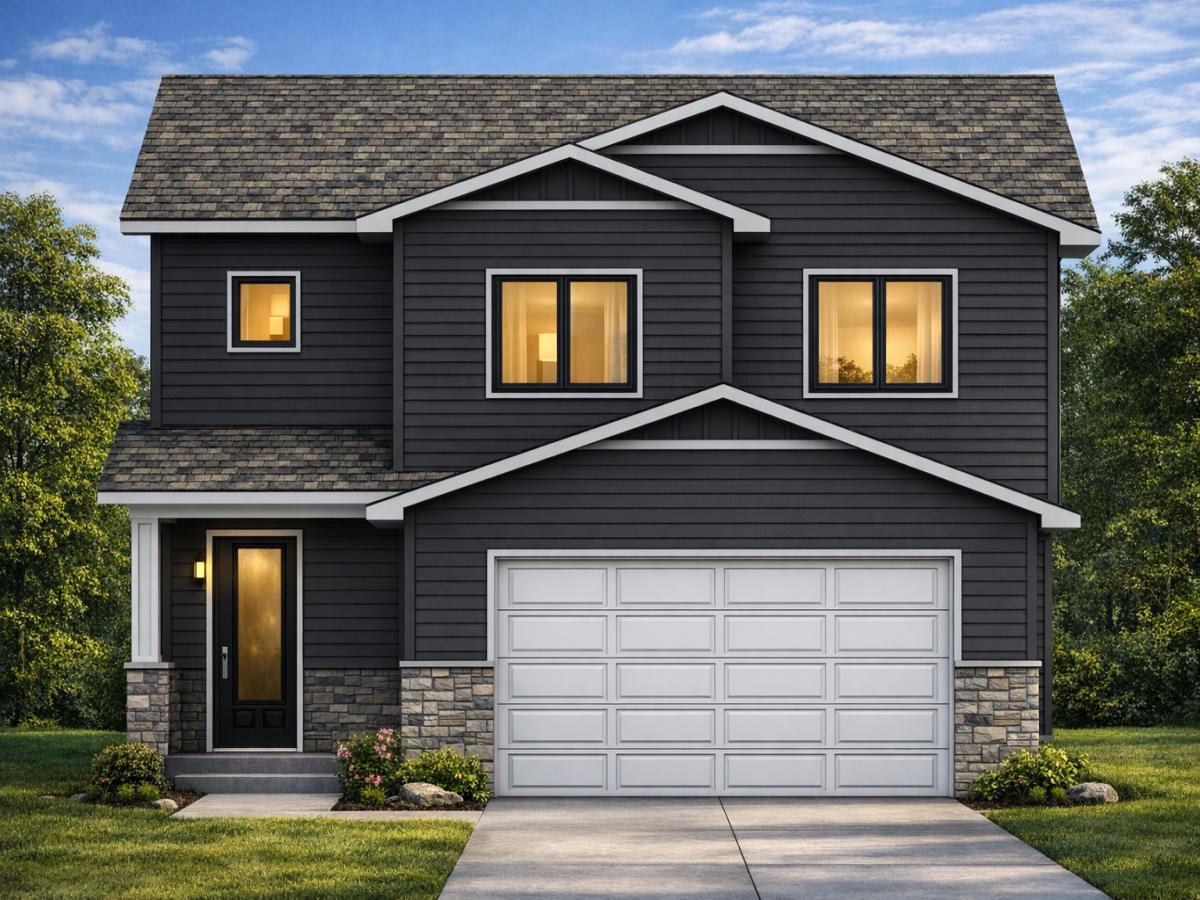


About 1516 Parke S Avenue
Welcome to your dream home in the making—where modern design meets the chance to make it uniquely yours! This stunning new construction, slab-on-grade home offers style, comfort, and functionality across two well-designed levels. Enjoy a bright and airy open-concept main floor, ideal for both everyday living and entertaining. The spacious living, dining, and kitchen areas flow seamlessly together, creating a warm and inviting atmosphere. The designer kitchen features a large center island, abundant cabinetry, and a walk-in pantry—perfect for hosting, meal prep, and maximizing storage. A convenient half bath and dedicated mechanical room add to the home’s smart, functional layout. Upstairs includes four spacious bedrooms, including a primary suite with private bath, plus an additional full bath and upper-level laundry. Perfectly situated in Glyndon’s new Charleswood Addition in a cul-de-sac! Buy now and personalize finishes to fit your style! 11/15 estimated completion. Pictures may reflect upgrades. Owner/Agent
Listing Provided Courtesy of NextHome Legendary Properties
1516 Parke S Avenue Property Details
Price:
$349,900
MLS #:
NST7088506
Status:
Active
Beds:
4
Baths:
3
Type:
Single Family
Subdivision:
Charleswood Add
Listed Date:
Jun 12, 2026
Finished Sq Ft:
1,802
Total Sq Ft:
1,802
Lot Size:
7,275 sqft / 0.17 acres (approx)
Year Built:
2026
Schools
School District:
Dilworth-Glyndon-Felton
Interior Features
Above Grade Finished Area
1802
Appliances
Dishwasher, Microwave, Range, Refrigerator, Stainless Steel Appliances
Bathrooms
1 Full Bathroom, 1 Three Quarter Bathroom, 1 Half Bathroom
Cooling
Central Air
Fireplaces Total
1
Heating
Forced Air
Laundry Features
Upper Level
Levels
Two
Exterior & Lot Features
Accessibility Features
None
Exterior Features
Vinyl
Garage Spaces
2
New Construction YN
1
Parking Features
Attached Garage, Insulated Garage, Tuckunder Garage
Roof
Age 8 Years or Less, Architectural Shingle
Property Taxes & Financial Details
Tax Year
2026
Taxes
$226

Location
Similar Homes Near 1516 Parke S Avenue


Copyright 2026. All rights reserved.
1516 Parke S Avenue
Glyndon, MN



