
831 2nd SW Street, Glenville, MN 56036

$599,900$
5 Beds
5 Baths
3,998 SqFt
2.83 Acres
Add
Add
$599,900$
831 2nd SW Street
Glenville, MN, 56036
MLS #NST7085977 image #0MLS #NST7085977 image #1MLS #NST7085977 image #2MLS #NST7085977 image #3MLS #NST7085977 image #4MLS #NST7085977 image #5MLS #NST7085977 image #6MLS #NST7085977 image #7MLS #NST7085977 image #8MLS #NST7085977 image #9MLS #NST7085977 image #10MLS #NST7085977 image #11MLS #NST7085977 image #12MLS #NST7085977 image #13MLS #NST7085977 image #14MLS #NST7085977 image #15MLS #NST7085977 image #16MLS #NST7085977 image #17MLS #NST7085977 image #18MLS #NST7085977 image #19MLS #NST7085977 image #20MLS #NST7085977 image #21MLS #NST7085977 image #22MLS #NST7085977 image #23MLS #NST7085977 image #24MLS #NST7085977 image #25MLS #NST7085977 image #26MLS #NST7085977 image #27MLS #NST7085977 image #28MLS #NST7085977 image #29MLS #NST7085977 image #30MLS #NST7085977 image #31MLS #NST7085977 image #32MLS #NST7085977 image #33MLS #NST7085977 image #34MLS #NST7085977 image #35MLS #NST7085977 image #36MLS #NST7085977 image #37MLS #NST7085977 image #38MLS #NST7085977 image #39MLS #NST7085977 image #40MLS #NST7085977 image #41MLS #NST7085977 image #42MLS #NST7085977 image #43MLS #NST7085977 image #44MLS #NST7085977 image #45MLS #NST7085977 image #46MLS #NST7085977 image #47MLS #NST7085977 image #48MLS #NST7085977 image #49MLS #NST7085977 image #50MLS #NST7085977 image #51MLS #NST7085977 image #52MLS #NST7085977 image #53MLS #NST7085977 image #54MLS #NST7085977 image #55MLS #NST7085977 image #56MLS #NST7085977 image #57MLS #NST7085977 image #58MLS #NST7085977 image #59MLS #NST7085977 image #60MLS #NST7085977 image #61MLS #NST7085977 image #62MLS #NST7085977 image #63MLS #NST7085977 image #64MLS #NST7085977 image #65MLS #NST7085977 image #66MLS #NST7085977 image #67MLS #NST7085977 image #68

About 831 2nd SW Street

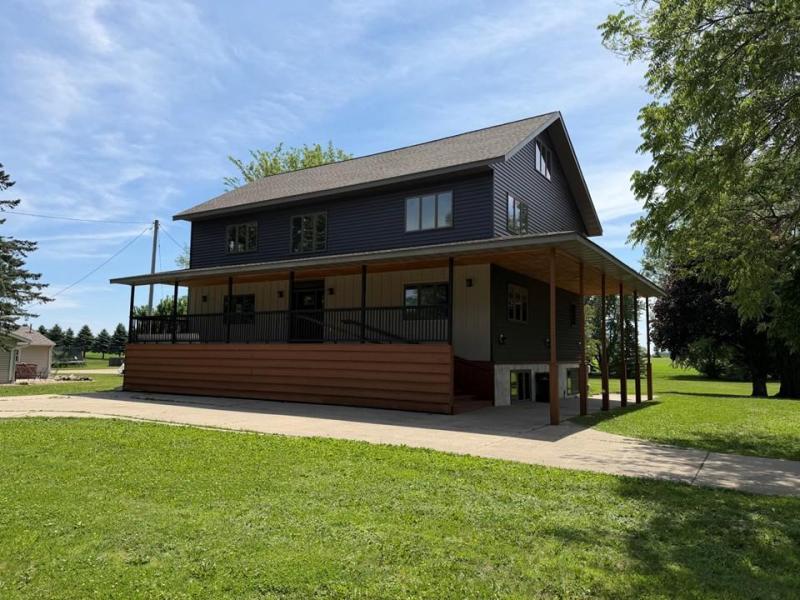
Make an appointment today to come view this completely renovated 5 bedroom 5 bath 4 level home with all new construction throughout including new kitchen with custom cabinets and stainless appliances, new hardwood flooring throughout, new 6 panel doors, new windows, onyx window sills and vanity tops, new wood trim work, a coffee bar and pantry, separate formal dining room, a storage room and separate laundry room. Top floor flex room is an open heated and air -conditioned space with its own 3/4 bathroom. Enjoy the 9′ ceilings throughout plus the open living room with its two-story open concept. All of this on 2.83 total acres includes a large 36×84 two level barn with attached 36’x46′ pole barn for additional storage.
Listing Provided Courtesy of Century 21 Atwood

831 2nd SW Street Property Details

Price:
$599,900
MLS #:
NST7085977
Status:
Active
Beds:
5
Baths:
5
Type:
Single Family
Listed Date:
Jun 4, 2026
Finished Sq Ft:
3,998
Total Sq Ft:
5,374
Lot Size:
123,275 sqft / 2.83 acres (approx)
Year Built:
1993
Glenville-emmons

Schools

School District:
Glenville-Emmons

Interior Features

Above Grade Finished Area
3264
Appliances
Dishwasher, Gas Water Heater, Water Filtration System, Microwave, Range, Refrigerator, Stainless Steel Appliances, Water Softener Owned
Bathrooms
1 Full Bathroom, 2 Three Quarter Bathrooms, 2 Half Bathrooms
Below Grade Finished Area
734
Cooling
Central Air
Heating
Baseboard, Forced Air
Laundry Features
Lower Level
Levels
Two

Exterior & Lot Features

Accessibility Features
None
Exterior Features
Vinyl
Other Structures
Barn(s)
Parking Features
Detached Garage, Gravel, Concrete, Garage Door Opener
Roof
Age 8 Years or Less, Architectural Shingle, Asphalt, Pitched

Property Taxes & Financial Details

Tax Year
2026
Taxes
$5,294

Need more info?
Ask a Question
Ready to go see it?
Schedule a Showing

LakePlace.com + Dane Arthur Agency

More About David

Mortgage Calculator


Location

Similar Homes Near 831 2nd SW Street
broker reciprocity
MLS# NST7144176broker reciprocity
330 2nd NW Avenue
Glenville, MN

$499,900

0.5 miles away

831 2nd SW Street
Glenville, MN
A personal invitation

A conversation is a good place to start.

Whether you're planning a purchase, considering a sale or exploring what's next, I'd love to hear from you. Tell me what you have in mind, and let's talk about how I can help.

David Gooden

David Gooden

David Gooden & Co
The Dane Arthur Agency

Scan to save David Gooden's contact information

Save my contact information
Scan the code or tap the link
to keep my details close.

What's on your mind?

Share a few details below. I look forward to connecting with you.
* Required fields

    Close





