
$299,900$
119 6th SE Street
Geneva, MN, 56035


About 119 6th SE Street
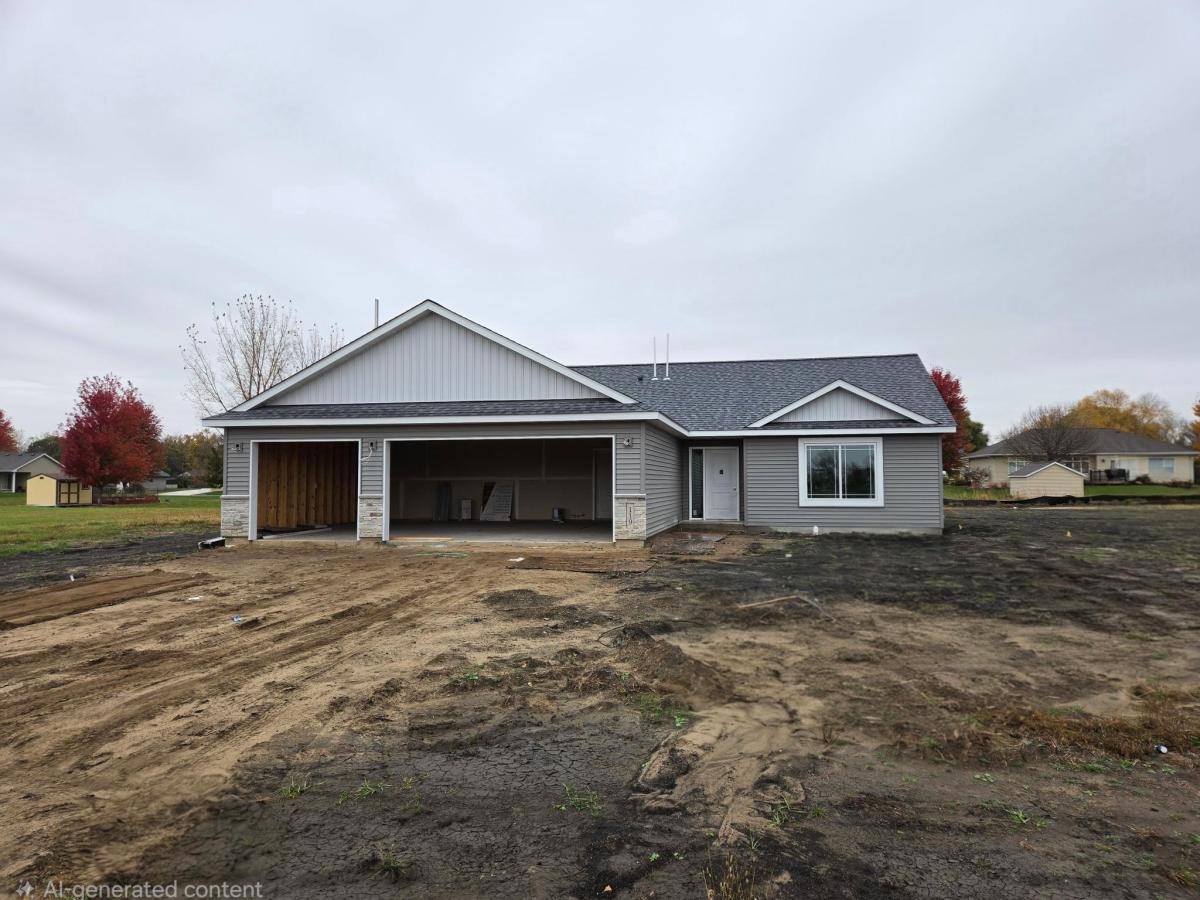
**UNDER CONSTRUCTION PATIO HOME – 3 BEDROOMS, 2 BATHROOMS & 3-CAR GARAGE!** Enjoy the comfort and convenience of one-level living in this thoughtfully designed patio home featuring 3 bedrooms, 2 bathrooms, and an attached 3-car garage. The bright, open-concept floor plan seamlessly connects the living room, dining area, and kitchen, while vaulted ceilings throughout the main living space create an open and spacious feel perfect for everyday living and entertaining. The kitchen is beautifully appointed with granite countertops, stainless steel appliances, soft-close cabinetry and drawers, a pantry, and a tile backsplash, offering a great combination of style, storage, and functionality. The private primary suite provides a comfortable retreat with a spacious walk-in closet and private 3/4 bathroom featuring a walk-in shower and dual sinks. The home also includes a full main-level bathroom, with quartz countertops featured in both bathrooms. A convenient laundry/mudroom located just off the garage entrance adds extra functionality and organization to this well-designed floor plan. With 3 bedrooms, 2 bathrooms, vaulted ceilings, an open-concept main living area, an attached 3-car garage, and quality finishes throughout, this under-construction patio home offers comfortable and functional one-level living. Listing photos are of a previously completed model and have been edited using AI.
Listing Provided Courtesy of Miller Real Estate
119 6th SE Street Property Details
Price:
$299,900
MLS #:
NST7159808
Status:
Active
Beds:
3
Baths:
2
Type:
Single Family
Subdivision:
Geneva Lake Shores First Add
Listed Date:
Oct 14, 2026
Finished Sq Ft:
1,520
Total Sq Ft:
1,520
Lot Size:
13,504 sqft / 0.31 acres (approx)
Year Built:
2026
Schools
School District:
N.R.H.E.G.
Interior Features
Above Grade Finished Area
1520
Appliances
Dishwasher, Microwave, Range, Refrigerator
Bathrooms
1 Full Bathroom, 1 Three Quarter Bathroom
Cooling
Central Air
Heating
Forced Air
Laundry Features
Electric Dryer Hookup, Main Level, Washer Hookup
Levels
One
Exterior & Lot Features
Accessibility Features
No Stairs External, No Stairs Internal
Construction Materials
ICFs (Insulated Concrete Forms)
Exterior Features
Stone, Vinyl
Garage Spaces
3
New Construction YN
1
Parking Features
Attached Garage
Roof
Asphalt
Property Taxes & Financial Details
Tax Year
2026
Taxes
$96

Location
Similar Homes Near 119 6th SE Street


Copyright 2026. All rights reserved.
119 6th SE Street
Geneva, MN



