
$490,000$473,814
18184 Marina Way
Garrison, MN, 56450
About 18184 Marina Way
NEW CONSTRUCTION with PRIVATE BOAT SLIP on Mille Lacs Lake – Your Up North Escape Starts Here!
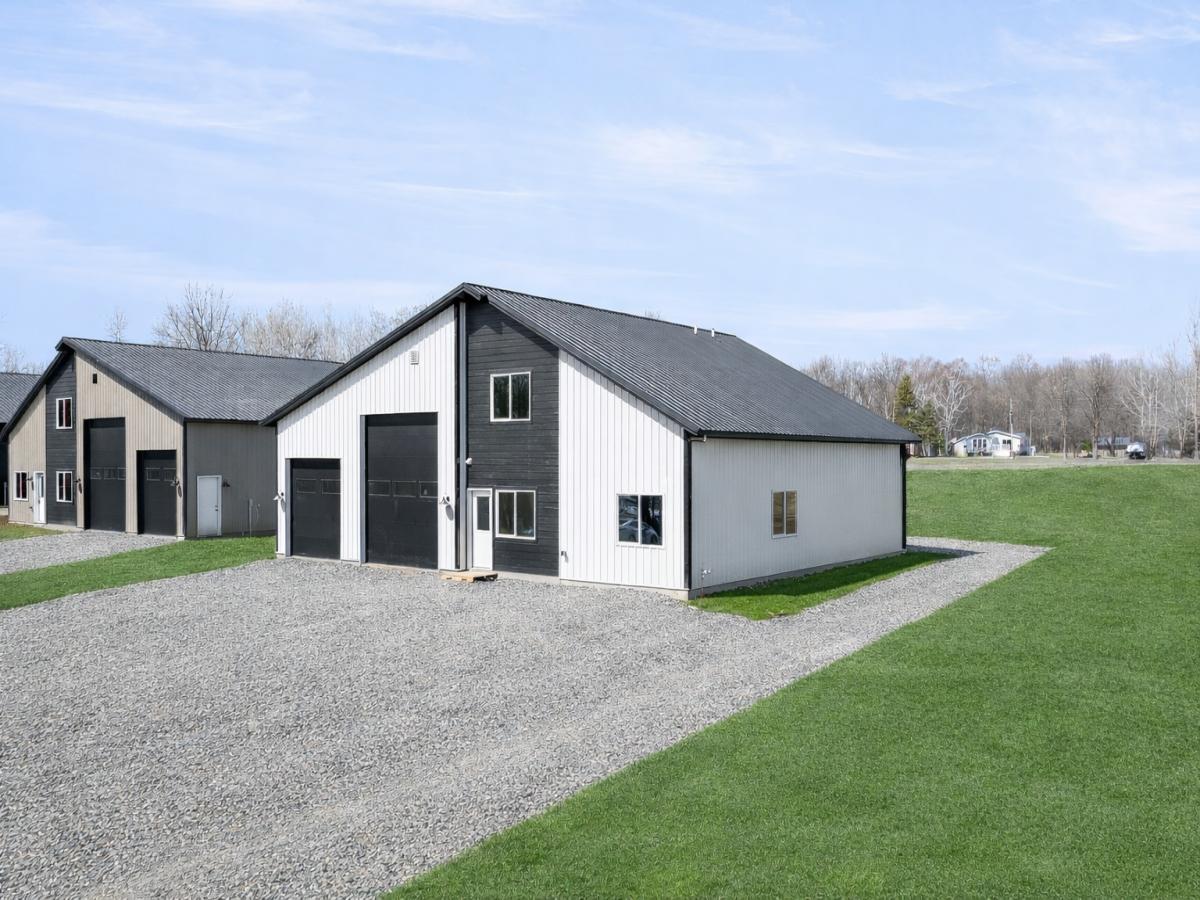
Don’t miss this rare opportunity to own in the exciting Mille Lacs Dockside community. Ideally located just 5 miles north of Grand Casino, 5 miles south of Garrison, and directly across from Northwood Hills Golf Course & Bar & Grill, this property puts you in the center of everything that makes Mille Lacs one of Minnesota’s premier lake destinations. This thoughtfully designed home offers comfortable, low-maintenance lake living with a spacious primary bedroom suite on the main level, complete with a private bath and walk-in closet. The stylish kitchen features granite countertops and high-end appliances, opening to an inviting living space perfect for relaxing after a day on the lake. A convenient guest bath completes the main level. Upstairs, two additional guest bedrooms and a full bath provide plenty of room for family and friends. One of the home’s most impressive features is the massive 29×48 finished attached garage—perfect for storing all your toys. When you’re ready to entertain, the flexible space easily converts into the ultimate gathering area for lake weekends. Best of all, your private dock slip on Mille Lacs Lake is just a short walk away, giving you instant access to boating, world-class fishing, and endless lake recreation. Whether you’re searching for a weekend getaway, or year-round lake home, this property delivers outstanding value, unbeatable convenience, and the true Up North-NO Hassles lifestyle buyers are looking for. Picture #1 has been enhanced to show the potential yard.
Don’t miss this rare opportunity to own in the exciting Mille Lacs Dockside community. Ideally located just 5 miles north of Grand Casino, 5 miles south of Garrison, and directly across from Northwood Hills Golf Course & Bar & Grill, this property puts you in the center of everything that makes Mille Lacs one of Minnesota’s premier lake destinations. This thoughtfully designed home offers comfortable, low-maintenance lake living with a spacious primary bedroom suite on the main level, complete with a private bath and walk-in closet. The stylish kitchen features granite countertops and high-end appliances, opening to an inviting living space perfect for relaxing after a day on the lake. A convenient guest bath completes the main level. Upstairs, two additional guest bedrooms and a full bath provide plenty of room for family and friends. One of the home’s most impressive features is the massive 29×48 finished attached garage—perfect for storing all your toys. When you’re ready to entertain, the flexible space easily converts into the ultimate gathering area for lake weekends. Best of all, your private dock slip on Mille Lacs Lake is just a short walk away, giving you instant access to boating, world-class fishing, and endless lake recreation. Whether you’re searching for a weekend getaway, or year-round lake home, this property delivers outstanding value, unbeatable convenience, and the true Up North-NO Hassles lifestyle buyers are looking for. Picture #1 has been enhanced to show the potential yard.
Listing Provided Courtesy of Kurilla Real Estate LTD
18184 Marina Way Property Details
Price:
$490,000 / $473,814
MLS #:
NST7054181
Status:
Closed (Jul 15, 2026)
Beds:
3
Baths:
3
Type:
Single Family
Subdivision:
Mille Lacs Dockside
Listed Date:
Apr 13, 2026
Finished Sq Ft:
1,795
Total Sq Ft:
1,795
Lot Size:
18,370 sqft / 0.42 acres (approx)
Year Built:
2026
Schools
School District:
Onamia
Interior Features
Above Grade Finished Area
1795
Appliances
Dishwasher, Dryer, Electric Water Heater, Microwave, Range, Refrigerator, Stainless Steel Appliances, Washer
Bathrooms
1 Full Bathroom, 1 Three Quarter Bathroom, 1 Half Bathroom
Cooling
Central Air
Heating
Forced Air
Laundry Features
Gas Dryer Hookup, Laundry Room, Main Level, Washer Hookup
Levels
One and One Half
Exterior & Lot Features
Accessibility Features
No Stairs External
Construction Materials
Concrete, Frame
Exterior Features
Steel Siding
Garage Spaces
8
Lot Features
Accessible Shoreline, Cleared, Tree Coverage – Light, Underground Utilities
New Construction YN
1
Parking Features
Attached Garage, Gravel, Finished Garage, Garage Door Opener, Insulated Garage
Roof
Age 8 Years or Less, Metal
View
Harbor, South
Waterfront Features
Deeded Access, Dock, Lake View, Shared
Property Taxes & Financial Details
HOA Includes
Air Conditioning, Dock
Tax Year
2026
Taxes
$258

Location
Similar Homes Near 18184 Marina Way


Copyright 2026. All rights reserved.
18184 Marina Way
Garrison, MN



