
$325,000$
7518 4th NE Street
Fridley, MN, 55432
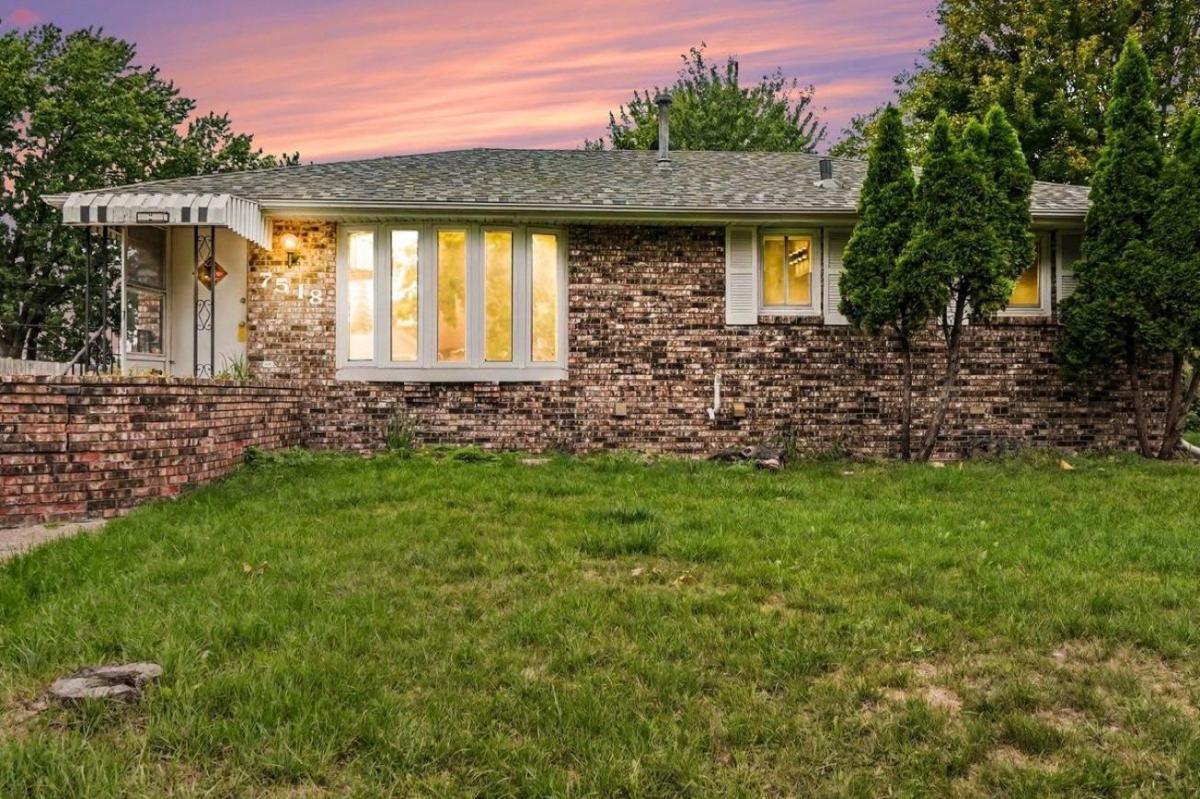


About 7518 4th NE Street
Welcome home! Take a look at this wonderful 3-bedroom, 2-full-bathroom property, offering an excellent opportunity to settle into a highly accessible location. The main level features a great layout with recently updated flooring, giving the main living spaces a fresh surface to build upon. Downstairs, the finished lower level adds valuable square footage and flexibility, featuring a functional built-in kitchenette that is perfect for a separate lounge space, guest area, or extended family stays. The exterior offers great usable space, including an outdoor deck for morning coffee or grilling and a fully fenced-in yard, perfect for pets or privacy. If you need storage or workshop space, the detached 2-car garage comes equipped with a durable, easy-to-clean epoxy floor. Your daily commute is made simple with direct proximity to major transit routes including University Ave, Central Ave, I-694, and Hwy 10, keeping you just minutes away from local shopping, dining, and daily essentials.
Listing Provided Courtesy of Edina Realty, Inc.
7518 4th NE Street Property Details
Price:
$325,000
MLS #:
NST7144846
Status:
Active
Beds:
3
Baths:
2
Type:
Single Family
Subdivision:
Osborne Manor
Listed Date:
Oct 5, 2026
Finished Sq Ft:
1,905
Total Sq Ft:
2,010
Lot Size:
10,019 sqft / 0.23 acres (approx)
Year Built:
1961
Schools
School District:
Spring Lake Park
Interior Features
Above Grade Finished Area
1005
Appliances
Exhaust Fan, Gas Water Heater, Range, Refrigerator, Wall Oven
Bathrooms
2 Full Bathrooms
Below Grade Finished Area
900
Cooling
Central Air
Heating
Forced Air
Laundry Features
Electric Dryer Hookup, Lower Level, Laundry Room, Washer Hookup
Levels
One
Exterior & Lot Features
Accessibility Features
None
Exterior Features
Stone, Vinyl
Fencing
Composite
Garage Spaces
2
Other Structures
Storage Shed
Parking Features
Detached Garage, Concrete
Roof
Age Over 8 Years
Property Taxes & Financial Details
Tax Year
2026
Taxes
$3,627

Location
Similar Homes Near 7518 4th NE Street


Copyright 2026. All rights reserved.
7518 4th NE Street
Fridley, MN



