
$349,900$
6331 Monroe NE Street
Fridley, MN, 55432

About 6331 Monroe NE Street
Seller is offering to contribute toward a 2-1 rate buydown with an acceptable offer, for qualifying buyers. That could save you hundreds of dollars a month on your house payment in year one, plus additional savings in year two.
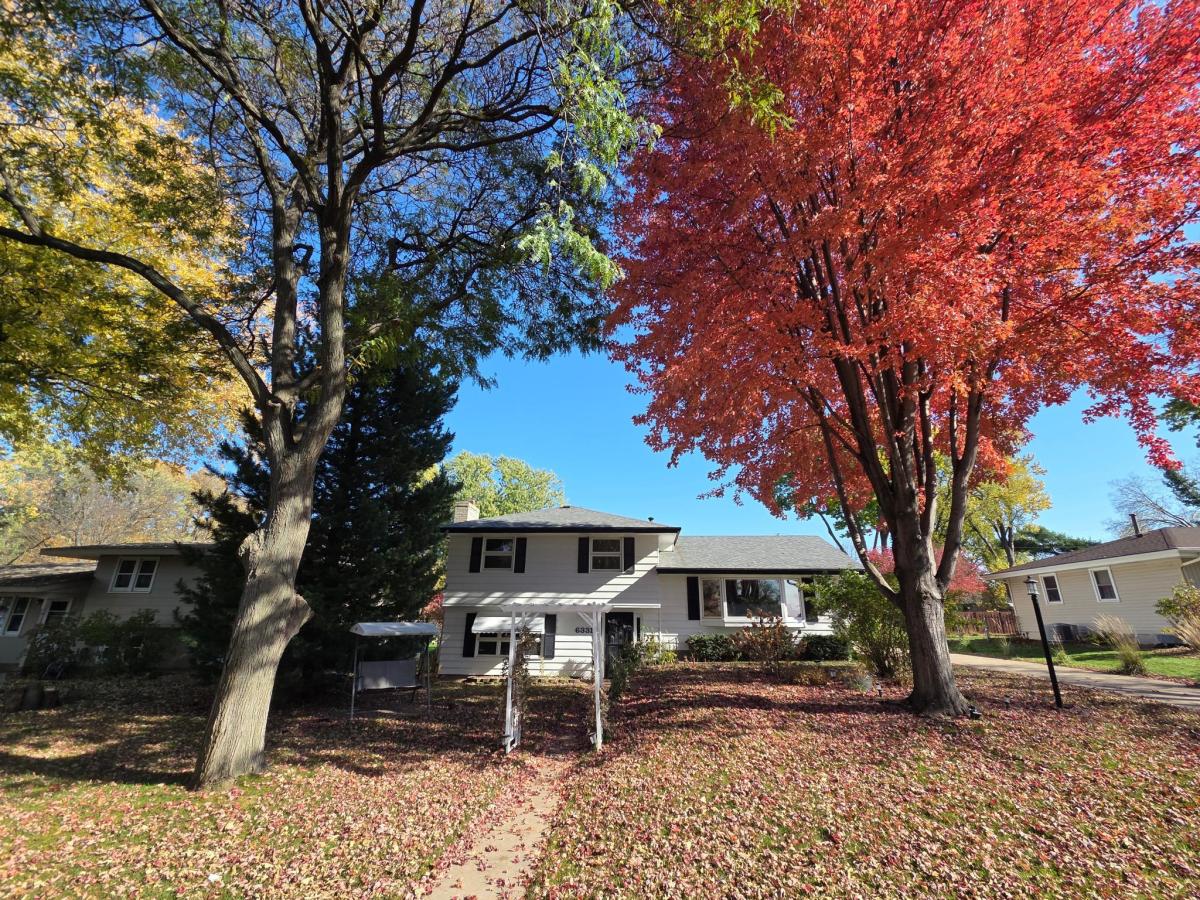
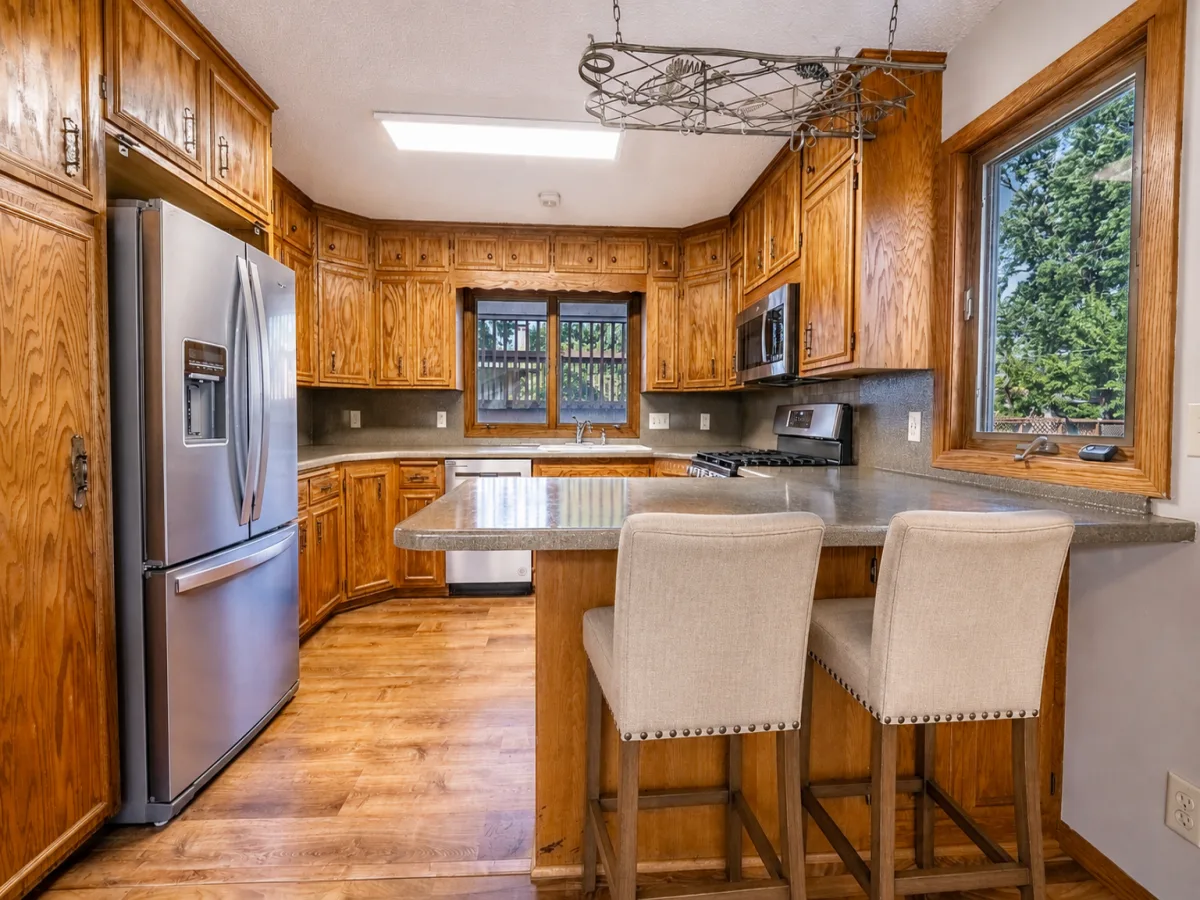
A freshly updated four-level split with over 2,000 finished square feet and real separation between living, entertaining, and downtime. Every wall has been repainted, and the kitchen cabinets were stripped down and re-stained, not just wiped clean, giving the main level a warmer, more finished feel. Newer stainless steel appliances stay with the home.
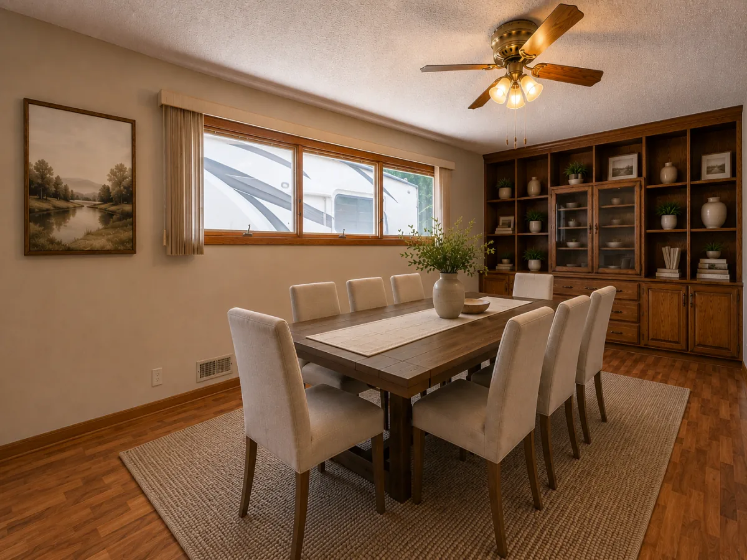
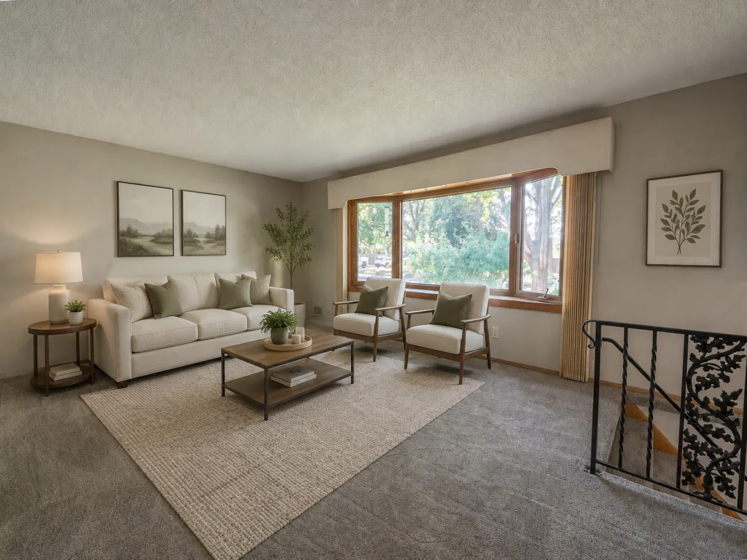
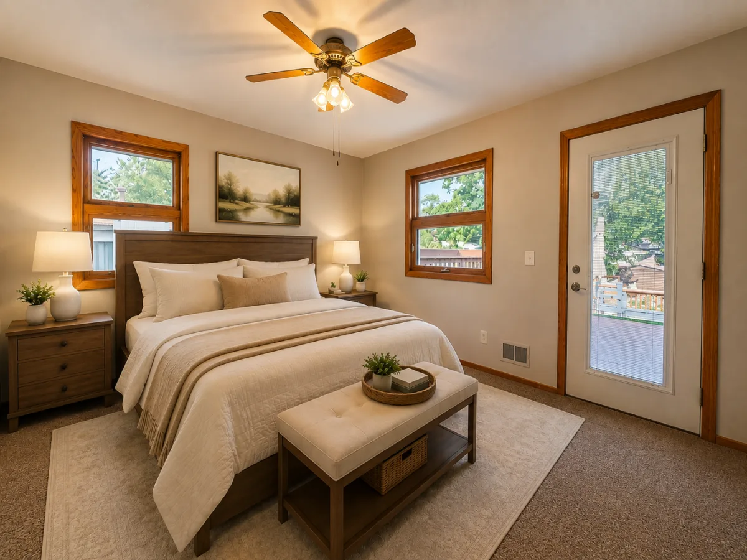
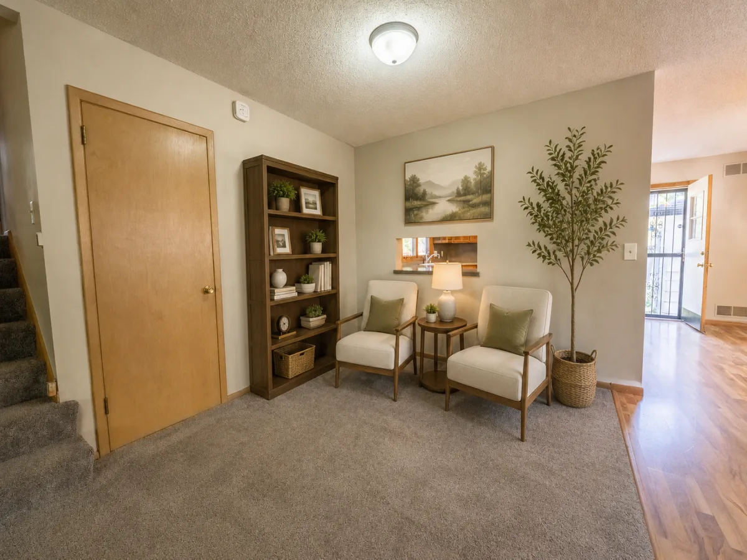
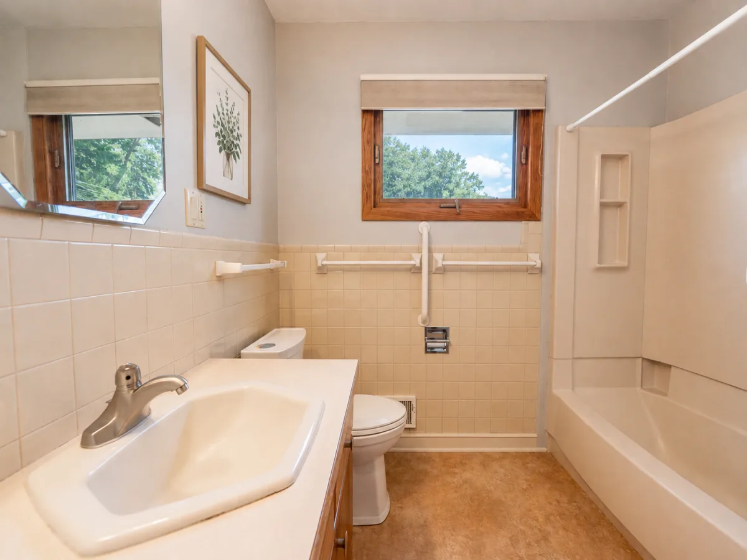
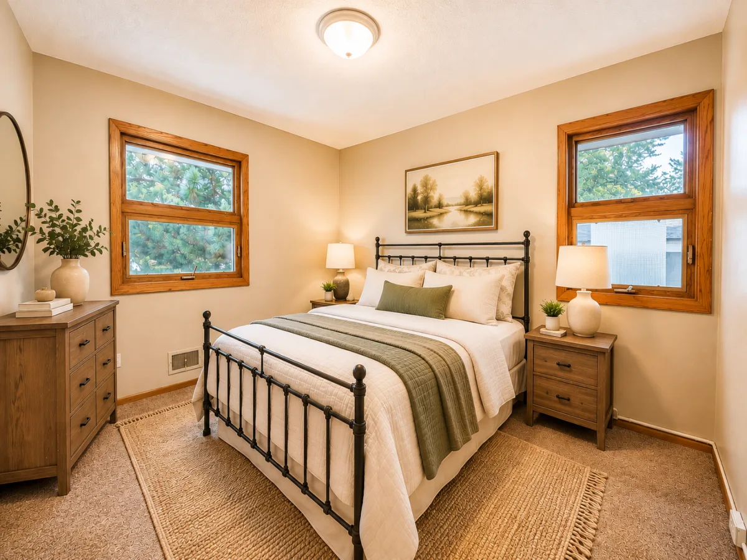
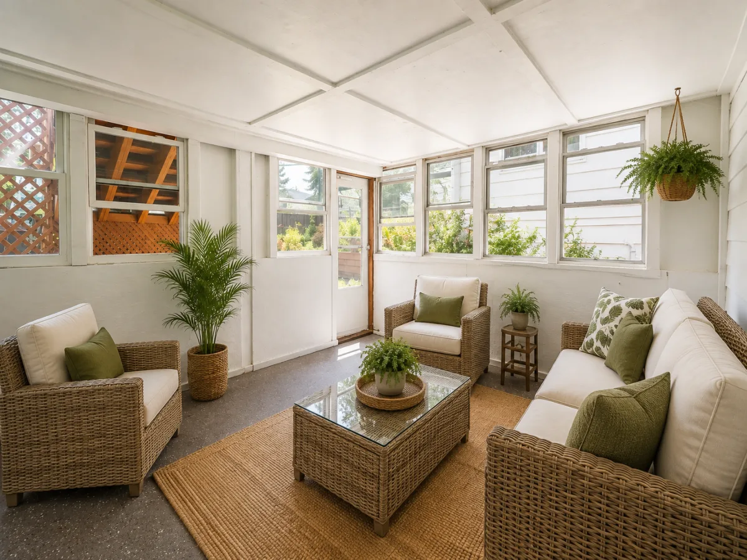
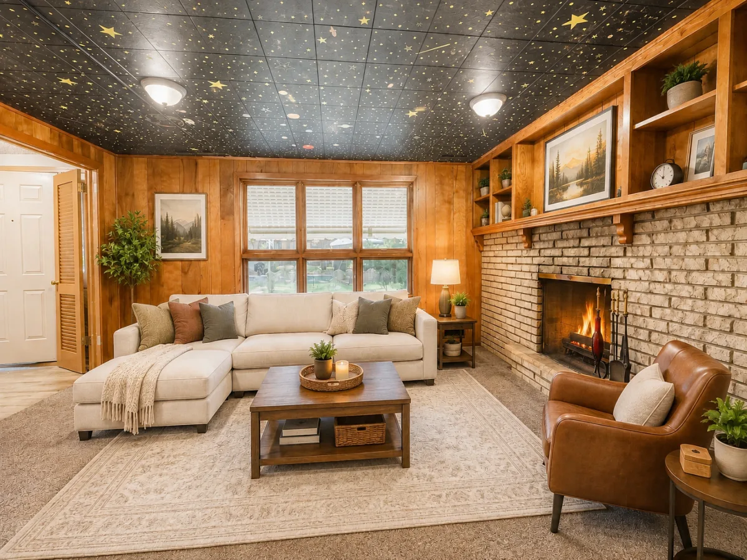
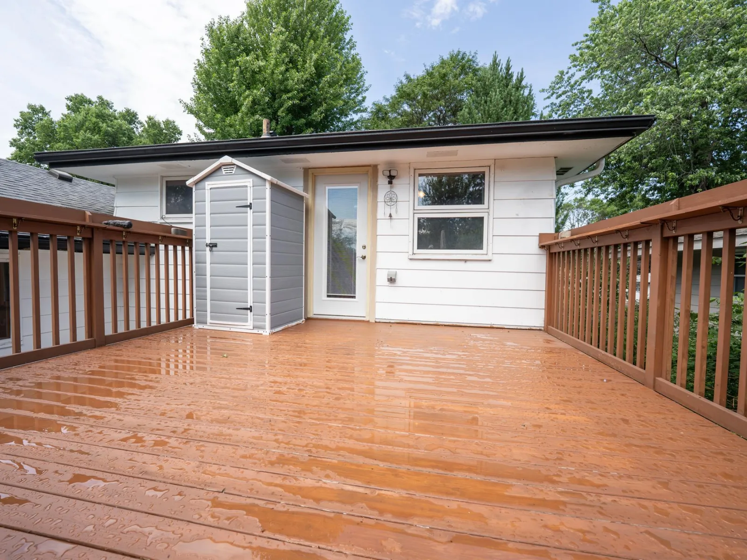
The main level opens to a light-filled living room centered on a large bay window, original wrought iron railing and handles that add a mid-century modern touch, a formal dining room with built-in bookshelves, and a casual eat-in area off the kitchen. Upstairs, three bedrooms and a full bath sit tucked away from the main living space, with a large deck off the primary bedroom. The third level is the heart of the home: a real foyer with a closet opens into a huge family room with a wood-burning fireplace, wet bar, three-quarter bath, and a three-season porch that walks straight out to the backyard. This is the level that turns a normal Tuesday into game night.
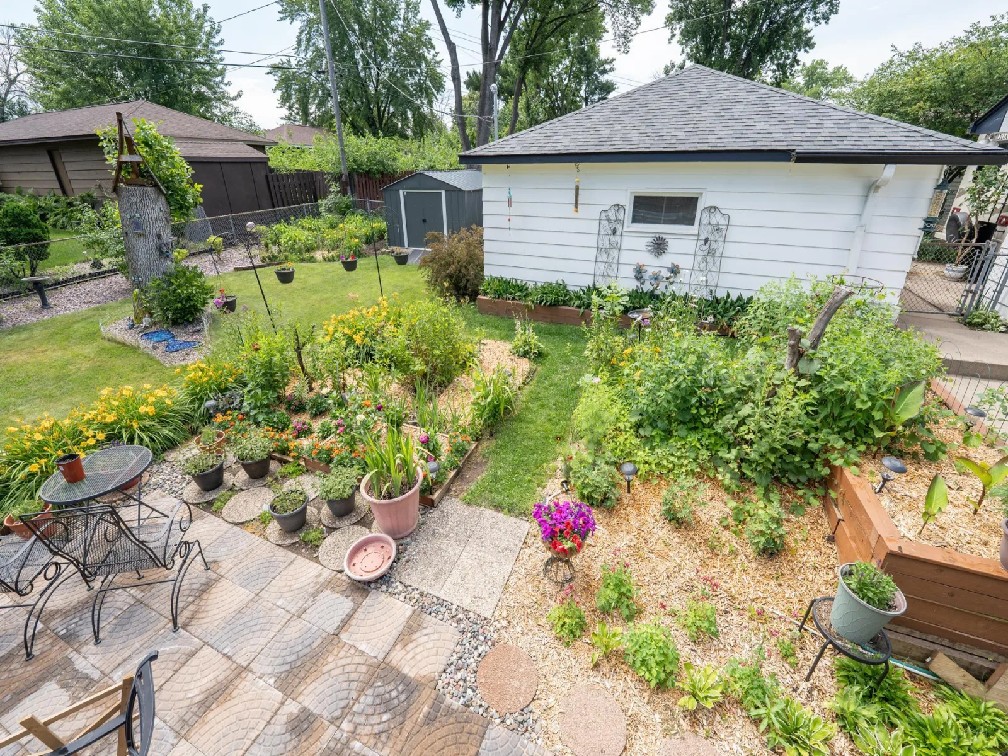
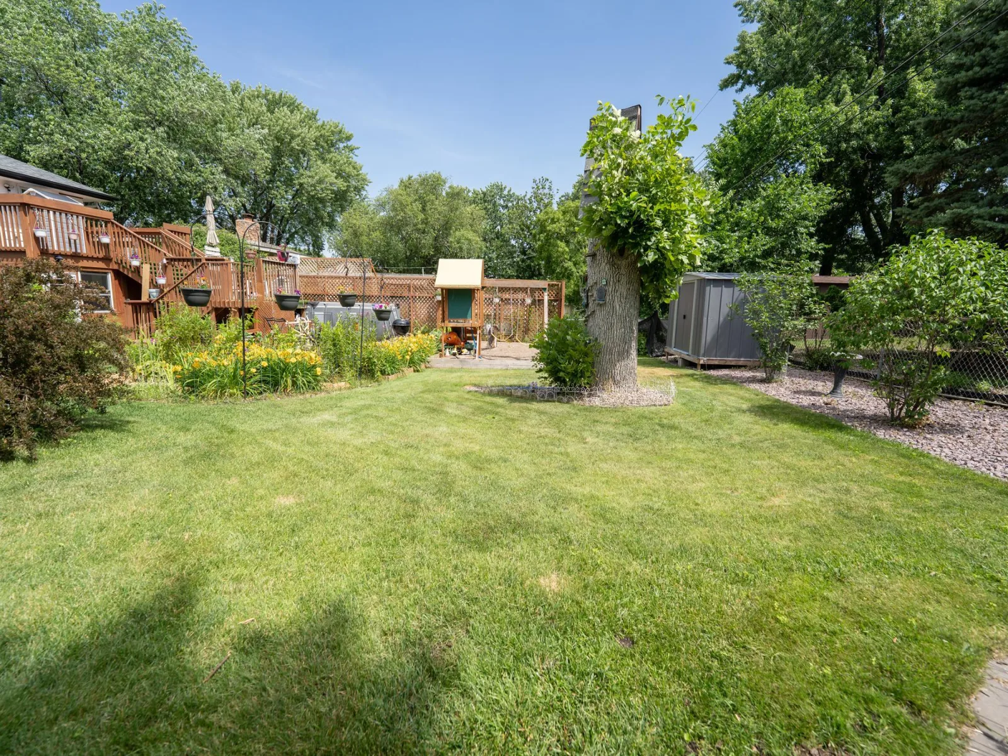
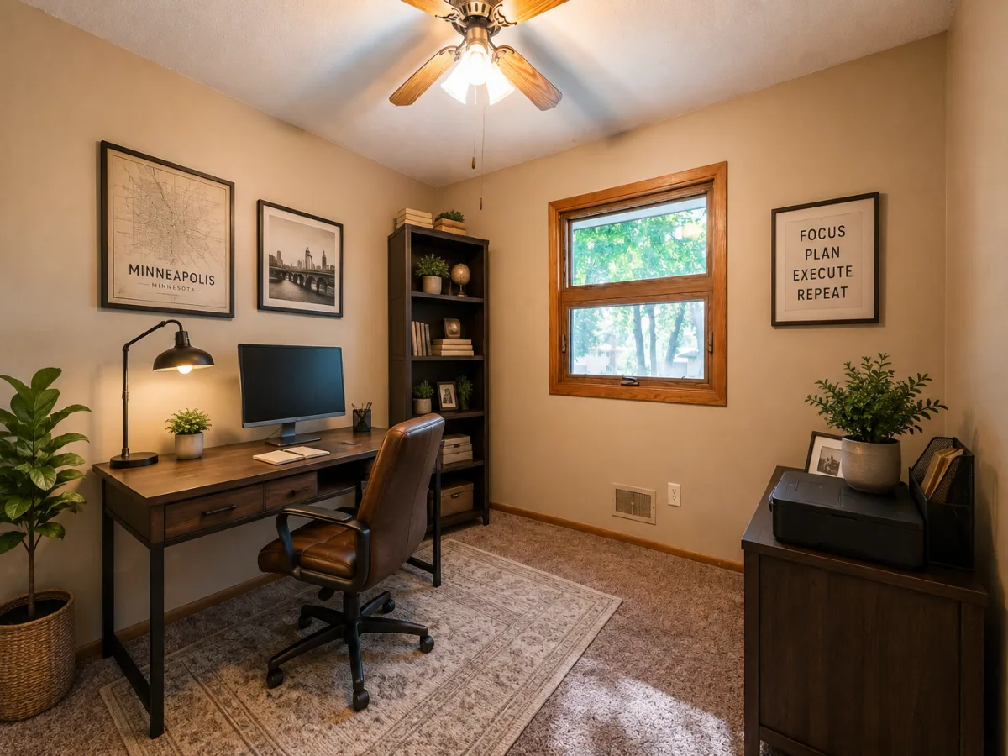
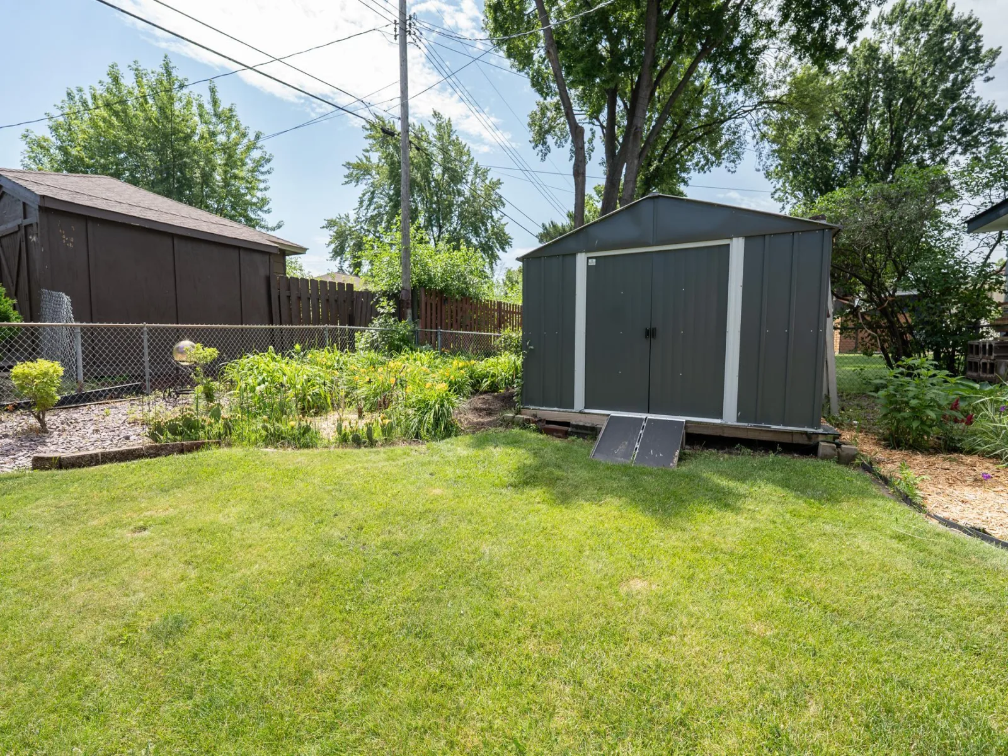
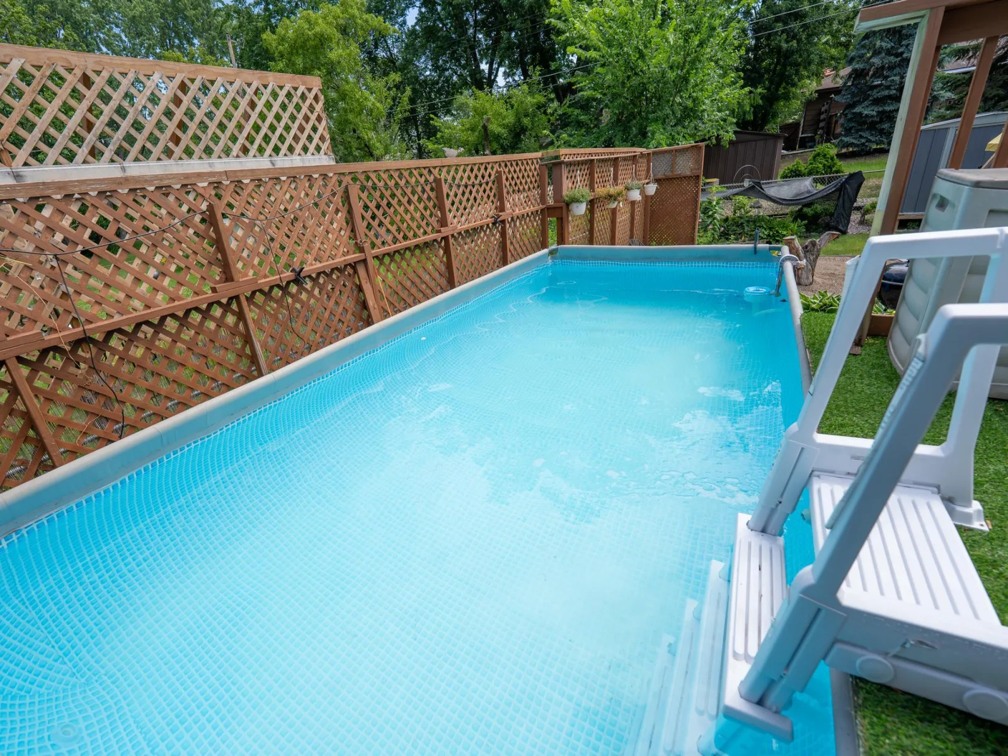
The lower level adds a finished amusement room and serious storage, ready to become a home office, music room, or workshop, or add an egress window for a fourth bedroom. Outside, the fully fenced backyard is private and easy to care for, with mature perennial gardens, two storage sheds, a detached two-car garage, and an above-ground pool with its own fenced deck (seller is flexible on keeping it or removing it before closing).
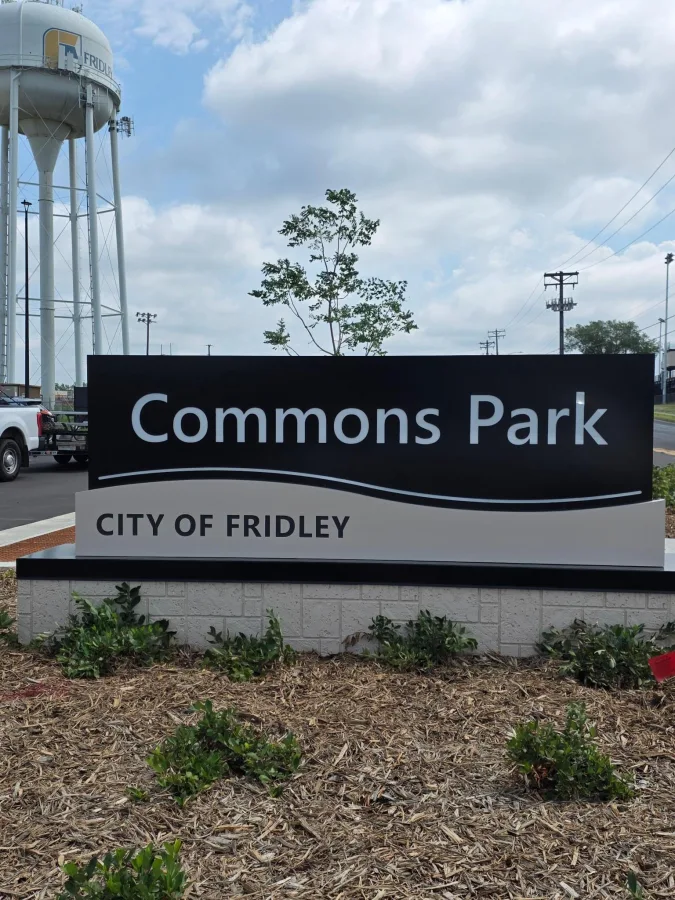
Minutes from shopping, dining, and groceries, a short drive to Hwy 694 for an easy run into Minneapolis or St. Paul, and just seven blocks from Fridley’s Commons Park, with a splash pad, playground, picnic areas, ball field, tennis and pickleball courts, walking trails, and a clubhouse.
A freshly updated four-level split with over 2,000 finished square feet and real separation between living, entertaining, and downtime. Every wall has been repainted, and the kitchen cabinets were stripped down and re-stained, not just wiped clean, giving the main level a warmer, more finished feel. Newer stainless steel appliances stay with the home.
The main level opens to a light-filled living room centered on a large bay window, original wrought iron railing and handles that add a mid-century modern touch, a formal dining room with built-in bookshelves, and a casual eat-in area off the kitchen. Upstairs, three bedrooms and a full bath sit tucked away from the main living space, with a large deck off the primary bedroom. The third level is the heart of the home: a real foyer with a closet opens into a huge family room with a wood-burning fireplace, wet bar, three-quarter bath, and a three-season porch that walks straight out to the backyard. This is the level that turns a normal Tuesday into game night.
The lower level adds a finished amusement room and serious storage, ready to become a home office, music room, or workshop, or add an egress window for a fourth bedroom. Outside, the fully fenced backyard is private and easy to care for, with mature perennial gardens, two storage sheds, a detached two-car garage, and an above-ground pool with its own fenced deck (seller is flexible on keeping it or removing it before closing).
Minutes from shopping, dining, and groceries, a short drive to Hwy 694 for an easy run into Minneapolis or St. Paul, and just seven blocks from Fridley’s Commons Park, with a splash pad, playground, picnic areas, ball field, tennis and pickleball courts, walking trails, and a clubhouse.
Listing Provided Courtesy of Coldwell Banker Realty
6331 Monroe NE Street Property Details
Price:
$349,900
MLS #:
NST7157319
Status:
Active
Beds:
3
Baths:
2
Type:
Single Family
Subdivision:
Christie Add
Listed Date:
Oct 8, 2026
Finished Sq Ft:
2,065
Total Sq Ft:
2,065
Lot Size:
10,019 sqft / 0.23 acres (approx)
Year Built:
1959
Schools
School District:
Fridley
Interior Features
Above Grade Finished Area
1849
Appliances
Dryer, Electric Water Heater, Range, Refrigerator, Washer, Water Softener Rented
Bathrooms
1 Full Bathroom, 1 Three Quarter Bathroom
Below Grade Finished Area
216
Cooling
Central Air
Fireplaces Total
1
Heating
Forced Air
Laundry Features
In Basement, Gas Dryer Hookup, Lower Level, Laundry Room, Sink, Washer Hookup
Levels
Four or More Level Split
Exterior & Lot Features
Accessibility Features
None
Construction Materials
Block
Exterior Features
Fiber Board
Fencing
Wood
Garage Spaces
2
Lot Features
Irregular Lot, Tree Coverage – Light
Other Structures
Storage Shed
Parking Features
Detached Garage, Asphalt, Electric, Garage Door Opener
Property Taxes & Financial Details
Tax Year
2026
Taxes
$4,248

Location
Similar Homes Near 6331 Monroe NE Street


Copyright 2026. All rights reserved.
6331 Monroe NE Street
Fridley, MN



