
$349,900$
5611 6th NE Street
Fridley, MN, 55432
About 5611 6th NE Street
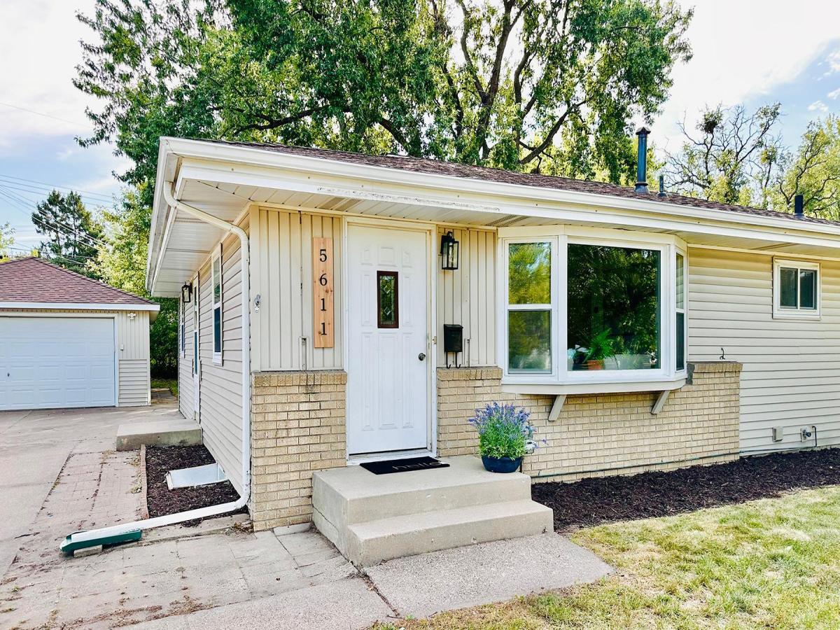
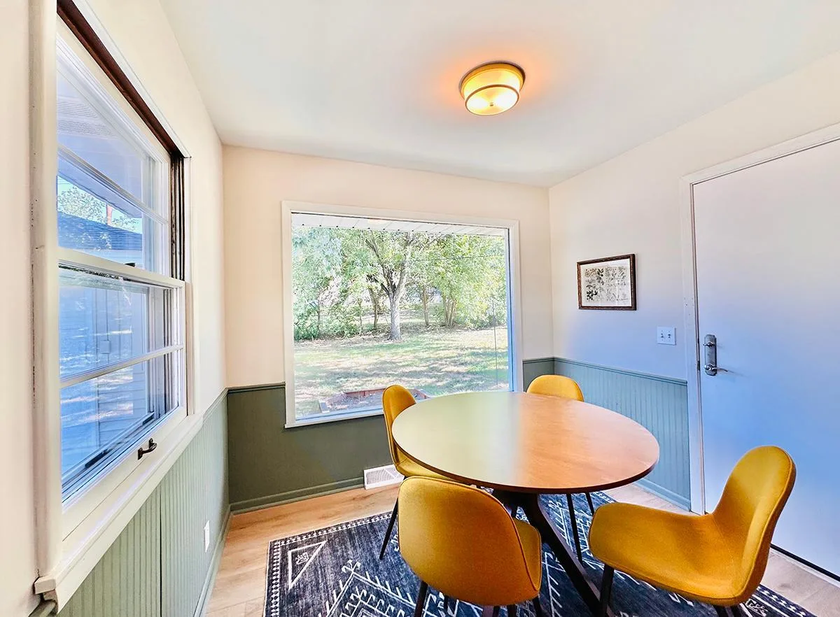
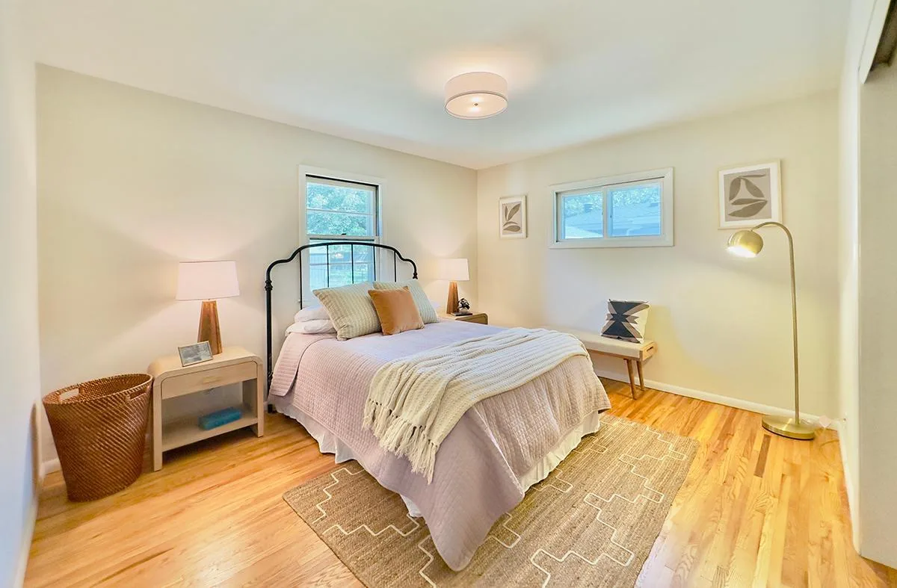
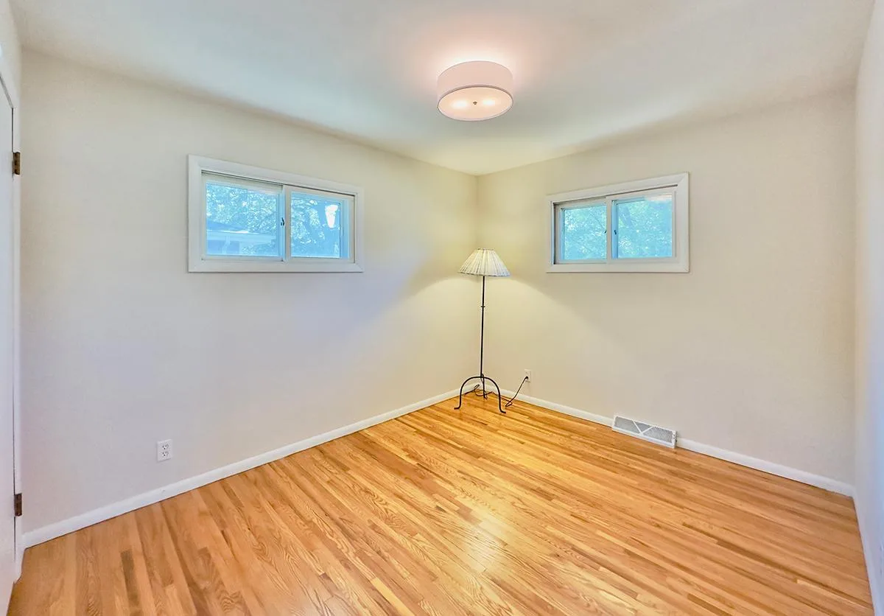
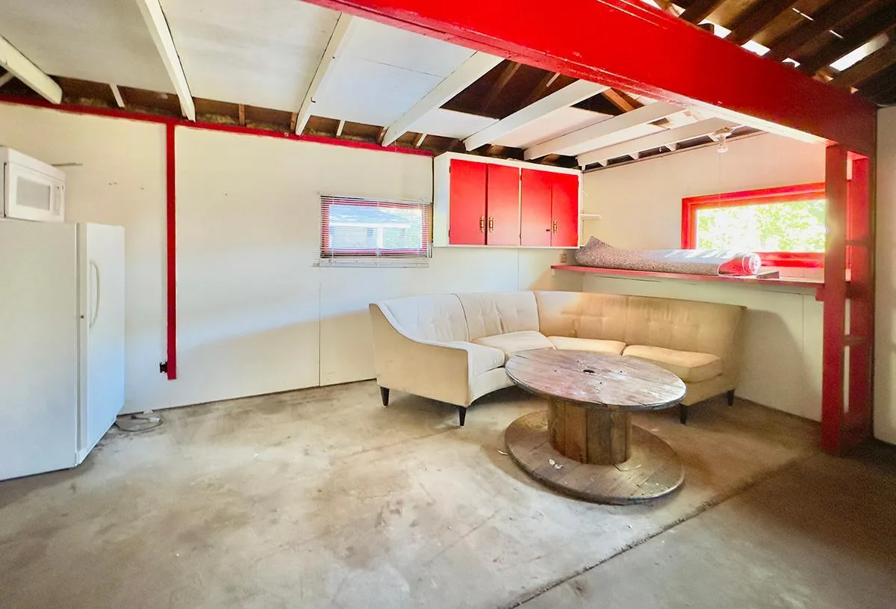
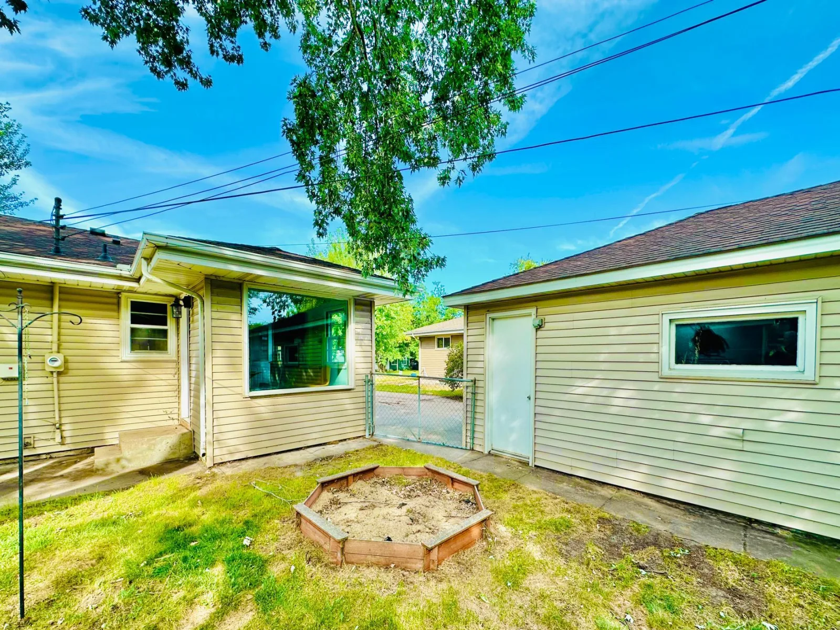
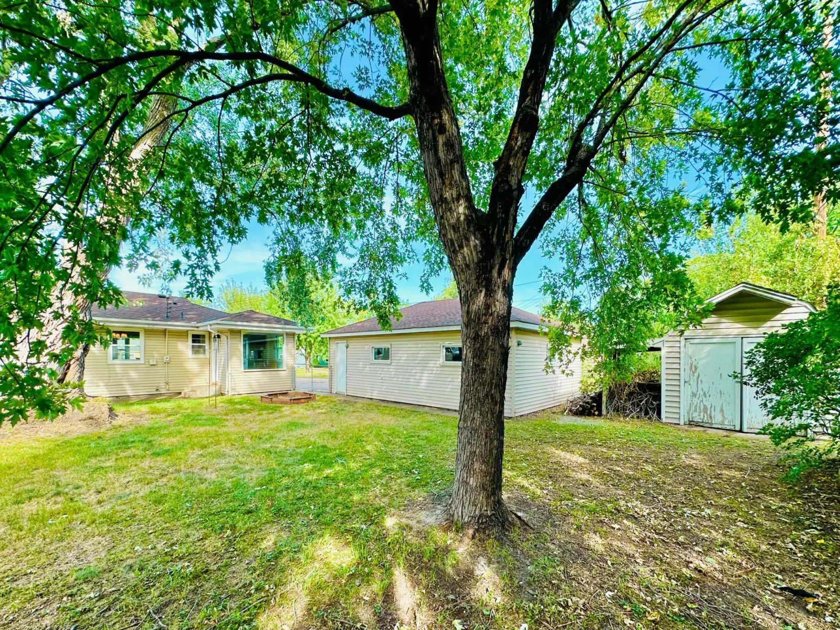
An exceptional find for the area, this thoughtfully renovated 4-bedroom, 2-bath home features an extra-deep 4-car garage with incredible space for vehicles, hobbies, projects, and storage. Inside, the
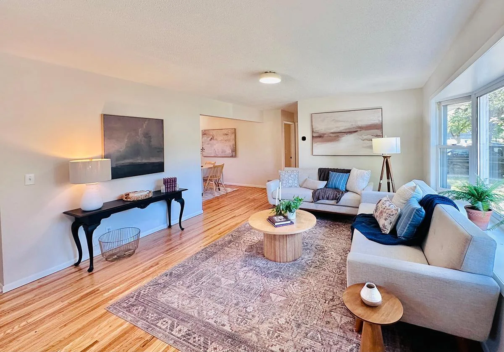
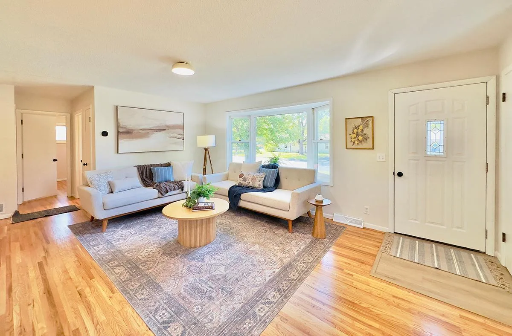
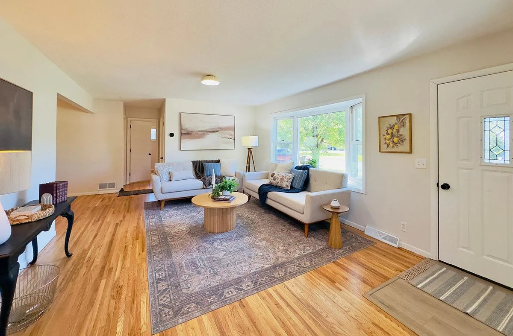
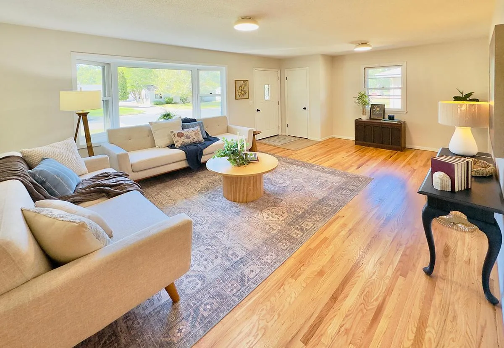
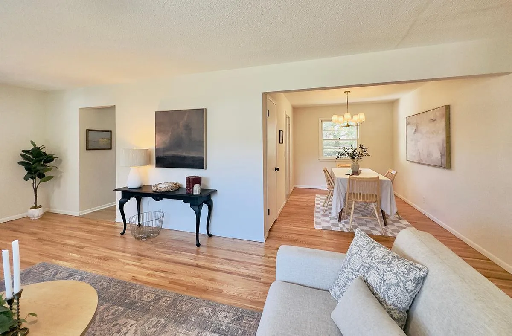
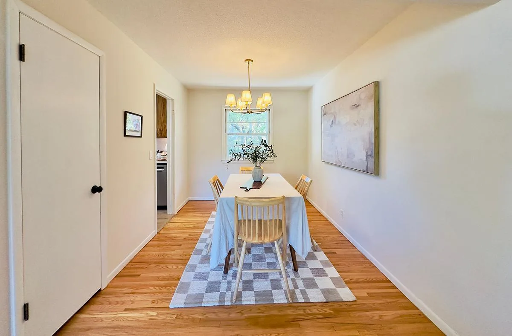
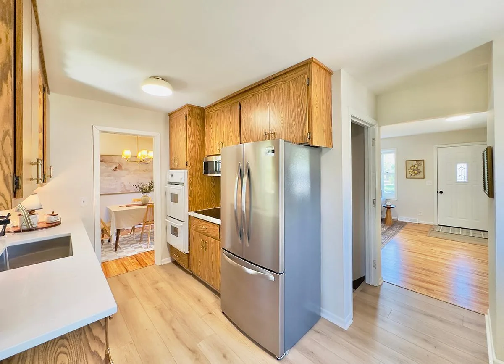
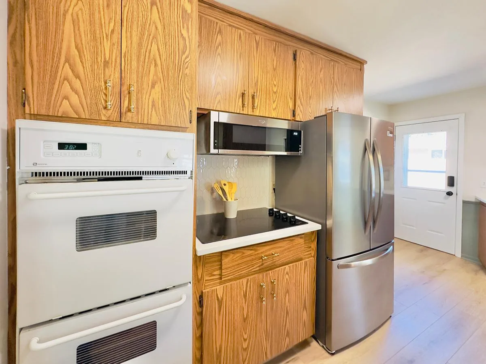
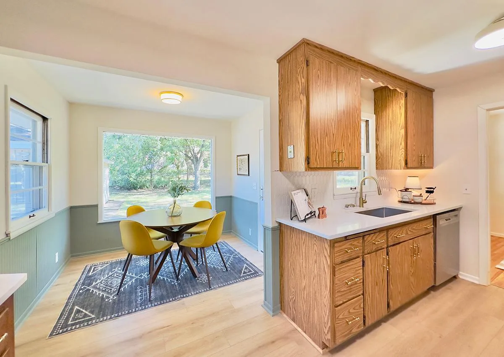
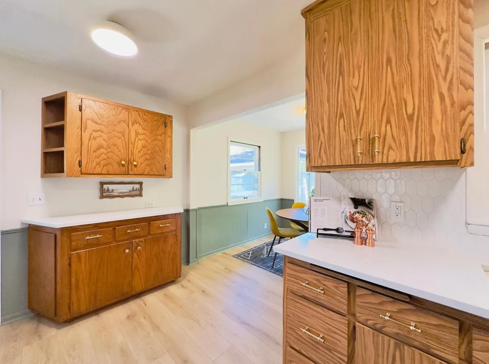
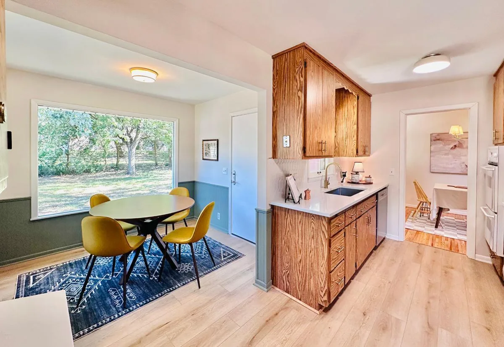
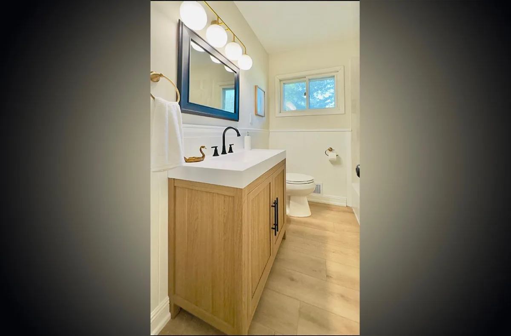
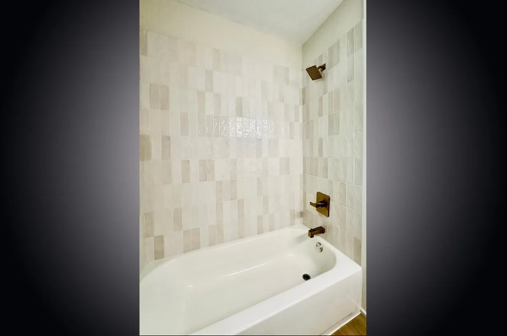
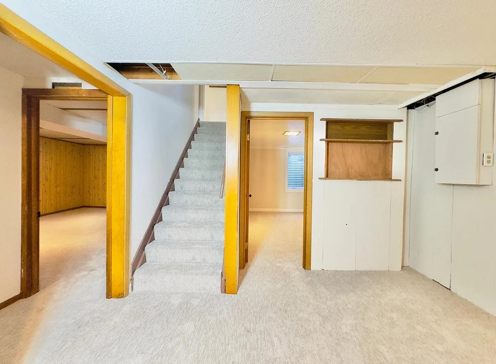
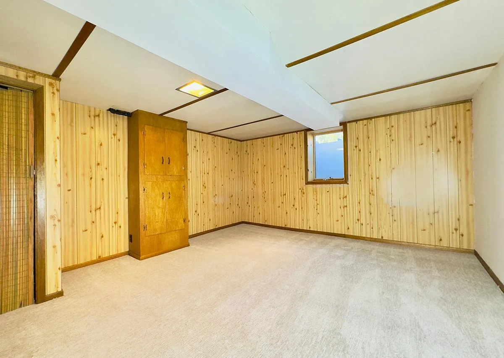
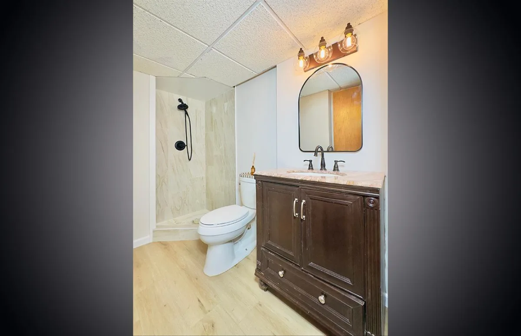
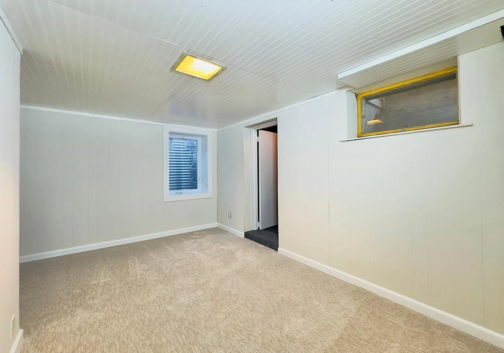
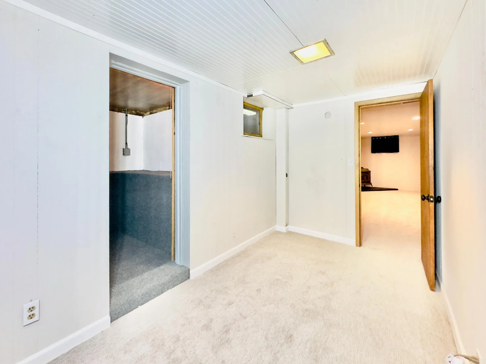
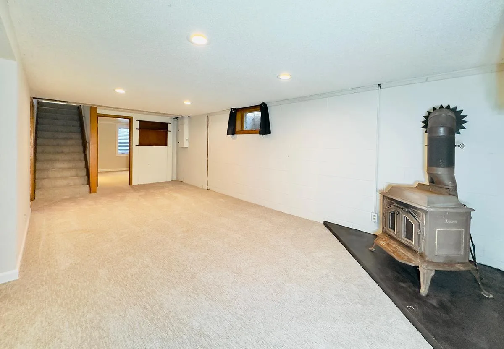
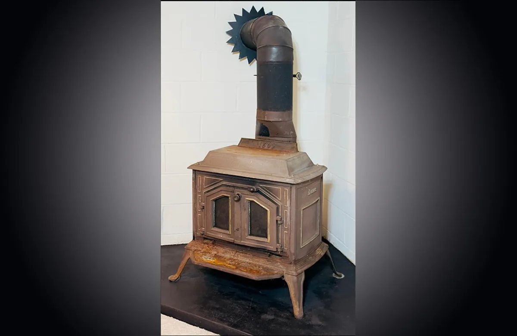
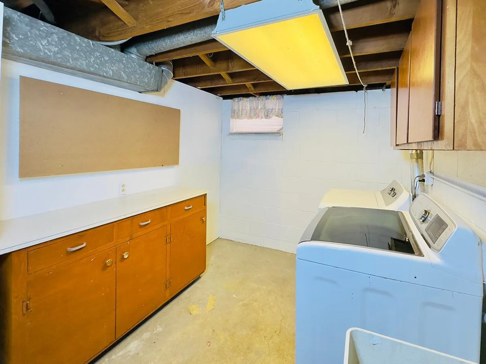
flexible layout offers two bedrooms and updated bath on each level. The main level features refinished original hardwood floors, a refreshed kitchen with quartz countertops , tile backsplash and stainless appliances, plus both an eat-in kitchen and spacious formal dining room. Downstairs, a spacious entertainment area with a freestanding potbelly fireplace adds another comfortable living space, along with a bedroom and private ¾ bath.
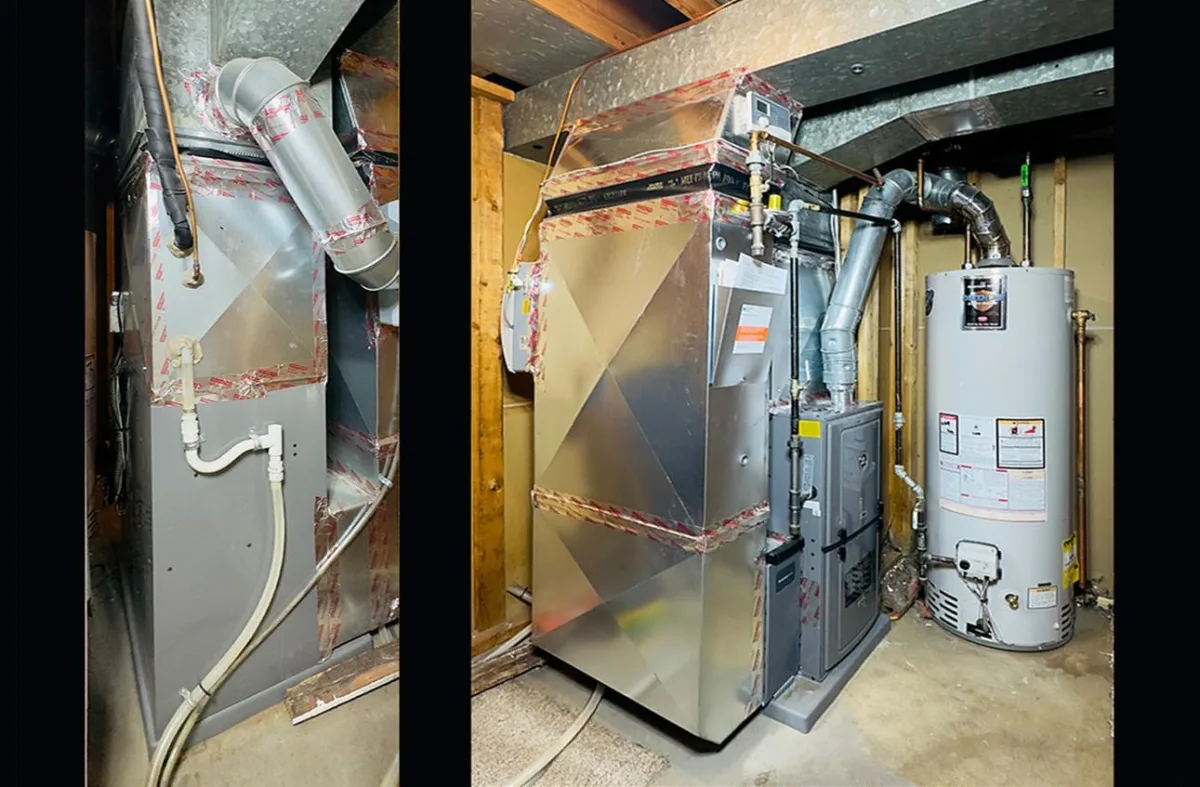
Fresh paint and new carpet throughout, plus lifetime-warranty LVP in the kitchen and baths, make this home move-in ready. Recent updates include a 2022 furnace and AC, 2020 water heater, 2016 roof, and brand-new electrical panel in 2026. Located in an established neighborhood near parks, trails, and everyday conveniences with quick access to both Minneapolis and Saint Paul.
flexible layout offers two bedrooms and updated bath on each level. The main level features refinished original hardwood floors, a refreshed kitchen with quartz countertops , tile backsplash and stainless appliances, plus both an eat-in kitchen and spacious formal dining room. Downstairs, a spacious entertainment area with a freestanding potbelly fireplace adds another comfortable living space, along with a bedroom and private ¾ bath.
Fresh paint and new carpet throughout, plus lifetime-warranty LVP in the kitchen and baths, make this home move-in ready. Recent updates include a 2022 furnace and AC, 2020 water heater, 2016 roof, and brand-new electrical panel in 2026. Located in an established neighborhood near parks, trails, and everyday conveniences with quick access to both Minneapolis and Saint Paul.
Listing Provided Courtesy of RE/MAX Results
5611 6th NE Street Property Details
Price:
$349,900
MLS #:
NST7164063
Status:
Active
Beds:
4
Baths:
2
Type:
Single Family
Subdivision:
Hamiltons Add To Mechanics
Listed Date:
Oct 22, 2026
Finished Sq Ft:
2,020
Total Sq Ft:
2,020
Lot Size:
10,193 sqft / 0.23 acres (approx)
Year Built:
1958
Schools
School District:
Fridley
Interior Features
Above Grade Finished Area
1068
Appliances
Dishwasher, Double Oven, Gas Water Heater, Microwave, Range, Refrigerator, Stainless Steel Appliances, Wall Oven
Bathrooms
1 Full Bathroom, 1 Three Quarter Bathroom
Below Grade Finished Area
952
Cooling
Central Air
Fireplaces Total
1
Heating
Forced Air
Laundry Features
In Basement
Levels
One
Exterior & Lot Features
Accessibility Features
None
Construction Materials
Block
Exterior Features
Vinyl
Fencing
Chain Link, Full
Garage Spaces
4
Lot Features
Tree Coverage – Medium
Other Structures
Storage Shed
Parking Features
Detached Garage, Concrete, Electric
Roof
Age 8 Years or Less
Property Taxes & Financial Details
Tax Year
2026
Taxes
$3,973

Location
Similar Homes Near 5611 6th NE Street


Copyright 2026. All rights reserved.
5611 6th NE Street
Fridley, MN



