
$309,900$
5457 Horizon NE Drive
Fridley, MN, 55421


About 5457 Horizon NE Drive
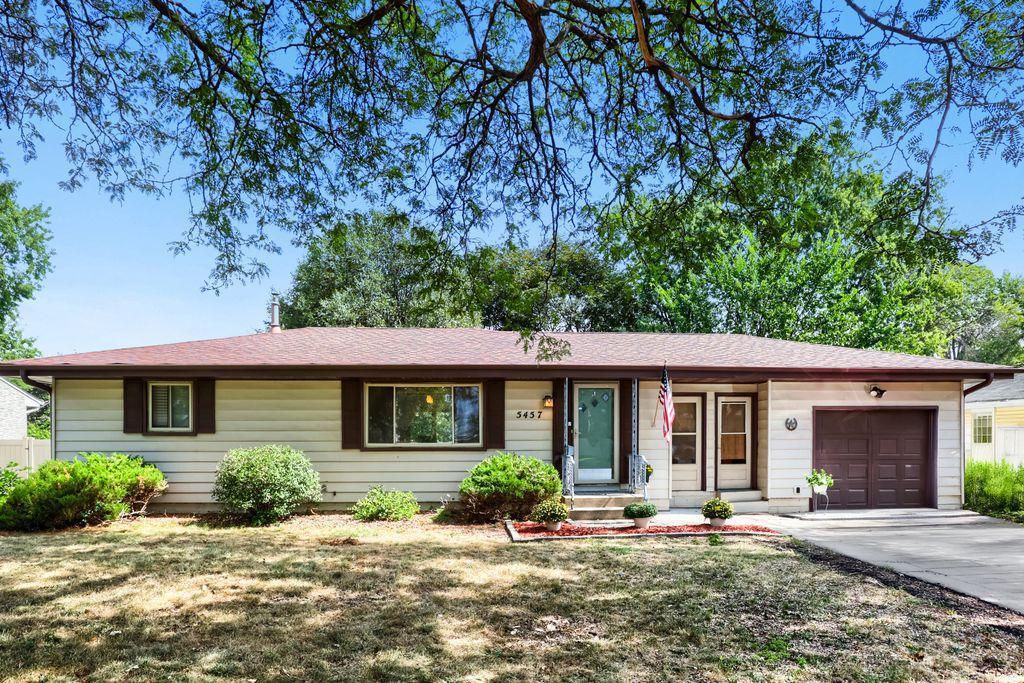
Open and spacious, this home features a bright living room with beautiful real hardwood floors and fresh paint throughout. The eat-in kitchen and informal dining area open to a large deck overlooking the fully fenced backyard—perfect for entertaining or relaxing. You’ll also enjoy the patio area and convenient breezeway connecting the home and garage. The main level offers two comfortable bedrooms and a nicely updated full bath. The finished lower level includes an additional bedroom, an updated ¾ bath, a spacious family room with brand-new flooring, a bar area for entertaining, and a generous 20′ x 12′ storage room. The location is hard to beat! Walk to Cub Foods, Home Depot, Target, a pharmacy, restaurants, and more. Plus, two neighborhood parks are just a short stroll away, making this home as convenient as it is inviting. Assessment will be paid at closing and lower level 3rd bedroom seller willing to contribute $1,000.00 for a legal egress window.
Listing Provided Courtesy of Edina Realty, Inc.
5457 Horizon NE Drive Property Details
Price:
$309,900
MLS #:
NST7159245
Status:
Active
Beds:
3
Baths:
2
Type:
Single Family
Subdivision:
Carlsons Summit Manor North
Listed Date:
Oct 13, 2026
Finished Sq Ft:
1,765
Total Sq Ft:
1,765
Lot Size:
12,066 sqft / 0.28 acres (approx)
Year Built:
1956
Schools
School District:
Fridley
Interior Features
Above Grade Finished Area
1040
Appliances
Dishwasher, Dryer, Gas Water Heater, Microwave, Range, Refrigerator, Washer, Water Softener Rented
Bathrooms
1 Full Bathroom, 1 Three Quarter Bathroom
Below Grade Finished Area
725
Cooling
Dual
Heating
Forced Air
Laundry Features
Lower Level, Sink
Levels
One
Exterior & Lot Features
Accessibility Features
None
Construction Materials
Block
Exterior Features
Vinyl
Fencing
Wire
Garage Spaces
1
Lot Features
Public Transit (w/in 6 blks), Tree Coverage – Light
Other Structures
Storage Shed
Parking Features
Attached Garage, Concrete, Parking Garage, Paved Lot, RV Access/Parking
Roof
Age Over 8 Years, Asphalt
Property Taxes & Financial Details
Tax Year
2026
Taxes
$3,869

Location
Similar Homes Near 5457 Horizon NE Drive


Copyright 2026. All rights reserved.
5457 Horizon NE Drive
Fridley, MN



