
$275,000$
5149 Horizon NE Drive
Fridley, MN, 55421
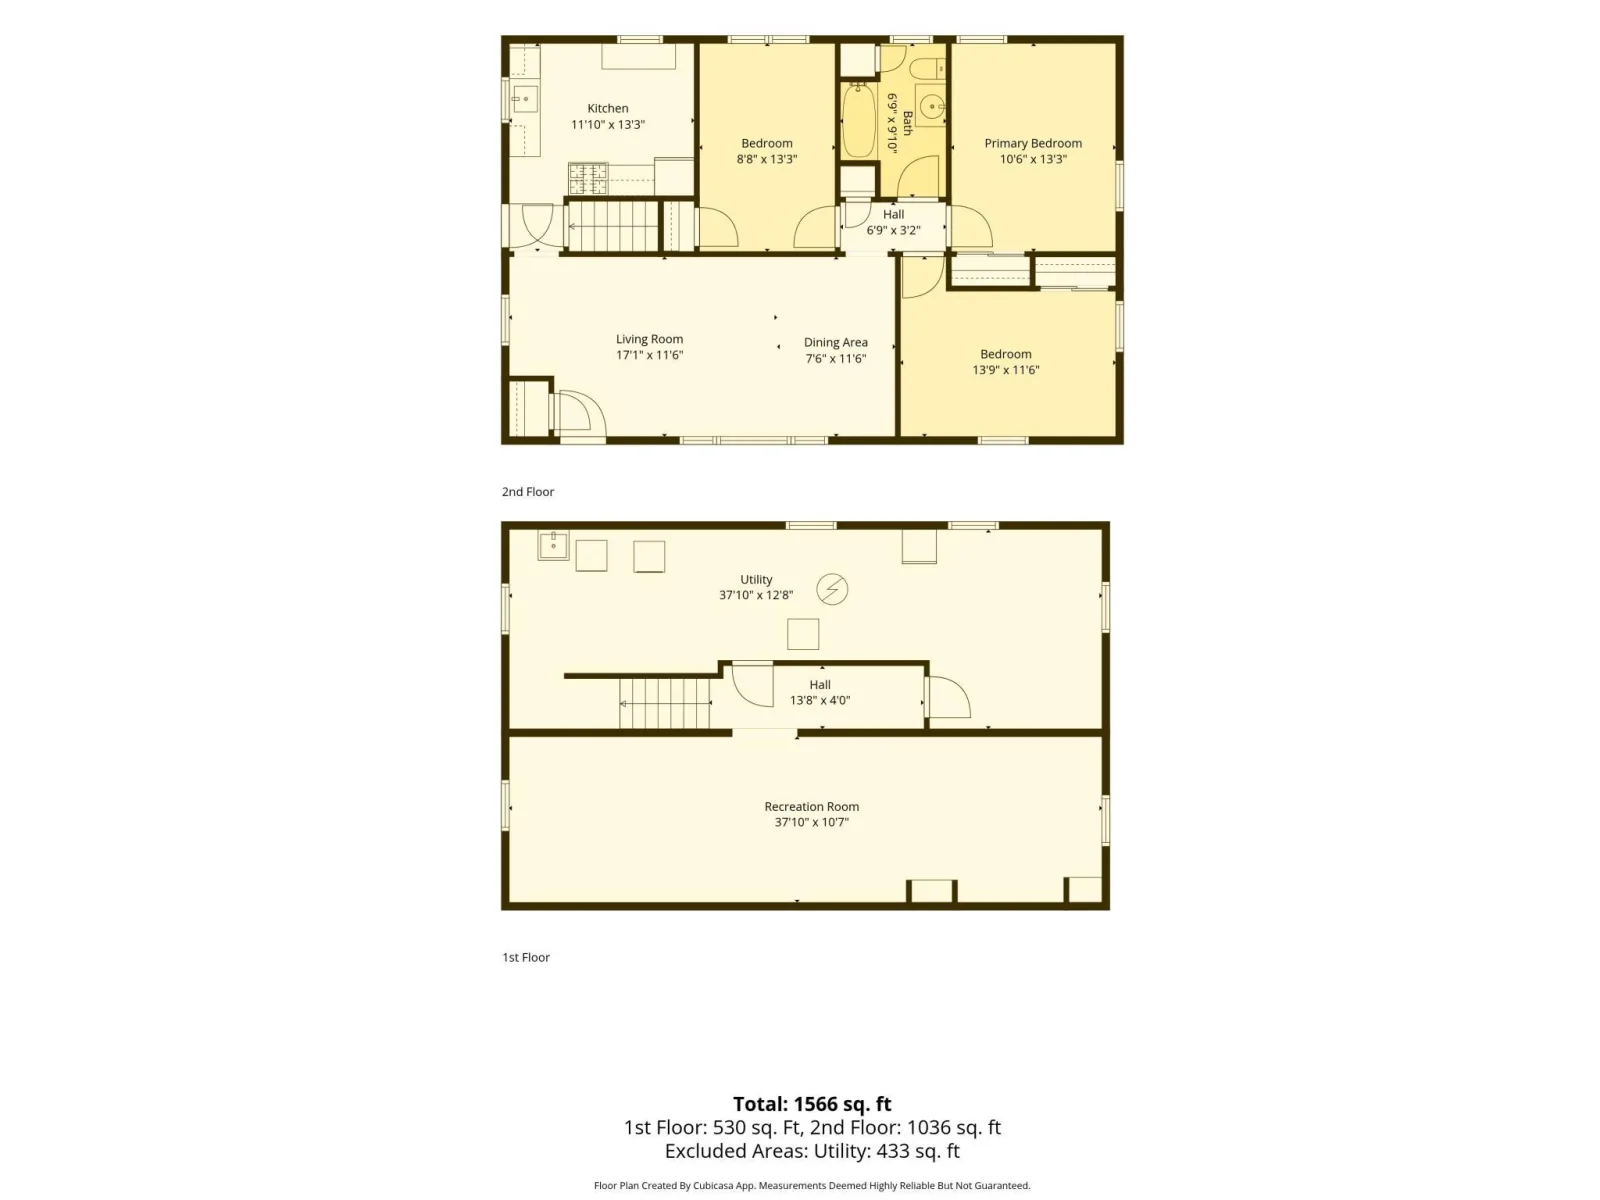
About 5149 Horizon NE Drive
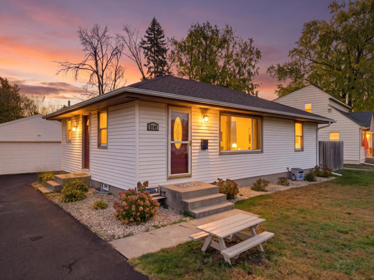
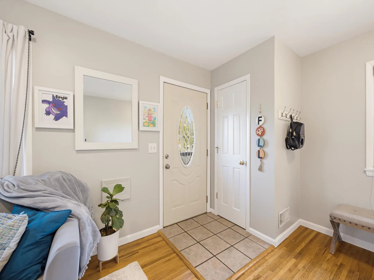
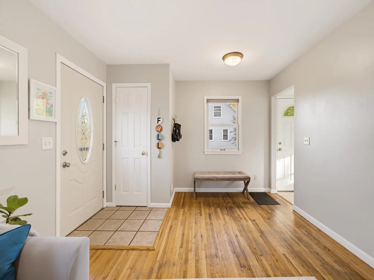
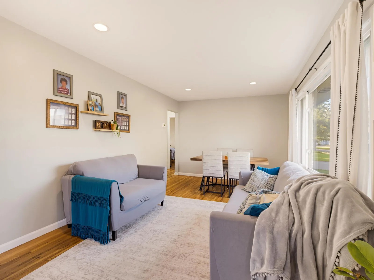
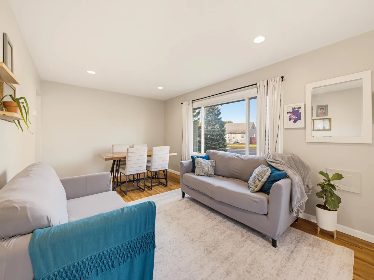
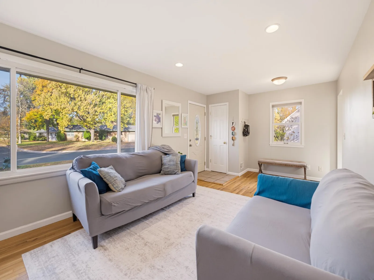
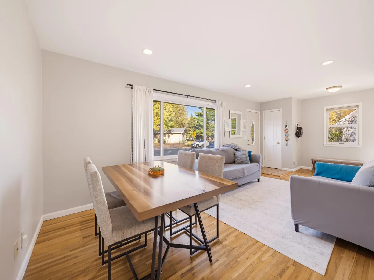
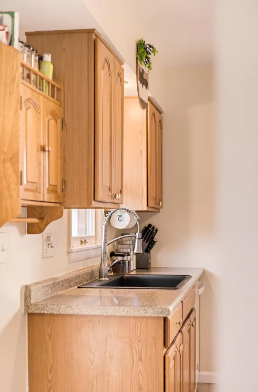
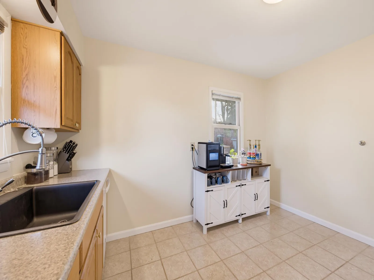
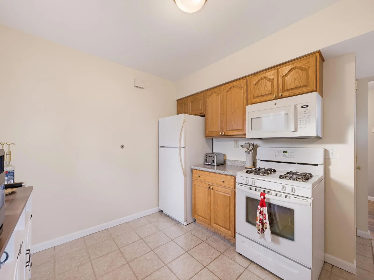
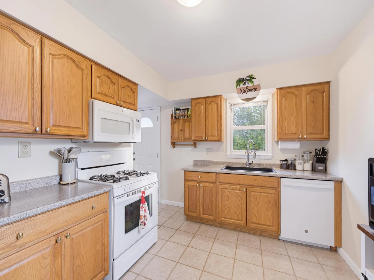
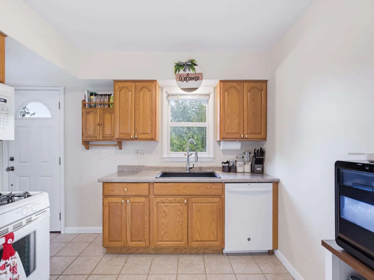
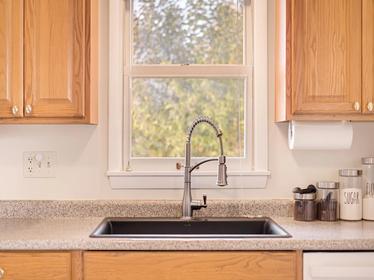
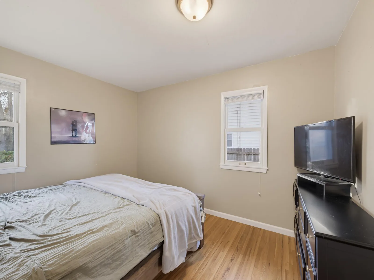
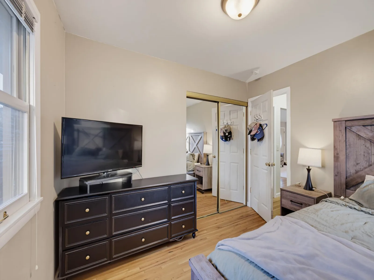
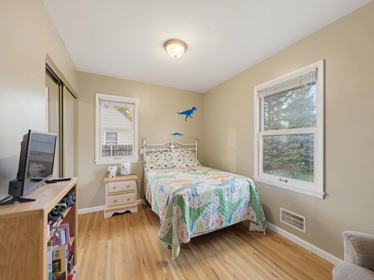
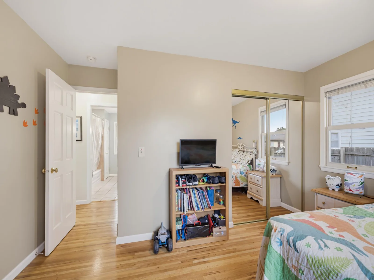
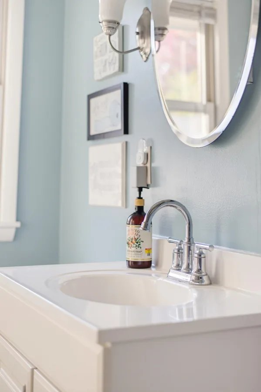
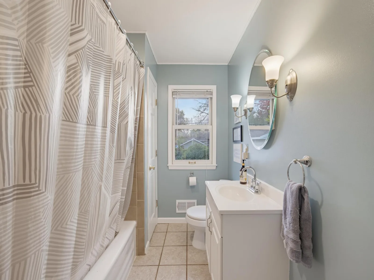
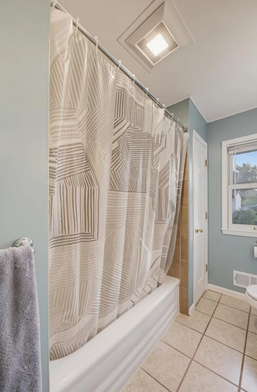
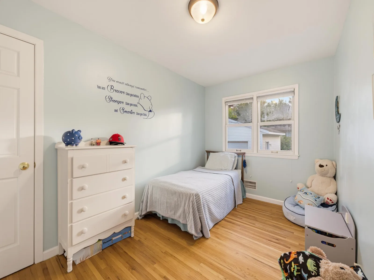
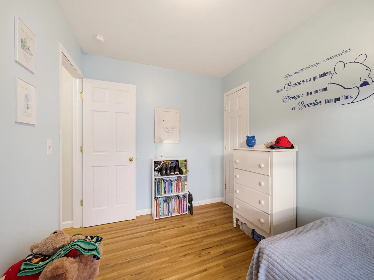
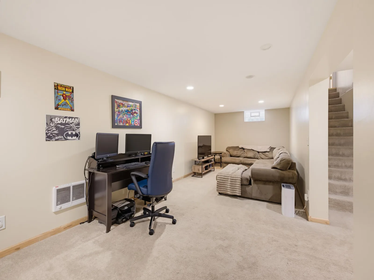
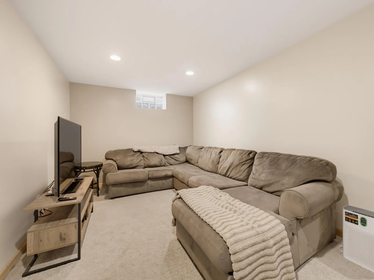
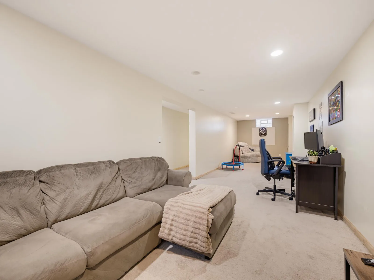
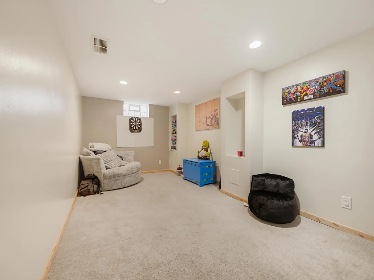
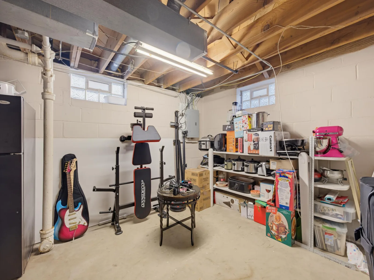
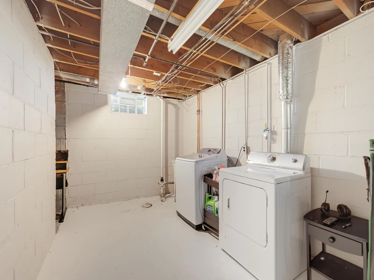
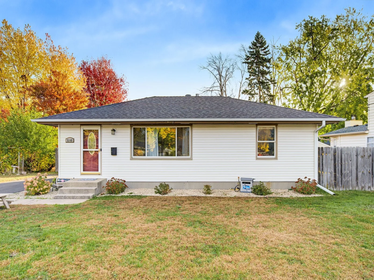
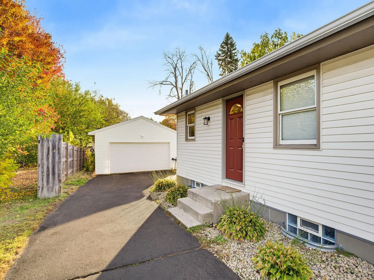
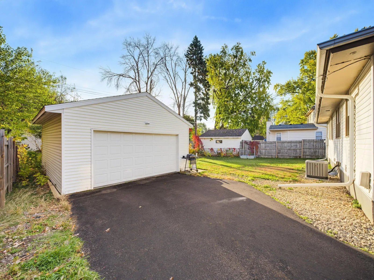
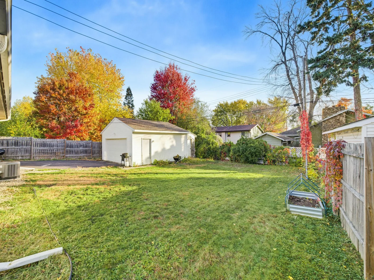
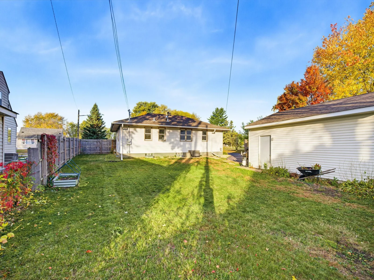
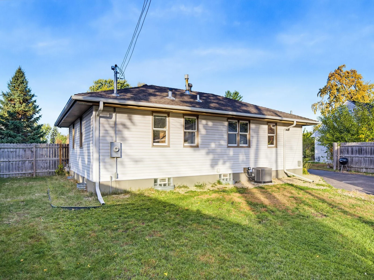
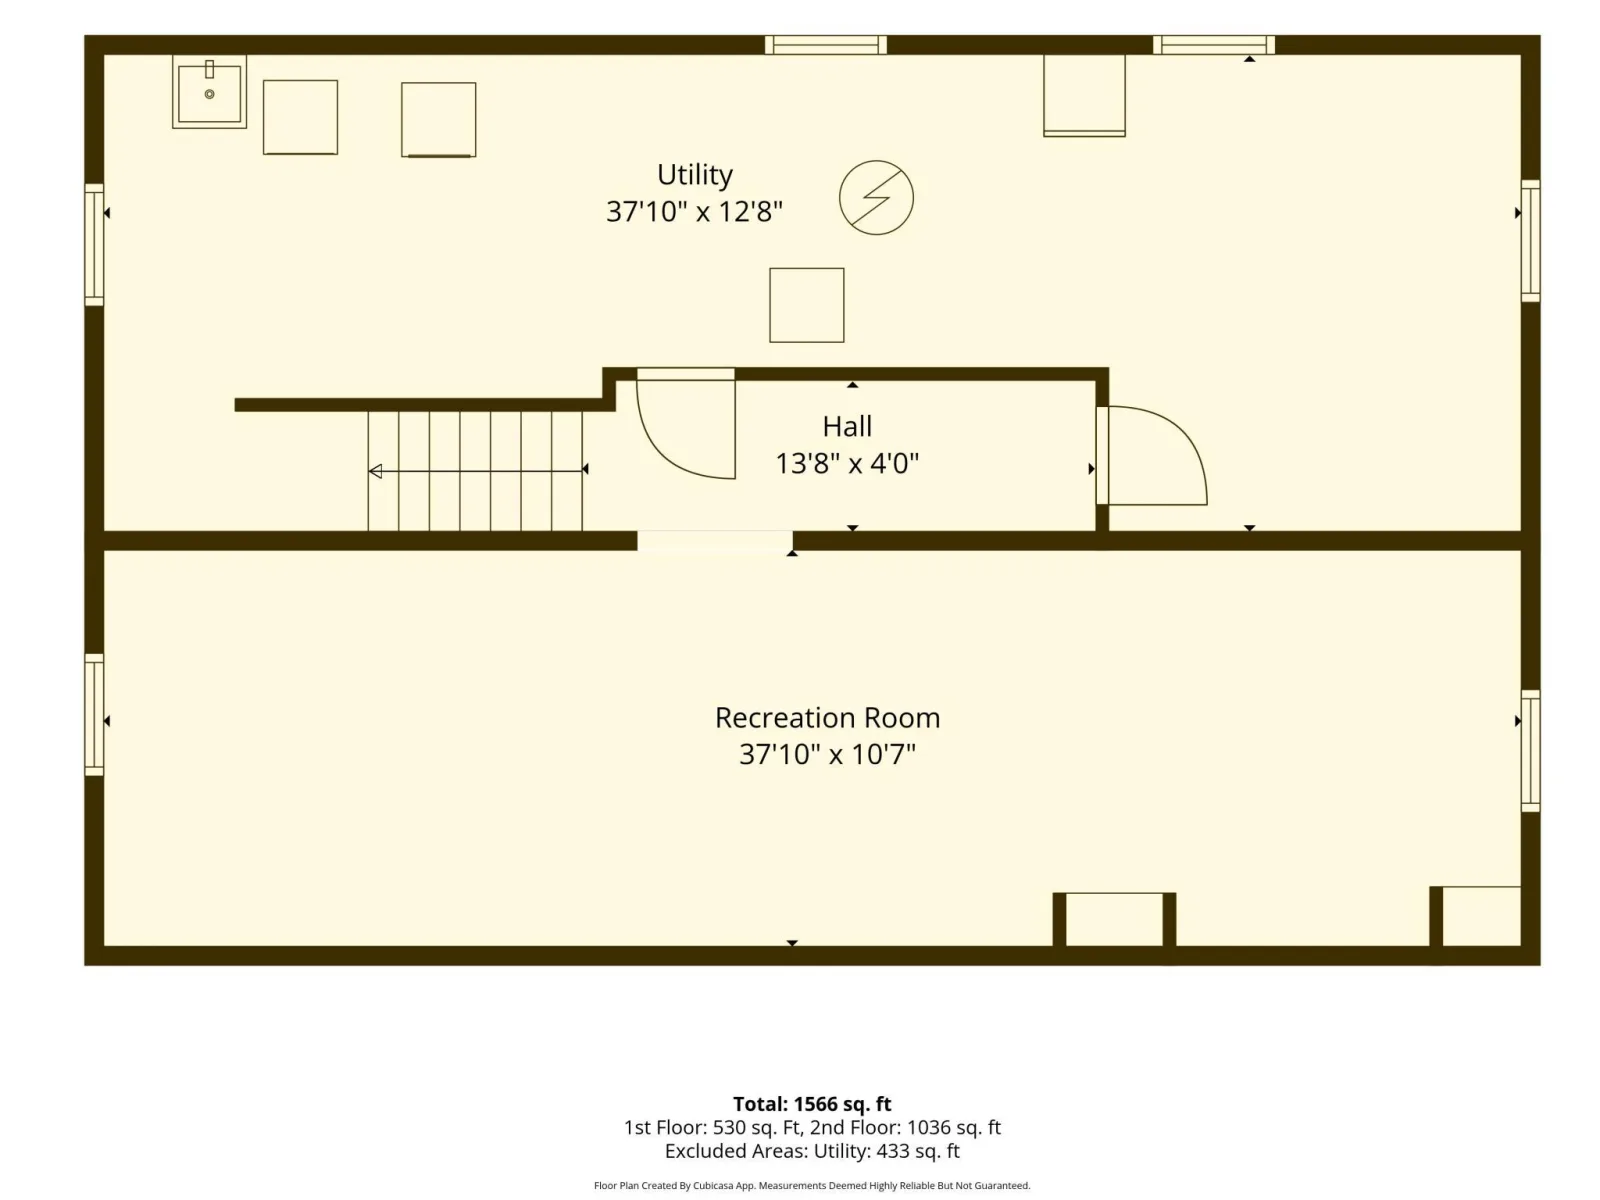
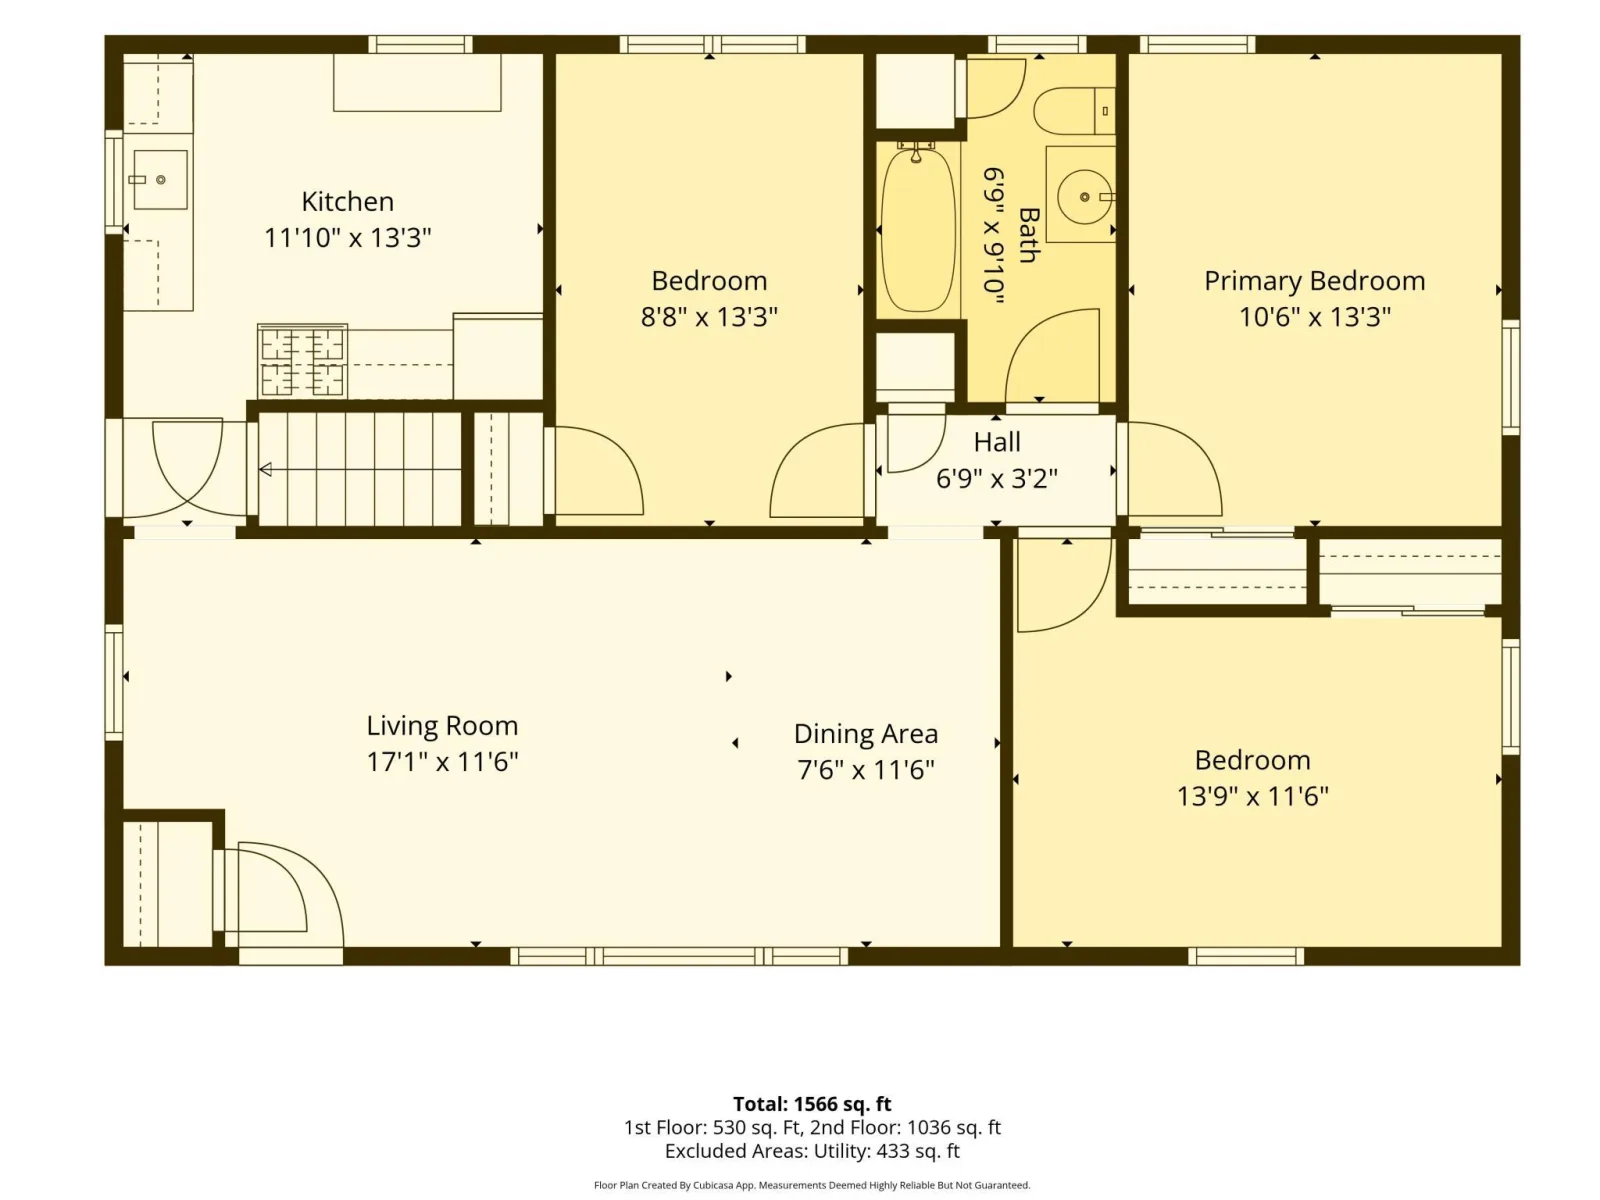
Welcome home! Hardwood floors and freshly painted living spaces create a warm, inviting backdrop for everyday life. The living room offers a comfortable spot to unwind, while the kitchen is ready for everything from quiet morning coffee to preparing your favorite meals. Three bedrooms on the main level with generous closet space in each room. Downstairs, a large family room offers room to spread out—whether you’re hosting movie night, gathering for the game, or enjoying a quiet evening in. Tons of storage throughout to help keep life organized. Outside, the fenced backyard offers space for summer gatherings or simply enjoying the fresh air. An updated furnace, air conditioner, water heater and more adds to the practical appeal. All close to the neighboring park adds to the setting. A welcoming opportunity to settle in and make it your own!
Listing Provided Courtesy of RE/MAX Results
5149 Horizon NE Drive Property Details
Price:
$275,000
MLS #:
NST7164424
Status:
Active
Beds:
3
Baths:
1
Type:
Single Family
Subdivision:
Carlsons Summit Manor South
Listed Date:
Oct 25, 2026
Finished Sq Ft:
1,507
Total Sq Ft:
1,507
Lot Size:
8,712 sqft / 0.20 acres (approx)
Year Built:
1955
Schools
School District:
Columbia Heights
Interior Features
Above Grade Finished Area
1040
Appliances
Dishwasher, Dryer, Freezer, Gas Water Heater, Microwave, Range, Refrigerator, Washer
Bathrooms
1 Full Bathroom
Below Grade Finished Area
467
Cooling
Central Air
Heating
Forced Air
Levels
One
Exterior & Lot Features
Accessibility Features
None
Construction Materials
Block
Exterior Features
Vinyl
Fencing
Chain Link, Other, Partial
Garage Spaces
2
Lot Features
Tree Coverage – Medium
Other Structures
Storage Shed
Parking Features
Detached Garage
Roof
Age Over 8 Years
Property Taxes & Financial Details
Tax Year
2026
Taxes
$3,021

Location
Similar Homes Near 5149 Horizon NE Drive
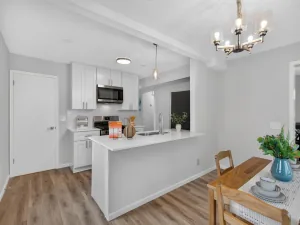

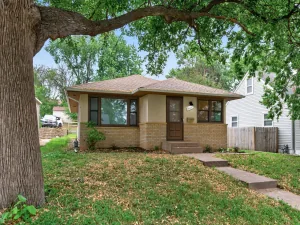
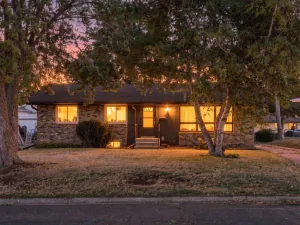

Copyright 2026. All rights reserved.
5149 Horizon NE Drive
Fridley, MN



