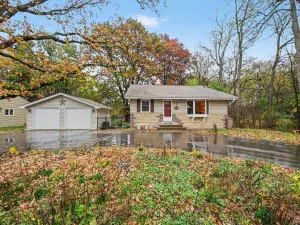
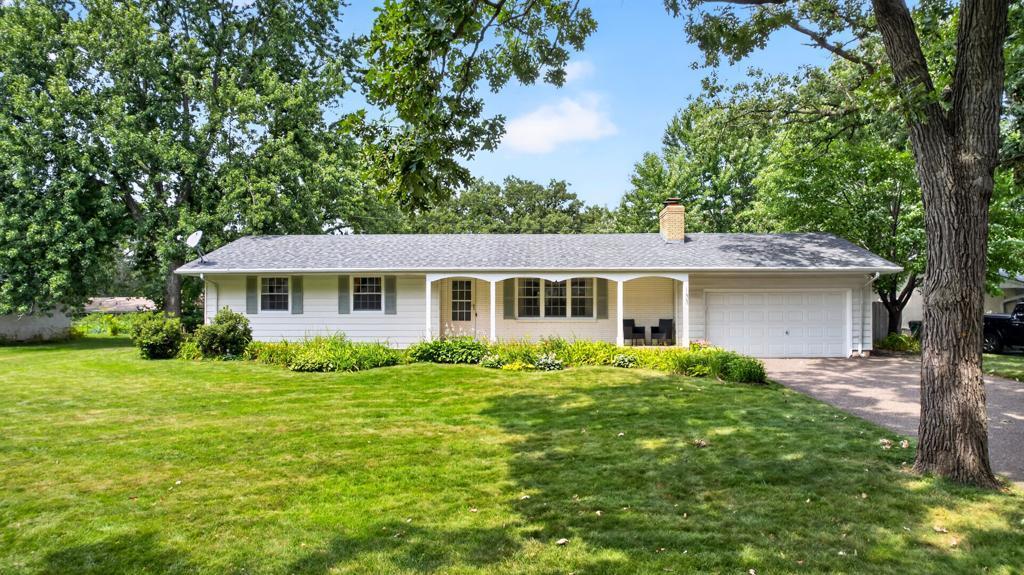
133 Craig NE Way, Fridley, MN 55432

$399,900$
3 Beds
2 Baths
2,022 SqFt
0.28 Acres
Add
Add
$399,900$
133 Craig NE Way
Fridley, MN, 55432
MLS #NST7153896 image #0MLS #NST7153896 image #1MLS #NST7153896 image #2MLS #NST7153896 image #3MLS #NST7153896 image #4MLS #NST7153896 image #5MLS #NST7153896 image #6MLS #NST7153896 image #7MLS #NST7153896 image #8MLS #NST7153896 image #9MLS #NST7153896 image #10MLS #NST7153896 image #11MLS #NST7153896 image #12MLS #NST7153896 image #13MLS #NST7153896 image #14MLS #NST7153896 image #15MLS #NST7153896 image #16MLS #NST7153896 image #17MLS #NST7153896 image #18MLS #NST7153896 image #19MLS #NST7153896 image #20MLS #NST7153896 image #21MLS #NST7153896 image #22MLS #NST7153896 image #23MLS #NST7153896 image #24MLS #NST7153896 image #25MLS #NST7153896 image #26MLS #NST7153896 image #27MLS #NST7153896 image #28MLS #NST7153896 image #29MLS #NST7153896 image #30MLS #NST7153896 image #31MLS #NST7153896 image #32MLS #NST7153896 image #33MLS #NST7153896 image #34MLS #NST7153896 image #35MLS #NST7153896 image #36MLS #NST7153896 image #37MLS #NST7153896 image #38MLS #NST7153896 image #39MLS #NST7153896 image #40MLS #NST7153896 image #41MLS #NST7153896 image #42MLS #NST7153896 image #43MLS #NST7153896 image #44MLS #NST7153896 image #45MLS #NST7153896 image #46MLS #NST7153896 image #47MLS #NST7153896 image #48MLS #NST7153896 image #49MLS #NST7153896 image #50MLS #NST7153896 image #51MLS #NST7153896 image #52MLS #NST7153896 image #53MLS #NST7153896 image #54MLS #NST7153896 image #55MLS #NST7153896 image #56MLS #NST7153896 image #57MLS #NST7153896 image #58MLS #NST7153896 image #59MLS #NST7153896 image #60MLS #NST7153896 image #61MLS #NST7153896 image #62MLS #NST7153896 image #63MLS #NST7153896 image #64MLS #NST7153896 image #65MLS #NST7153896 image #66MLS #NST7153896 image #67MLS #NST7153896 image #68MLS #NST7153896 image #69MLS #NST7153896 image #70MLS #NST7153896 image #71MLS #NST7153896 image #72MLS #NST7153896 image #73MLS #NST7153896 image #74MLS #NST7153896 image #75MLS #NST7153896 image #76MLS #NST7153896 image #77MLS #NST7153896 image #78MLS #NST7153896 image #79MLS #NST7153896 image #80MLS #NST7153896 image #81MLS #NST7153896 image #82MLS #NST7153896 image #83MLS #NST7153896 image #84MLS #NST7153896 image #85MLS #NST7153896 image #86MLS #NST7153896 image #87MLS #NST7153896 image #88MLS #NST7153896 image #89MLS #NST7153896 image #90MLS #NST7153896 image #91MLS #NST7153896 image #92MLS #NST7153896 image #93MLS #NST7153896 image #94MLS #NST7153896 image #95MLS #NST7153896 image #96MLS #NST7153896 image #97MLS #NST7153896 image #98MLS #NST7153896 image #99MLS #NST7153896 image #100MLS #NST7153896 image #101MLS #NST7153896 image #102MLS #NST7153896 image #103MLS #NST7153896 image #104MLS #NST7153896 image #105MLS #NST7153896 image #106MLS #NST7153896 image #107MLS #NST7153896 image #108MLS #NST7153896 image #109MLS #NST7153896 image #110MLS #NST7153896 image #111MLS #NST7153896 image #112

About 133 Craig NE Way

This beautifully updated Mid-Century Modern home seamlessly blends classic design with contemporary living. Located on a quiet, tree-lined street near scenic river trails, this single-story property features an open-concept layout with refinished hardwood floors, flat ceilings, updated lighting, and two cozy fireplaces. The main floor includes three bedrooms, two baths, and a professionally remodeled dream kitchen (2022) featuring a massive Cambria island, quartz countertops, custom cabinetry, smart appliances, and a gas range. Just off the main living area is a three-season sunroom with floor-to-ceiling picture windows and new LVP flooring (2026), perfect for relaxing while overlooking the brick patio and fully fenced, beautifully landscaped yard with raised garden beds and perennial gardens. The fully finished basement offers a spacious family room, home office area, gym, and second fireplace. Exhibiting true pride of ownership, recent updates include a furnace (2019), exterior paint (2024), Whirlpool dryer (2025), and comprehensive lawn care (2025–2026). Pre-inspected with major repairs already completed—available only due to relocation!

Option for a 1/0 buy down for a lower interest rate the first year, contact your realtor for additional information. Huge savings on your monthly payment.
Listing Provided Courtesy of Re/Max Results

133 Craig NE Way Property Details

Price:
$399,900
MLS #:
NST7153896
Status:
Active
Beds:
3
Baths:
2
Type:
Single Family
Subdivision:
Pearsons Craigway Estates
Listed Date:
Oct 2, 2026
Finished Sq Ft:
2,022
Total Sq Ft:
2,500
Lot Size:
12,197 sqft / 0.28 acres (approx)
Year Built:
1960
Pearsons Craigway EstatesFridley

Schools

School District:
Fridley

Interior Features

Above Grade Finished Area
1250
Appliances
Dishwasher, Disposal, Dryer, Exhaust Fan, Humidifier, Gas Water Heater, Microwave, Range, Refrigerator, Washer, Water Softener Rented
Bathrooms
1 Full Bathroom, 1 Half Bathroom
Below Grade Finished Area
772
Cooling
Central Air
Fireplaces Total
2
Heating
Forced Air
Laundry Features
In Basement, Lower Level, Laundry Room, Sink
Levels
One

Exterior & Lot Features

Accessibility Features
None
Construction Materials
Frame
Exterior Features
Stone, Vinyl
Fencing
Full, Privacy, Wood
Garage Spaces
2
Lot Features
Irregular Lot, Tree Coverage – Medium
Parking Features
Attached Garage, Asphalt, Garage Door Opener, Storage
Roof
Asphalt

Property Taxes & Financial Details

Tax Year
2026
Taxes
$4,684

Need more info?
Ask a Question
Ready to go see it?
Schedule a Showing

LakePlace.com + Dane Arthur Agency

More About David

Mortgage Calculator


Location

Similar Homes Near 133 Craig NE Way
broker reciprocity
MLS# NST7054458broker reciprocity
8065 Riverview NE Terrace
Fridley, MN

$380,000

0.8 miles away

broker reciprocity
MLS# NST7160181broker reciprocity
7315 E River Road
Fridley, MN

$375,000

0.5 miles away

133 Craig NE Way
Fridley, MN
A personal invitation

A conversation is a good place to start.

Whether you're planning a purchase, considering a sale or exploring what's next, I'd love to hear from you. Tell me what you have in mind, and let's talk about how I can help.

David Gooden

David Gooden

David Gooden & Co
The Dane Arthur Agency

Scan to save David Gooden's contact information

Save my contact information
Scan the code or tap the link
to keep my details close.

What's on your mind?

Share a few details below. I look forward to connecting with you.
* Required fields

    Close