
$800,000$
71 1st SE Street
Forest Lake, MN, 55025
About 71 1st SE Street
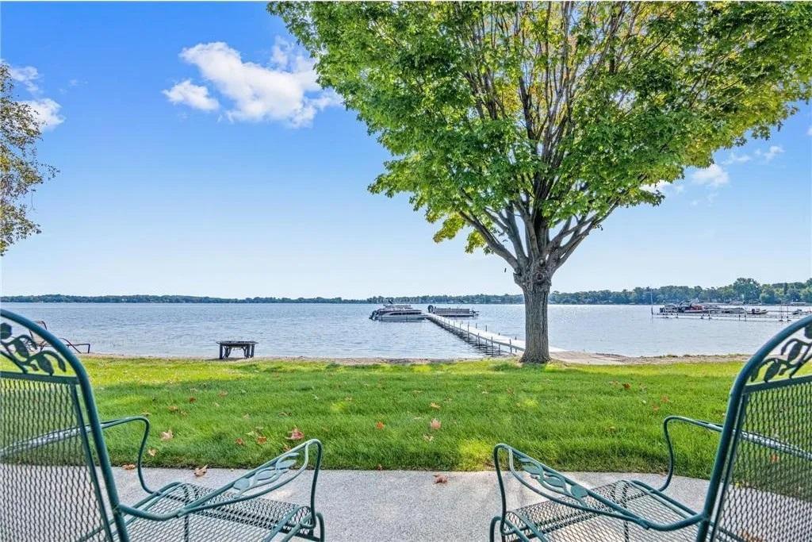
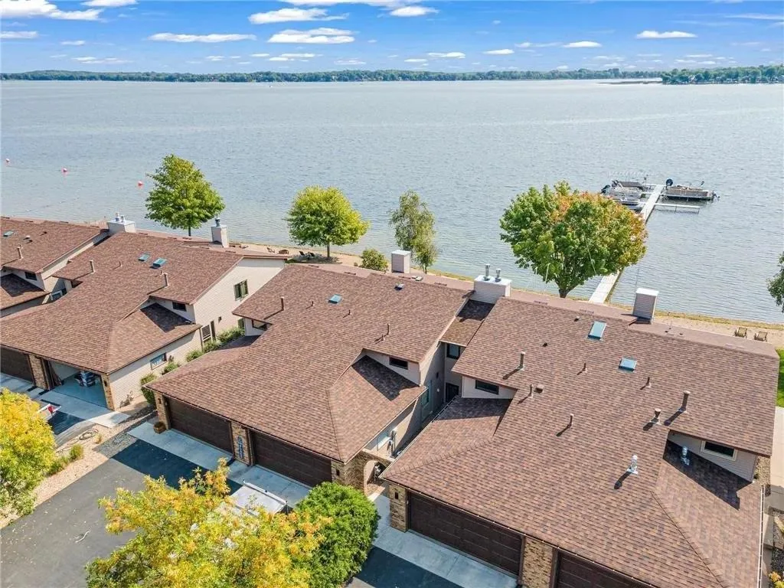
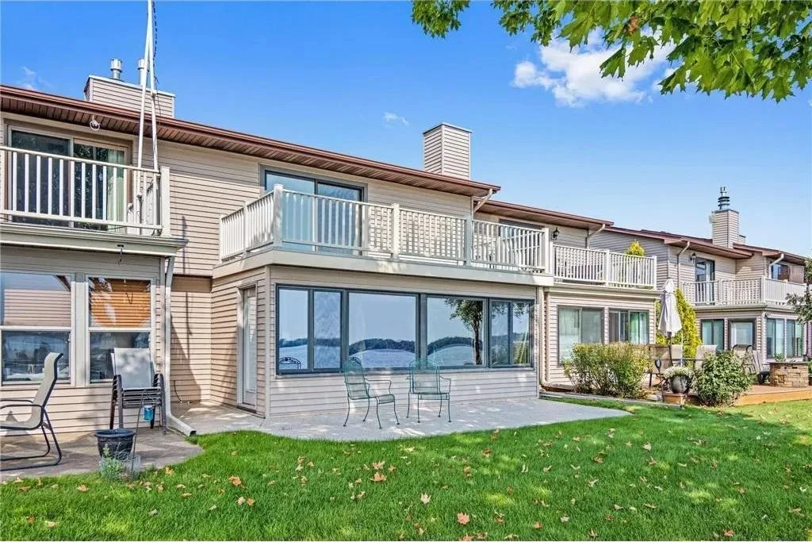
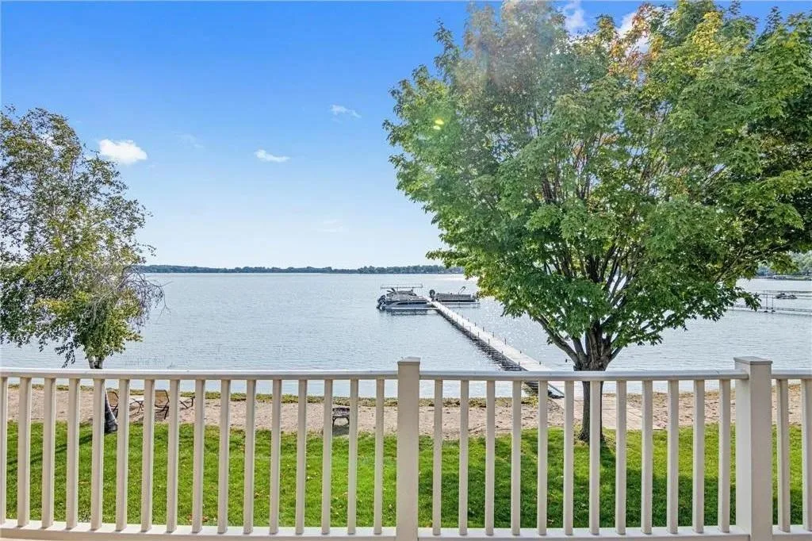
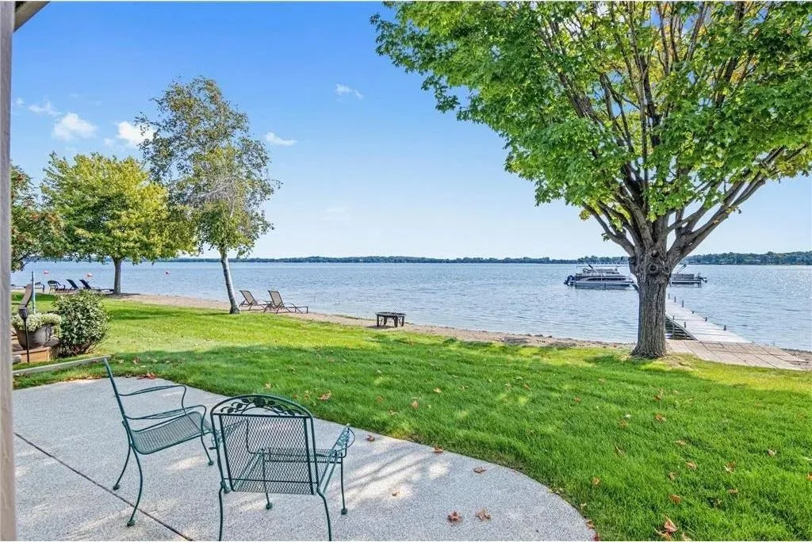
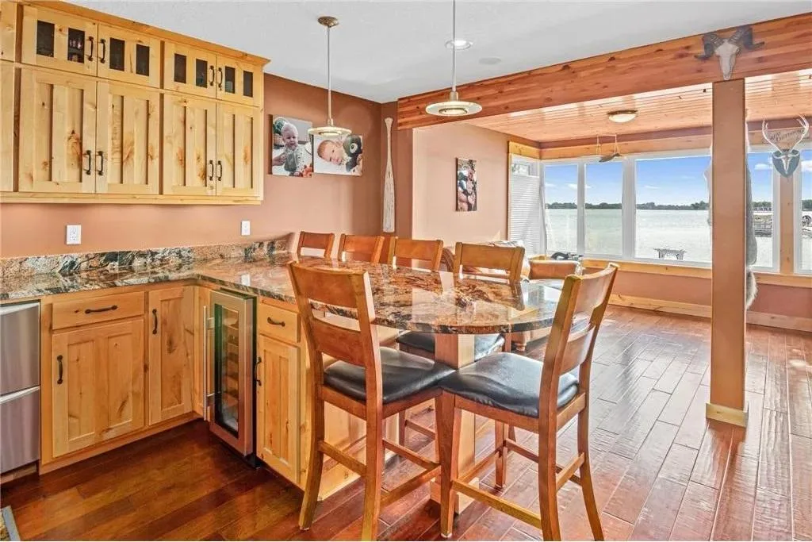
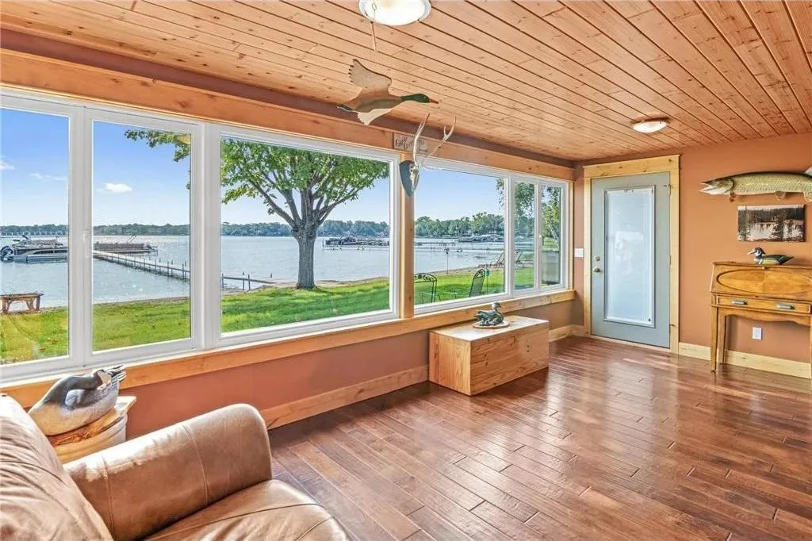
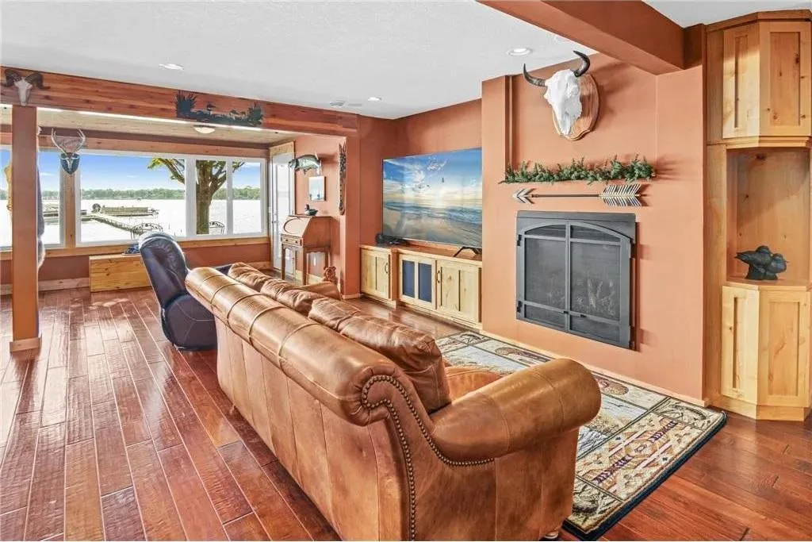
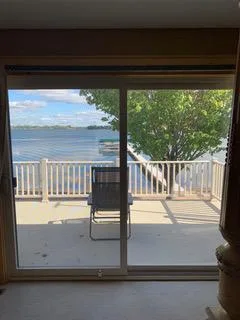
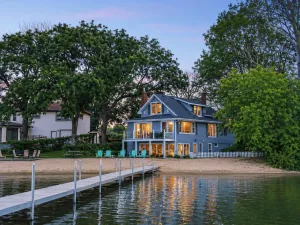
Experience high-end, turn-key, low-maintenance lake living on beautiful Forest Lake. This exceptional home offers breathtaking water views from nearly every room on the open-concept main level, featuring hand-rubbed hardwood floors, a cozy gas fireplace, and rich Knotty Alder doors and trim throughout.
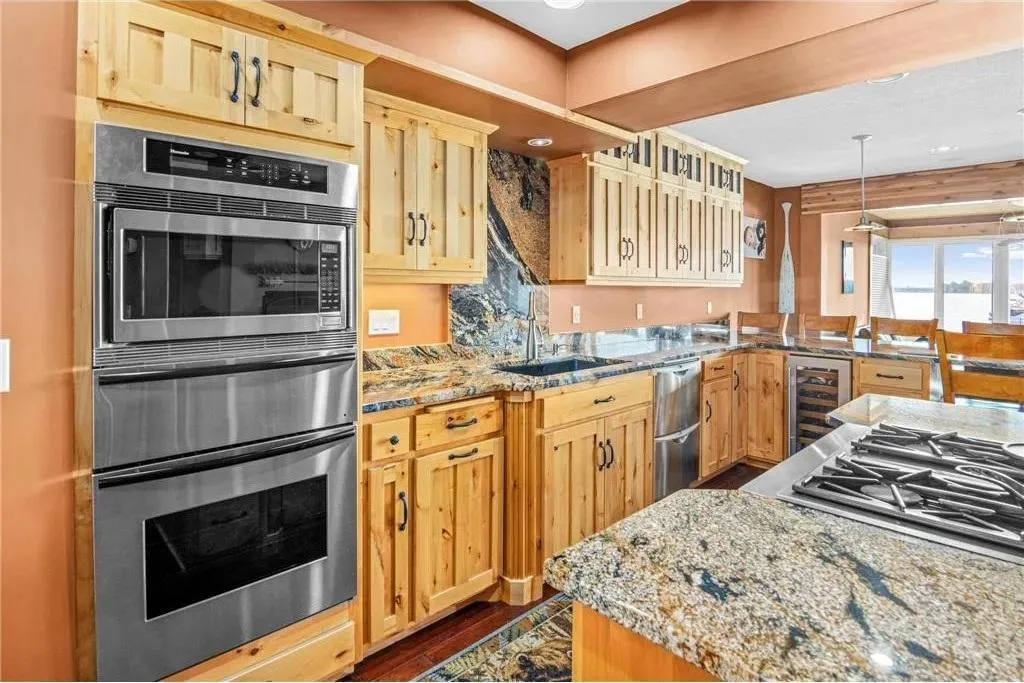
The gourmet kitchen is designed for both everyday living and entertaining, showcasing granite countertops, custom Knotty Alder cabinetry, a built-in KitchenAid refrigerator, Thermador combination oven/microwave/warmer drawer, JennAir four-burner gas cooktop, Sub-Zero wine cooler, and a Fisher & Paykel double-drawer dishwasher.
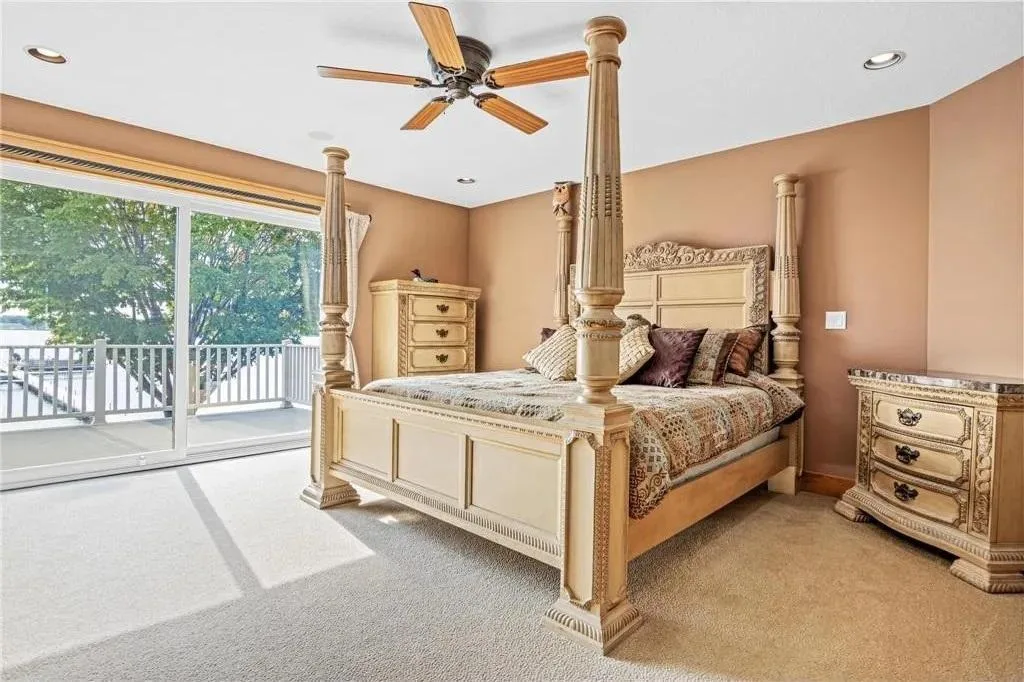
Upstairs, you’ll find a spacious secondary bedroom and a luxurious owner’s suite with stunning lake views, arched doorways, heated tile floors, a spa-inspired bathroom, and an oversized walk-in tiled shower. Step onto your private lakefront deck each morning to enjoy spectacular sunrises over the water. The upper level also includes a full guest bathroom with a soaking tub and a convenient laundry area.
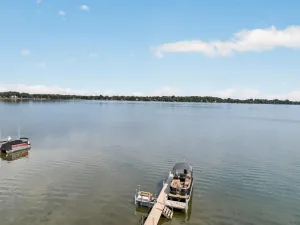
With countless quality upgrades throughout, this home offers the perfect blend of luxury and convenience. Enjoy carefree lakefront living with your own included boat slip and an ideal location that provides an easy commute to the Twin Cities while offering quick access to weekend adventures up north. This is a rare opportunity to own a truly exceptional waterfront home.
The gourmet kitchen is designed for both everyday living and entertaining, showcasing granite countertops, custom Knotty Alder cabinetry, a built-in KitchenAid refrigerator, Thermador combination oven/microwave/warmer drawer, JennAir four-burner gas cooktop, Sub-Zero wine cooler, and a Fisher & Paykel double-drawer dishwasher.
Upstairs, you’ll find a spacious secondary bedroom and a luxurious owner’s suite with stunning lake views, arched doorways, heated tile floors, a spa-inspired bathroom, and an oversized walk-in tiled shower. Step onto your private lakefront deck each morning to enjoy spectacular sunrises over the water. The upper level also includes a full guest bathroom with a soaking tub and a convenient laundry area.
With countless quality upgrades throughout, this home offers the perfect blend of luxury and convenience. Enjoy carefree lakefront living with your own included boat slip and an ideal location that provides an easy commute to the Twin Cities while offering quick access to weekend adventures up north. This is a rare opportunity to own a truly exceptional waterfront home.
Listing Provided Courtesy of RE/MAX Results
71 1st SE Street Property Details
Price:
$800,000
MLS #:
NST7107695
Status:
Active
Beds:
2
Baths:
3
Type:
Single Family
Subtype:
(TH) Side x Side
Subdivision:
West Port
Listed Date:
Jul 10, 2026
Finished Sq Ft:
2,000
Total Sq Ft:
2,000
Lot Size:
1,699 sqft / 0.04 acres (approx)
Year Built:
1984
Schools
School District:
Forest Lake
Interior Features
Above Grade Finished Area
2000
Appliances
Cooktop, Dishwasher, Dryer, Microwave, Refrigerator, Wall Oven, Washer, Water Softener Owned
Bathrooms
1 Full Bathroom, 1 Three Quarter Bathroom, 1 Half Bathroom
Cooling
Central Air
Fireplaces Total
1
Heating
Forced Air
Laundry Features
Laundry Closet, In Unit
Levels
Split Entry (Bi-Level)
Exterior & Lot Features
Accessibility Features
None
Construction Materials
Concrete, Frame
Exterior Features
Stone, Vinyl
Garage Spaces
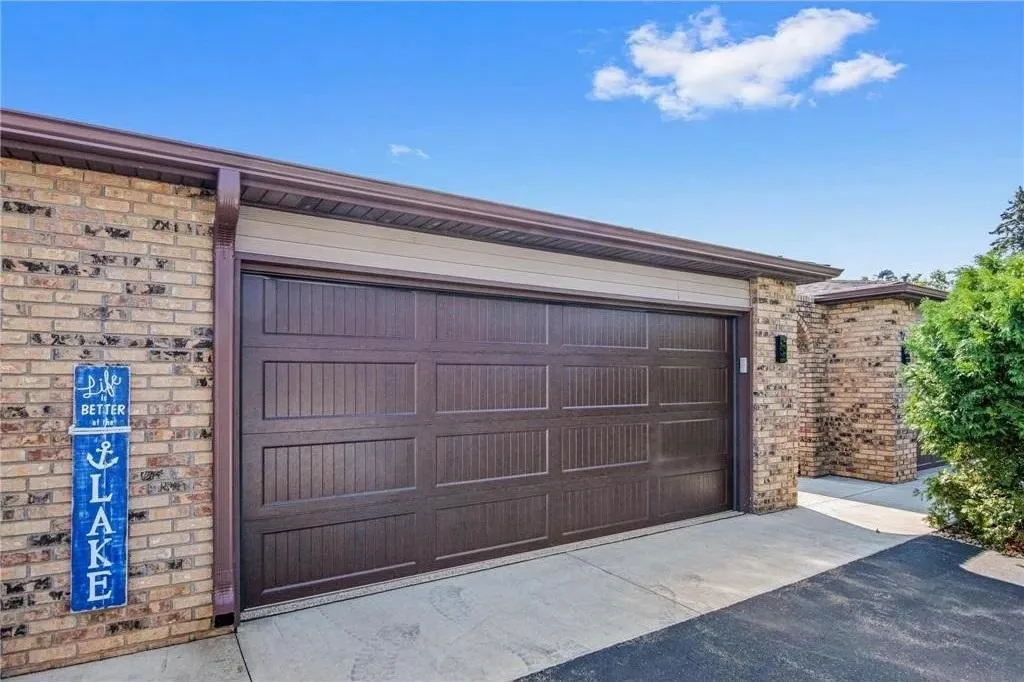
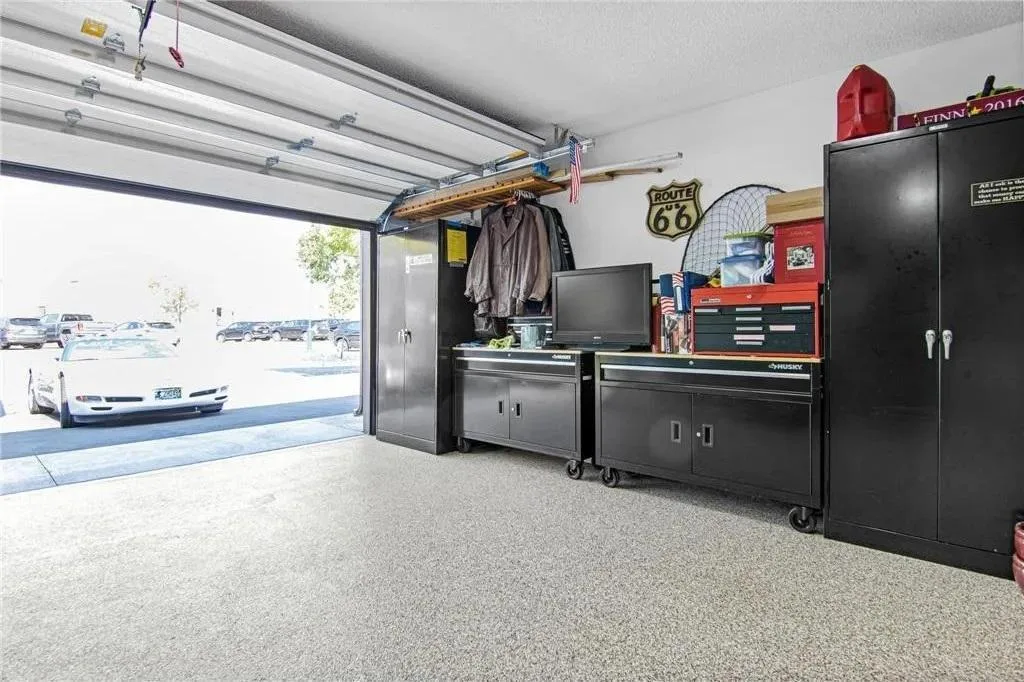
2
Parking Features
Attached Garage
Waterfront Features
Lake Front
Property Taxes & Financial Details
HOA Fee
$400
HOA Fee Frequency
Monthly
HOA Includes
Beach Access, Building Exterior, Dock, Lawn Care, Maintenance Grounds, Sanitation, Shared Amenities
HOA Name
West Port Homeowner’s Association
HOA Phone
6122028866
Tax Year
2026
Taxes
$5,046

Location
Similar Homes Near 71 1st SE Street


Copyright 2026. All rights reserved.
71 1st SE Street
Forest Lake, MN



