
$649,000$
5380 245th Street
Forest Lake, MN, 55025


About 5380 245th Street
Space to live. Space to play. Space for all the toys—and a property built for Minnesota living.
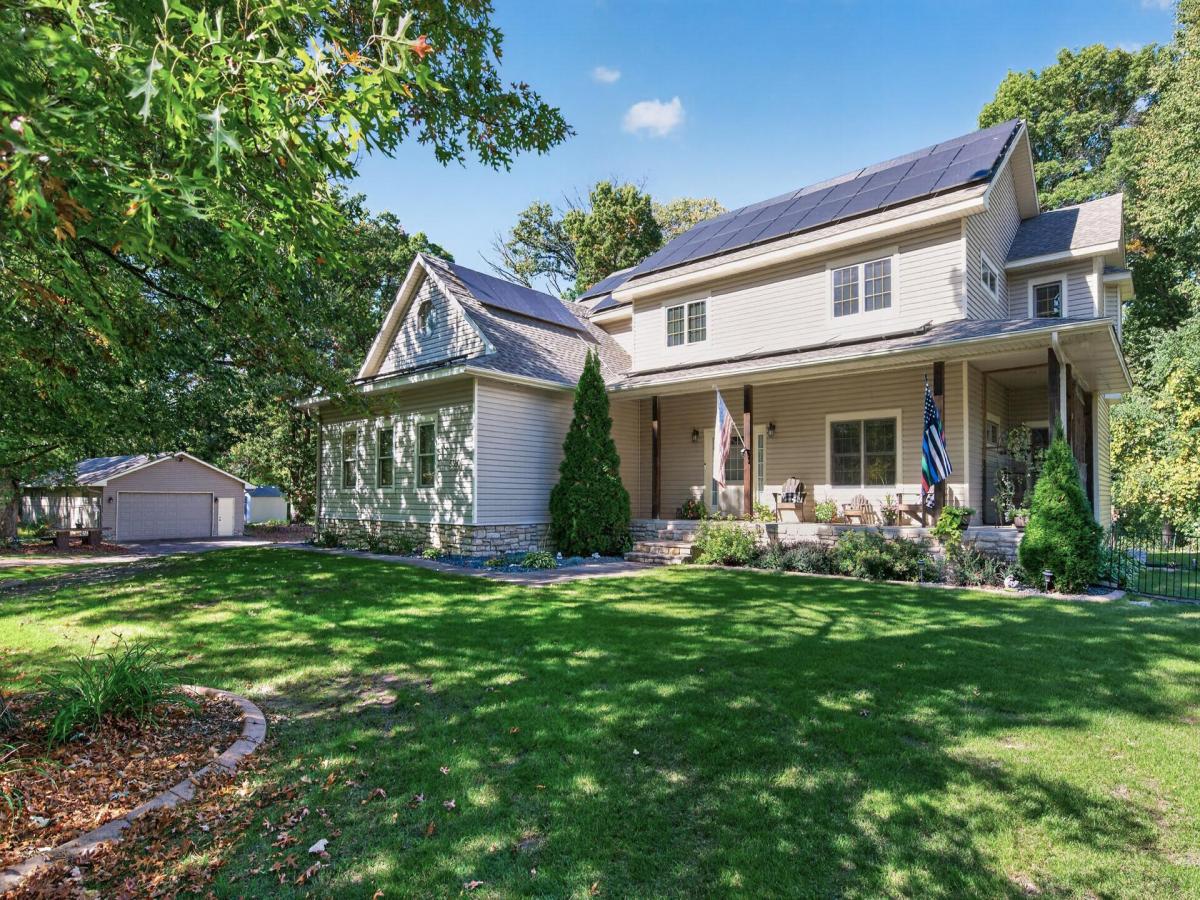
Welcome to 5380 245th Street, a one-of-a-kind property offering the space, privacy and versatility that are increasingly hard to find. Set on 2 acres, this impressive home features 3,300 finished square feet, plus an additional 180-square-foot bonus room above the garage and plenty of unfinished space for storage, hobbies or future possibilities.
Built with durability and energy efficiency in mind, the home features an insulated concrete form (ICF) foundation, structural panel exterior walls and a new roof installed in 2023. The home is also equipped with rooftop solar panels and battery backup—and the entire solar system is fully paid off. Enjoy the benefits of solar power and backup energy storage without taking on a solar loan or lease.
Inside, generous living spaces span three levels, including 700 finished square feet in the lower level and a dedicated basement workshop—ideal for the hobbyist, craftsman or anyone who wants serious space for projects.
Need garage space? You’ve found it. In addition to the attached garage, the property features an incredible detached 4-car garage, providing room for vehicles, ATVs, snowmobiles, motorcycles, tools, equipment and all the toys.
Outside is where this property truly separates itself from the ordinary. Spend summer days around the above-ground pool, ride your ATV or snowmobile, or simply enjoy the privacy and freedom that come with two acres. Groomed snowmobile trails run directly behind the property and through the neighborhood, connecting to the surrounding trail network and creating an exceptional setup for enjoying Minnesota winters.
With 4 bedrooms, 3 bathrooms, 3,300 finished square feet, a basement workshop, bonus space, detached 4-car garage, new 2023 roof, ICF foundation, structural panel exterior walls, fully paid-off solar with battery backup, above-ground pool and direct access to recreational trails, this isn’t just another house with a big yard.
It’s a property for someone who wants more—more space, more garage, more recreation and more freedom to enjoy it.
From pool days in July to snowmobile rides in January, this is Minnesota living made for year-round enjoyment.
Listing Provided Courtesy of William Yang Real Estate
5380 245th Street Property Details
Price:
$649,000
MLS #:
NST7151978
Status:
Active
Beds:
4
Baths:
3
Type:
Single Family
Listed Date:
Oct 3, 2026
Finished Sq Ft:
3,300
Total Sq Ft:
3,922
Lot Size:
87,294 sqft / 2.00 acres (approx)
Year Built:
2003
Schools
School District:
Forest Lake
Interior Features
Above Grade Finished Area
2600
Bathrooms
2 Full Bathrooms, 1 Half Bathroom
Below Grade Finished Area
700
Cooling
Central Air
Heating
Forced Air
Levels
Two
Exterior & Lot Features
Accessibility Features
None
Construction Materials
ICFs (Insulated Concrete Forms), Structurally Insulated Panels
Exterior Features
Vinyl
Garage Spaces
3
Other Structures
Garage(s)
Parking Features
Attached Garage, Detached Garage
Roof
Age 8 Years or Less
Property Taxes & Financial Details
Tax Year
2026
Taxes
$7,393

Location
Similar Homes Near 5380 245th Street


Copyright 2026. All rights reserved.
5380 245th Street
Forest Lake, MN



