
$234,900$
21195 N Clydesdale Curve
Forest Lake, MN, 55025
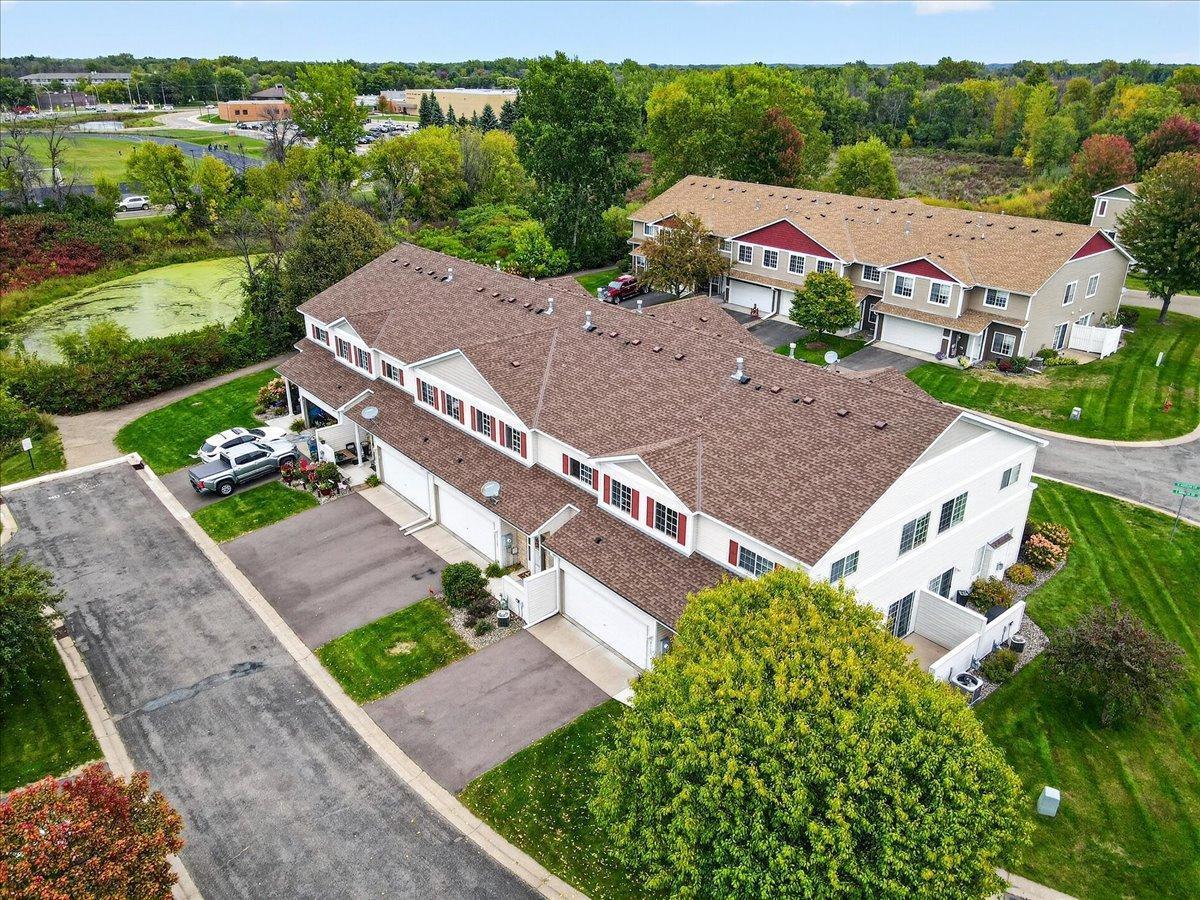


About 21195 N Clydesdale Curve
Looking for an end-unit townhome in Forest Lake with natural light, comfortable living spaces and a convenient two-level layout? This End-Unit townhome has a private patio and enjoys desirable southern and western exposure. The main level features warm acacia wood flooring, a gas-burning fireplace and easy access to your private patio, creating an inviting space for relaxing or entertaining (guest parking right out front). Upstairs, an additional loft or hangout area provides flexible space for a home office, reading nook or second living area. Both bedrooms are located upstairs along with conveniently placed laundry. The primary bedroom offers a walk-in closet and easy bathroom access. Many updates including: 2022 furnace and SS refrigerator, 2024 Front Load Washer and Dryer, 2026 Oven & 2026 Water Heater. When all the mechanicals have been updated for you then all that is left is the fun part; cosmetics! A wonderful opportunity for low-maintenance townhome living in Forest Lake, Minnesota.
Listing Provided Courtesy of LaBelle Real Estate Group Inc
21195 N Clydesdale Curve Property Details
Price:
$234,900
MLS #:
NST7067910
Status:
Active
Beds:
2
Baths:
2
Type:
Single Family
Subtype:
(TH) Side x Side
Subdivision:
Bridle Pass 2nd Add
Listed Date:
Sep 28, 2026
Finished Sq Ft:
1,490
Total Sq Ft:
1,490
Lot Size:
1,873 sqft / 0.04 acres (approx)
Year Built:
2003
Schools
School District:
Forest Lake
Interior Features
Above Grade Finished Area
1490
Appliances
Dishwasher, Disposal, Dryer, Humidifier, Gas Water Heater, Microwave, Range, Refrigerator, Stainless Steel Appliances, Washer
Bathrooms
1 Full Bathroom, 1 Half Bathroom
Cooling
Central Air
Fireplaces Total
1
Heating
Forced Air, Fireplace(s), Humidity Control
Laundry Features
In Hall, Laundry Closet, Upper Level
Levels
Two
Exterior & Lot Features
Accessibility Features
None
Construction Materials
Block, Frame
Exterior Features
Stone, Vinyl
Garage Spaces
2
Parking Features
Attached Garage, Asphalt, Garage Door Opener, Storage
Property Taxes & Financial Details
HOA Fee
$434
HOA Fee Frequency
Monthly
HOA Includes
Building Exterior, Hazard Insurance, Lawn Care, Maintenance Grounds, Professional Mgmt, Sanitation, Snow Removal
HOA Name
Gassen
HOA Phone
9529225575
Tax Year
2026
Taxes
$2,404

Location
Similar Homes Near 21195 N Clydesdale Curve

Copyright 2026. All rights reserved.
21195 N Clydesdale Curve
Forest Lake, MN



