
$599,900$
2118 Woodland Lane
Fergus Falls, MN, 56537
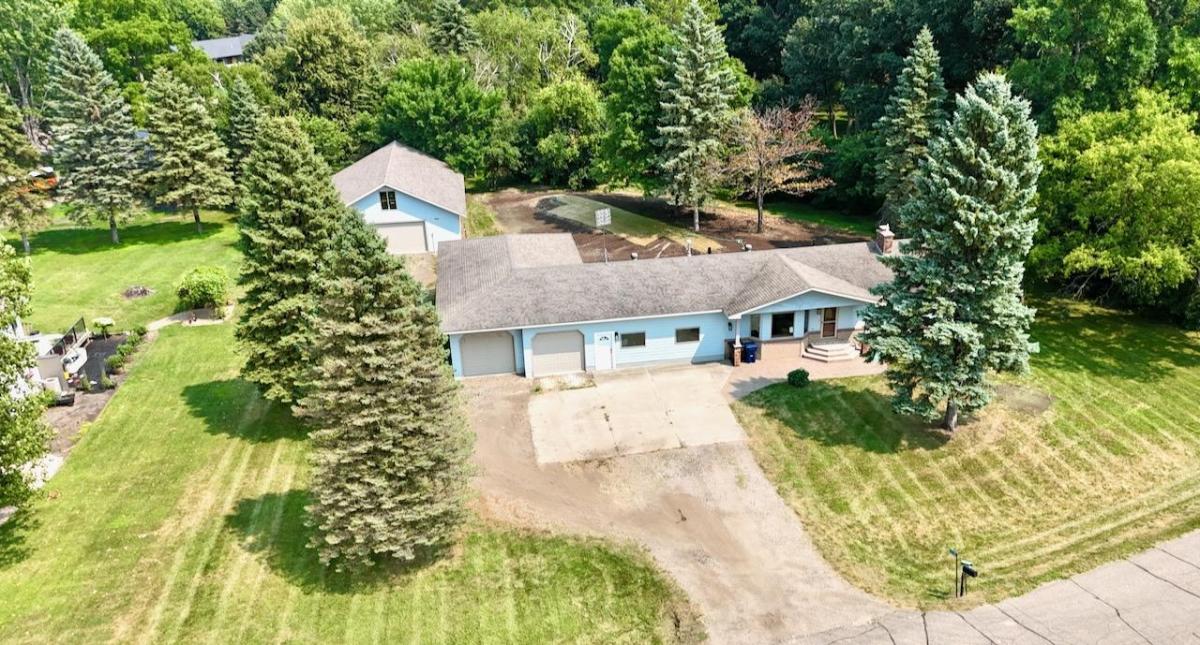


About 2118 Woodland Lane
Extensively renovated from top to bottom! This stunning Woodland Heights home offers the rare opportunity to enjoy the charm of an established neighborhood with the peace of mind of major modern updates. Originally a 3-bedroom, 2-bath home, it has been thoughtfully redesigned into a spacious 4-bedroom, 3-bathroom home with exceptional craftsmanship and high-end finishes throughout.
The heart of the home is the beautifully designed custom kitchen featuring quartz countertops, quality cabinetry, and a layout that’s perfect for both everyday living and entertaining. The impressive primary suite includes a spacious walk-in closet and a luxurious custom 3/4 bath featuring a beautifully tiled walk-in shower. A welcoming new entryway adds everyday function, while an additional 3/4 bath in the basement provides extra convenience for family and guests.
The basement offers even more room to spread out with a large family room and a versatile bonus room that could be used as a home office, exercise room, hobby space, playroom, or guest area.
The extensive list of improvements goes far beyond the cosmetic finishes. Major investments include a new septic system, updated electrical and plumbing, a high-efficiency heat pump for year-round comfort, reverse osmosis water filtration system, and countless additional upgrades throughout the home, giving buyers confidence for years to come.
Need garage or workshop space? This property delivers. The oversized 24′ x 46′ attached garage offers plenty of room for vehicles, storage, and recreational equipment. In addition, the impressive 34′ x 50′ detached shop is insulated and finished, heated with its own furnace, and includes a floor drain, making it ideal for hobbies, projects, a home business, or storing all your toys. Newly installed stairs provide access to the upper level, creating even more functional and versatile space.
It’s rare to find a home where nearly every major improvement has already been completed. Combining the character of an established Woodland Heights neighborhood with the quality, design, and finishes typically found in new construction, this truly move-in-ready property offers space, style, and exceptional value.
Listing Provided Courtesy of Andrew Yaggie Real Estate
2118 Woodland Lane Property Details
Price:
$599,900
MLS #:
NST7117731
Status:
Active
Beds:
4
Baths:
3
Type:
Single Family
Subdivision:
Woodland Heights 1st Add
Listed Date:
Jul 31, 2026
Finished Sq Ft:
2,916
Total Sq Ft:
3,016
Lot Size:
33,149 sqft / 0.76 acres (approx)
Year Built:
1980
Schools
School District:
Fergus Falls
Interior Features
Above Grade Finished Area
1820
Appliances
Dishwasher, Dryer, Electric Water Heater, Exhaust Fan, Water Filtration System, Water Osmosis System, Microwave, Range, Refrigerator, Washer
Bathrooms
1 Full Bathroom, 2 Three Quarter Bathrooms
Below Grade Finished Area
1096
Cooling
Central Air, Heat Pump
Fireplaces Total
1
Heating
Forced Air, Heat Pump
Laundry Features
Electric Dryer Hookup, Laundry Closet, Main Level, Washer Hookup
Levels
One
Exterior & Lot Features
Accessibility Features
None
Construction Materials
Frame
Exterior Features
Engineered Wood
Garage Spaces
4
Lot Features
Tree Coverage – Light
Other Structures
Garage(s)
Parking Features
Attached Garage, Gravel, Concrete, Electric, Floor Drain, Finished Garage, Garage Door Opener, Heated Garage, Insulated Garage, Multiple Garages
Roof
Architectural Shingle
Property Taxes & Financial Details
Tax Year
2026
Taxes
$3,757

Location
Similar Homes Near 2118 Woodland Lane

Copyright 2026. All rights reserved.
2118 Woodland Lane
Fergus Falls, MN



