
$285,000$
5370 172nd W Street #703
Farmington, MN, 55024
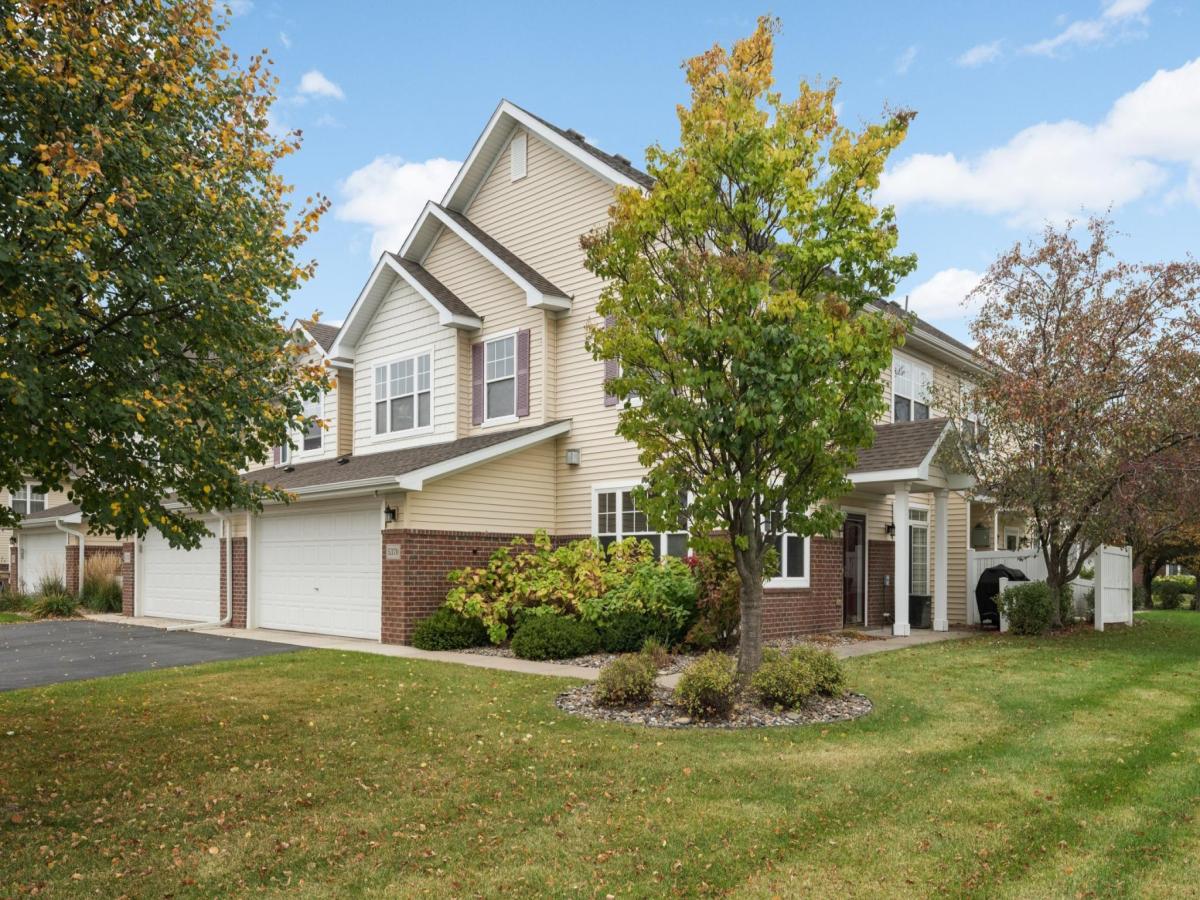


About 5370 172nd W Street #703
Welcome to this spacious end-unit townhome featuring 3-bed / 3-bath + Bonus Room with high ceilings and large windows bringing in natural light. LVP flooring on main level and bump-out gas fireplace feature wall with integrated side shelving. The versatile upper-level bonus space is perfect for a private home office, a cozy media room, or dedicated fitness area. Primary ensuite features a vaulted ceiling and large walk-in closet. Two secondary bedrooms with a shared full bath and laundry is conveniently located on the upper level. Recent Association enhancements include new roof, garage apron, and driveway seal coating. This private end-unit has been well-cared for and is ready for its next owners to enjoy.
Listing Provided Courtesy of Keller Williams Select Realty
5370 172nd W Street #703 Property Details
Price:
$285,000
MLS #:
NST7158642
Status:
Active
Beds:
3
Baths:
3
Type:
Single Family
Subtype:
(TH) Side x Side
Subdivision:
Cornerstone Lake 4th Add
Listed Date:
Oct 14, 2026
Finished Sq Ft:
1,777
Total Sq Ft:
1,777
Year Built:
2005
Schools
School District:
Farmington
Interior Features
Above Grade Finished Area
1777
Appliances
Dishwasher, Disposal, Dryer, Gas Water Heater, Water Filtration System, Water Osmosis System, Microwave, Range, Refrigerator, Stainless Steel Appliances, Washer, Water Softener Owned
Bathrooms
2 Full Bathrooms, 1 Half Bathroom
Cooling
Central Air
Fireplaces Total
1
Heating
Forced Air
Laundry Features
Laundry Closet, Laundry Room, Upper Level
Levels
Two
Exterior & Lot Features
Accessibility Features
None
Association Amenities
In-Ground Sprinkler System
Exterior Features
Stone, Vinyl
Garage Spaces
2
Lot Features
Corner Lot, Tree Coverage – Medium
Parking Features
Attached Garage, Asphalt, Garage Door Opener
Roof
Age 8 Years or Less, Asphalt, Pitched
Property Taxes & Financial Details
HOA Fee
$360
HOA Fee Frequency
Monthly
HOA Includes
Hazard Insurance, Lawn Care, Maintenance Grounds, Professional Mgmt, Sanitation, Sewer, Snow Removal, Water
HOA Name
Trekk Properties
HOA Phone
5073343499
Tax Year
2026
Taxes
$3,250

Location
Similar Homes Near 5370 172nd W Street #703


Copyright 2026. All rights reserved.
5370 172nd W Street #703
Farmington, MN



