
$359,900$
5316 184th W Street
Farmington, MN, 55024


About 5316 184th W Street
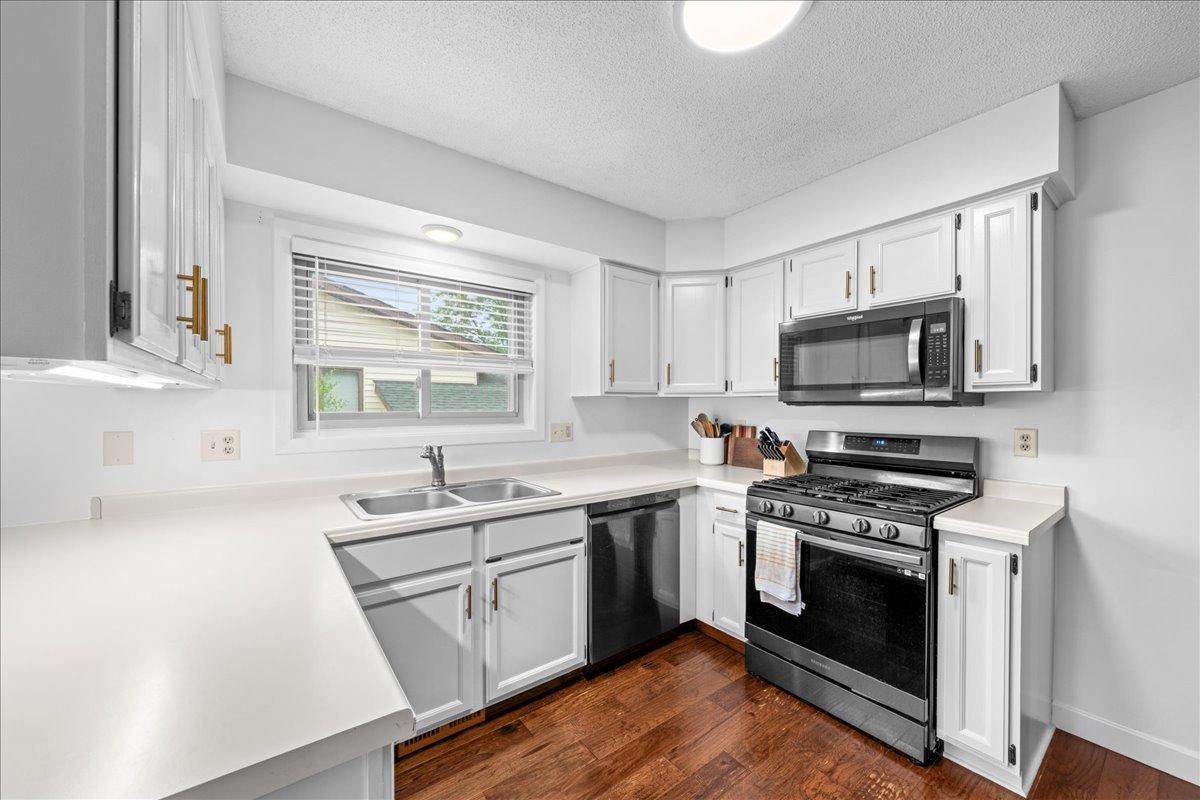
Welcome home to this beautifully updated 3-bedroom, 2-bath home featuring an extended insulated 2-car garage wired for 220V service. Located in a quiet, friendly neighborhood within walking distance to multiple parks and just minutes from shopping, dining, and everyday conveniences. The bright kitchen offers stainless steel appliances, freshly painted cabinets, and updated hardware. Sun-filled living and dining spaces provide abundant natural light, while the fenced backyard is perfect for entertaining, pets, or play. Recent updates include a new dishwasher (2025), water softener (2023), recessed living room lighting (2024), updated bathroom fixtures, fresh interior paint, and new upstairs baseboard trim. Move-in ready and loaded with value—don’t miss this opportunity!
Listing Provided Courtesy of RE/MAX Results
5316 184th W Street Property Details
Price:
$359,900
MLS #:
NST7160250
Status:
Active
Beds:
3
Baths:
2
Type:
Single Family
Subdivision:
Dakota County Estates 4th Add
Listed Date:
Oct 14, 2026
Finished Sq Ft:
1,799
Total Sq Ft:
2,014
Lot Size:
6,970 sqft / 0.16 acres (approx)
Year Built:
1989
Schools
School District:
Farmington
Interior Features
Above Grade Finished Area
1007
Appliances
Dishwasher, Disposal, Dryer, ENERGY STAR Qualified Appliances, Exhaust Fan, Gas Water Heater, Range, Refrigerator, Washer, Water Softener Owned
Bathrooms
1 Full Bathroom, 1 Three Quarter Bathroom
Below Grade Finished Area
792
Cooling
Central Air
Heating
Forced Air
Laundry Features
Lower Level, Laundry Room
Levels
Split Entry (Bi-Level)
Exterior & Lot Features
Accessibility Features
None
Exterior Features
Stone, Vinyl
Fencing
Chain Link
Garage Spaces
2
Lot Features
Public Transit (w/in 6 blks), Tree Coverage – Medium
Parking Features
Attached Garage, Asphalt, Heated Garage
Property Taxes & Financial Details
Tax Year
2026
Taxes
$4,366

Location
Similar Homes Near 5316 184th W Street


Copyright 2026. All rights reserved.
5316 184th W Street
Farmington, MN



