5180 185th W Street, Farmington, MN 55024

$354,777$
4 Beds
2 Baths
2,012 SqFt
0.14 Acres
Add
Add
$354,777$
5180 185th W Street
Farmington, MN, 55024
MLS #NST7110714 image #0MLS #NST7110714 image #1MLS #NST7110714 image #2MLS #NST7110714 image #3MLS #NST7110714 image #4MLS #NST7110714 image #5MLS #NST7110714 image #6MLS #NST7110714 image #7MLS #NST7110714 image #8MLS #NST7110714 image #9MLS #NST7110714 image #10MLS #NST7110714 image #11MLS #NST7110714 image #12MLS #NST7110714 image #13MLS #NST7110714 image #14MLS #NST7110714 image #15MLS #NST7110714 image #16MLS #NST7110714 image #17MLS #NST7110714 image #18MLS #NST7110714 image #19MLS #NST7110714 image #20MLS #NST7110714 image #21MLS #NST7110714 image #22MLS #NST7110714 image #23MLS #NST7110714 image #24MLS #NST7110714 image #25MLS #NST7110714 image #26MLS #NST7110714 image #27MLS #NST7110714 image #28MLS #NST7110714 image #29MLS #NST7110714 image #30MLS #NST7110714 image #31MLS #NST7110714 image #32MLS #NST7110714 image #33MLS #NST7110714 image #34MLS #NST7110714 image #35MLS #NST7110714 image #36MLS #NST7110714 image #37MLS #NST7110714 image #38MLS #NST7110714 image #39MLS #NST7110714 image #40MLS #NST7110714 image #41

About 5180 185th W Street

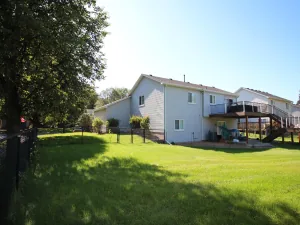
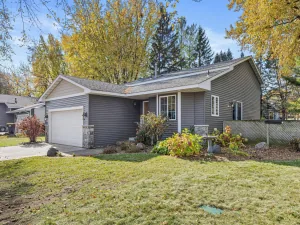
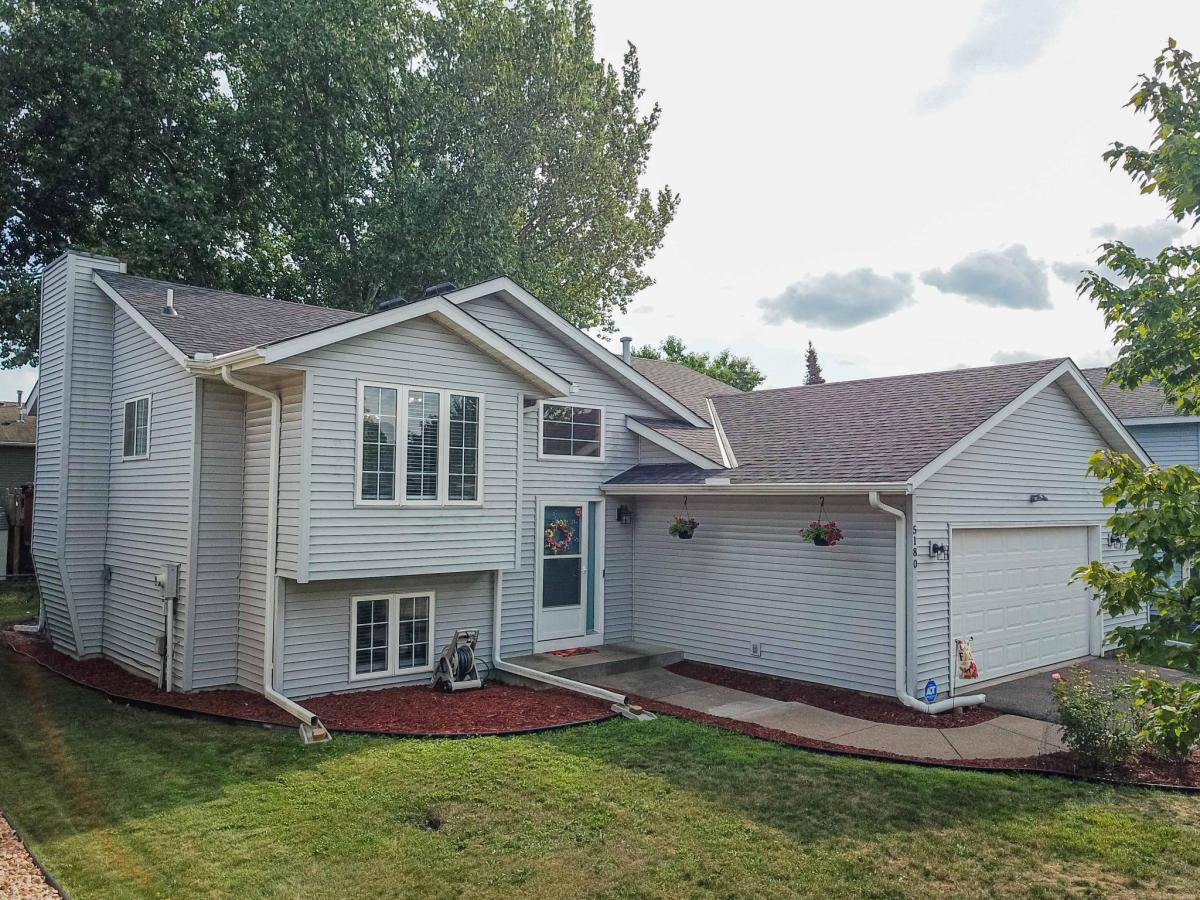
Ready for you to move right in- Neutral Open Split entry with 4 bedrooms, 2 Baths and oversized 2 car garage with built in shelves and small dog kennel and dog house. Maintenance free siding and windows, vaulted ceilings. All new appliances in Kitchen with snack bar and cozy eat-in area. Many updates include some light fixtures, carpet 2021, A/C 2022, Roof 2023 & Water heater -Laundry includes Washer/Dryer, Water Softener and extra frig can stay. ADT security system- Quiet fenced back yard with a freshly stained deck to entertain on.
Located near several neighborhood parks and walking paths!
Listing Provided Courtesy of Keller Williams Premier Realty

5180 185th W Street Property Details

Price:
$354,777
MLS #:
NST7110714
Status:
Pending
Beds:
4
Baths:
2
Type:
Single Family
Subdivision:
Dakota County Estates 8th Add
Listed Date:
Aug 25, 2026
Finished Sq Ft:
2,012
Total Sq Ft:
2,012
Lot Size:
6,098 sqft / 0.14 acres (approx)
Year Built:
1994
Dakota County Estates 8th AddFarmington

Schools

School District:
Farmington

Interior Features

Above Grade Finished Area
1056
Appliances
Dishwasher, Dryer, Gas Water Heater, Microwave, Range, Refrigerator, Stainless Steel Appliances, Washer, Water Softener Owned
Bathrooms
1 Full Bathroom, 1 Three Quarter Bathroom
Below Grade Finished Area
956
Cooling
Central Air
Heating
Forced Air
Laundry Features
In Basement, Lower Level, Laundry Room
Levels
Split Entry (Bi-Level)

Exterior & Lot Features

Accessibility Features
None
Construction Materials
Block, Post and Beam
Exterior Features
Aluminum Siding
Fencing
Chain Link, Full
Garage Spaces
2
Lot Features
Tree Coverage – Light
Parking Features
Attached Garage, Garage Door Opener
Roof
Age 8 Years or Less, Asphalt

Property Taxes & Financial Details

Tax Year
2026
Taxes
$4,508

Need more info?
Ask a Question
Ready to go see it?
Schedule a Showing

LakePlace.com + Dane Arthur Agency

More About David

Mortgage Calculator


Location

Similar Homes Near 5180 185th W Street
broker reciprocity
MLS# NST7163645broker reciprocity
18949 Embry Avenue
Farmington, MN

$424,900

0.5 miles away

broker reciprocity
MLS# NST7144076broker reciprocity
18896 Embers Avenue
Farmington, MN

$409,500

0.4 miles away

broker reciprocity
MLS# NST7162724broker reciprocity
19275 Eureka W Avenue
Farmington, MN

$400,000

1.0 miles away

5180 185th W Street
Farmington, MN
A personal invitation

A conversation is a good place to start.

Whether you're planning a purchase, considering a sale or exploring what's next, I'd love to hear from you. Tell me what you have in mind, and let's talk about how I can help.

David Gooden

David Gooden

David Gooden & Co
The Dane Arthur Agency

Scan to save David Gooden's contact information

Save my contact information
Scan the code or tap the link
to keep my details close.

What's on your mind?

Share a few details below. I look forward to connecting with you.
* Required fields

    Close