
$179,900$
20616 Erin Way #74
Farmington, MN, 55024
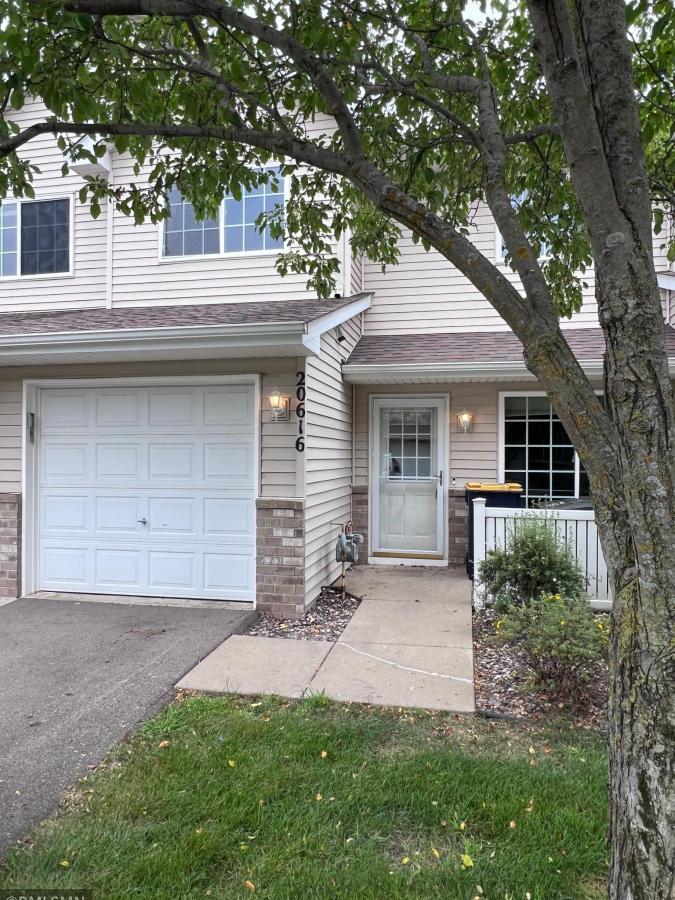


About 20616 Erin Way #74
This two-story townhome at 20616 Erin Way offers the perfect canvas to bring your design ideas and make it your own. Featuring a functional layout and great bones, this property is ideal for buyers looking to customize their next home.
The main level welcomes you with an inviting living room centered around a cozy gas fireplace, creating a warm atmosphere perfect for Minnesota winters.
The kitchen opens to the dining area and living room, allowing for an open feel!
Transitioning upstairs, you will find both bedrooms and a full, walk-through bathroom featuring dual sinks and separate shower and jetted tub, providing a functional layout that maximizes privacy and living space.
For ultimate convenience, the laundry closet is also located on the upper level right next to the bedrooms. This property features great bones but requires cosmetic updates and new appliances, offering an exceptional chance for buyers or investors to build instant equity. Complete with a one-car attached garage for secure parking and extra storage, the home is situated in Farmington with easy access to local parks, schools, dining, and shopping. Sold as-is, this townhome offers a low-maintenance lifestyle and a rare chance to make a space truly your own. Schedule your tour today!
The main level welcomes you with an inviting living room centered around a cozy gas fireplace, creating a warm atmosphere perfect for Minnesota winters.
The kitchen opens to the dining area and living room, allowing for an open feel!
Transitioning upstairs, you will find both bedrooms and a full, walk-through bathroom featuring dual sinks and separate shower and jetted tub, providing a functional layout that maximizes privacy and living space.
For ultimate convenience, the laundry closet is also located on the upper level right next to the bedrooms. This property features great bones but requires cosmetic updates and new appliances, offering an exceptional chance for buyers or investors to build instant equity. Complete with a one-car attached garage for secure parking and extra storage, the home is situated in Farmington with easy access to local parks, schools, dining, and shopping. Sold as-is, this townhome offers a low-maintenance lifestyle and a rare chance to make a space truly your own. Schedule your tour today!
Listing Provided Courtesy of Midwest Realty Network
20616 Erin Way #74 Property Details
Price:
$179,900
MLS #:
NST7127990
Status:
Active
Beds:
2
Baths:
2
Type:
Single Family
Subtype:
(TH) Side x Side
Subdivision:
Middle Creek 4th Add
Listed Date:
Aug 15, 2026
Finished Sq Ft:
1,175
Total Sq Ft:
1,175
Year Built:
2002
Schools
School District:
Farmington
Interior Features
Above Grade Finished Area
1175
Appliances
Dryer, Washer
Bathrooms
1 Full Bathroom, 1 Half Bathroom
Cooling
Central Air
Fireplaces Total
1
Heating
Forced Air
Laundry Features
Electric Dryer Hookup, Laundry Closet, Upper Level, Washer Hookup
Levels
Two
Exterior & Lot Features
Accessibility Features
None
Exterior Features
Stone, Vinyl
Garage Spaces
1
Lot Features
Irregular Lot
Parking Features
Attached Garage, Asphalt, Tuckunder Garage
Roof
Asphalt
Property Taxes & Financial Details
HOA Fee
$320
HOA Fee Frequency
Monthly
HOA Includes
Building Exterior, Hazard Insurance, Lawn Care, Maintenance Grounds, Professional Mgmt, Sanitation, Snow Removal
HOA Name
Network Management
HOA Phone
9524328979
Tax Year
2026
Taxes
$2,570

Location
Similar Homes Near 20616 Erin Way #74


Copyright 2026. All rights reserved.
20616 Erin Way #74
Farmington, MN



