
$649,950$
19719 Brooklyn Trail
Farmington, MN, 55024
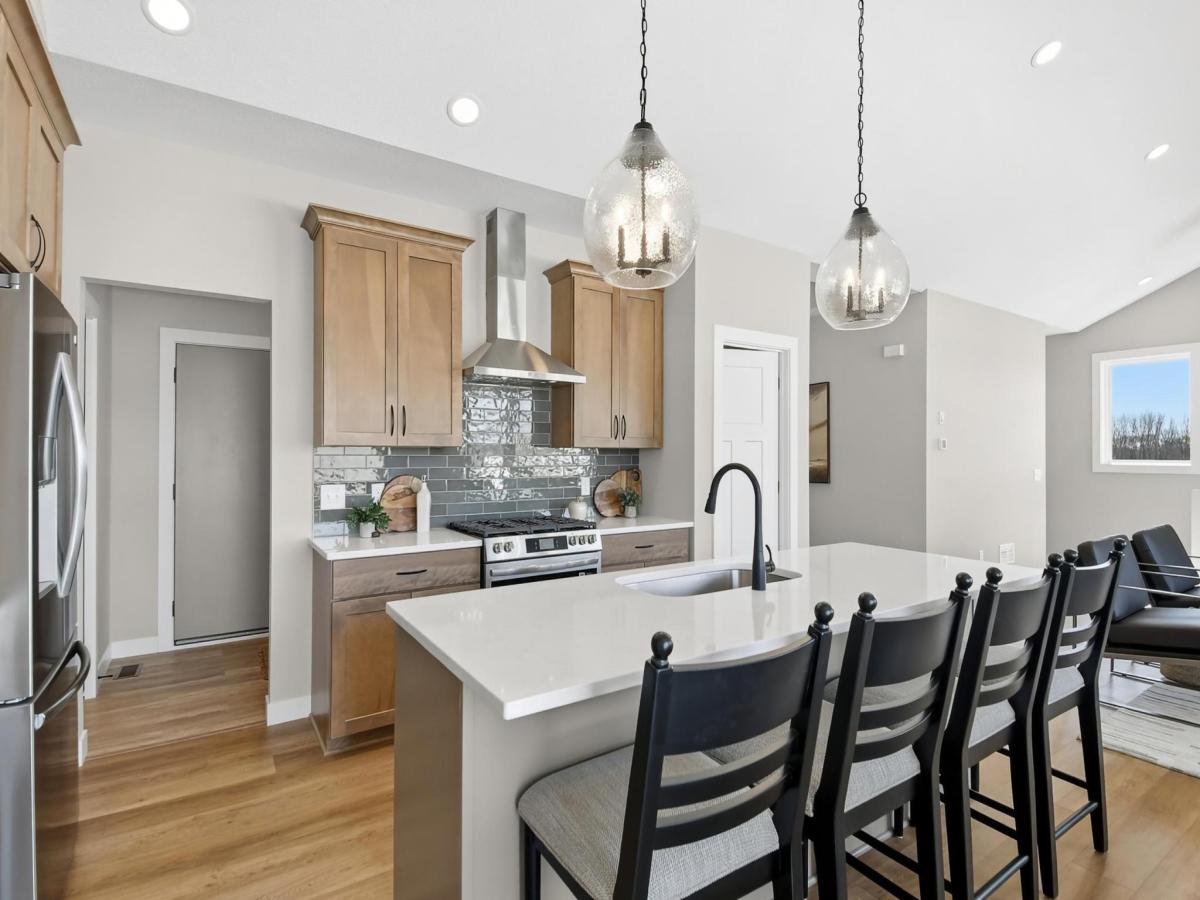


About 19719 Brooklyn Trail
Special Builder Incentive: Take advantage of $20,000 off your lot price for the first 4 new build packages across the 1st and 2nd phases in Deer Creek with Winkler Homes LLC!
Welcome to the “Grand Marc” plan by Winkler Homes LLC—luxurious main-level living at its finest in the Deer Creek development! Spanning 2,670 total finished square feet (1,545 sq. ft. main level and 1,125 sq. ft. finished lookout lower level), this custom home features 4 bedrooms and 3 bathrooms.
The main level features vaulted ceilings, an impressive entry foyer, a light-filled living room, and a flexible second bedroom/office space ideal for remote work or guests. The open kitchen offers a large center island and walk-in pantry, perfect for entertaining. The primary suite includes a private bath, walk-in closet, and a walk-through connection to the main-level laundry room and mudroom off the attached 3-car garage.
The finished lookout basement is built for entertaining, boasting a large family room, custom wet bar, dedicated exercise/workout room, two additional bedrooms, and a 3/4 bath. Sod and in-ground irrigation are included! Other custom floor plans and designs available.
Listing Provided Courtesy of Keller Williams Realty Integrity
19719 Brooklyn Trail Property Details
Price:
$649,950
MLS #:
NST7114277
Status:
Active
Beds:
4
Baths:
3
Type:
Single Family
Subdivision:
Deer Creek 1st Add
Listed Date:
Jul 22, 2026
Finished Sq Ft:
2,670
Total Sq Ft:
3,090
Lot Size:
16,117 sqft / 0.37 acres (approx)
Year Built:
2026
Schools
School District:
Farmington
Interior Features
Above Grade Finished Area
1545
Appliances
Air-To-Air Exchanger, Dishwasher, Disposal, ENERGY STAR Qualified Appliances, Exhaust Fan, Humidifier, Microwave, Range, Refrigerator, Stainless Steel Appliances, Wine Cooler
Bathrooms
1 Full Bathroom, 2 Three Quarter Bathrooms
Below Grade Finished Area
1125
Cooling
Central Air, Zoned
Fireplaces Total
1
Heating
Forced Air, Fireplace(s), Humidity Control, Zoned
Laundry Features
Electric Dryer Hookup, Laundry Room, Main Level, Sink, Washer Hookup
Levels
One
Exterior & Lot Features
Accessibility Features
None
Exterior Features
Stone, Vinyl
Fencing
None
Garage Spaces
3
Lot Features
Corner Lot, Sod Included in Price, Tree Coverage – Light, Underground Utilities
New Construction YN
1
Parking Features
Attached Garage, Asphalt, Garage Door Opener, Insulated Garage
Roof
Age 8 Years or Less, Asphalt
Property Taxes & Financial Details
Tax Year
2025
Taxes
$250

Location
Similar Homes Near 19719 Brooklyn Trail


Copyright 2026. All rights reserved.
19719 Brooklyn Trail
Farmington, MN



