
$639,900$
1589 Spruce Street
Farmington, MN, 55024
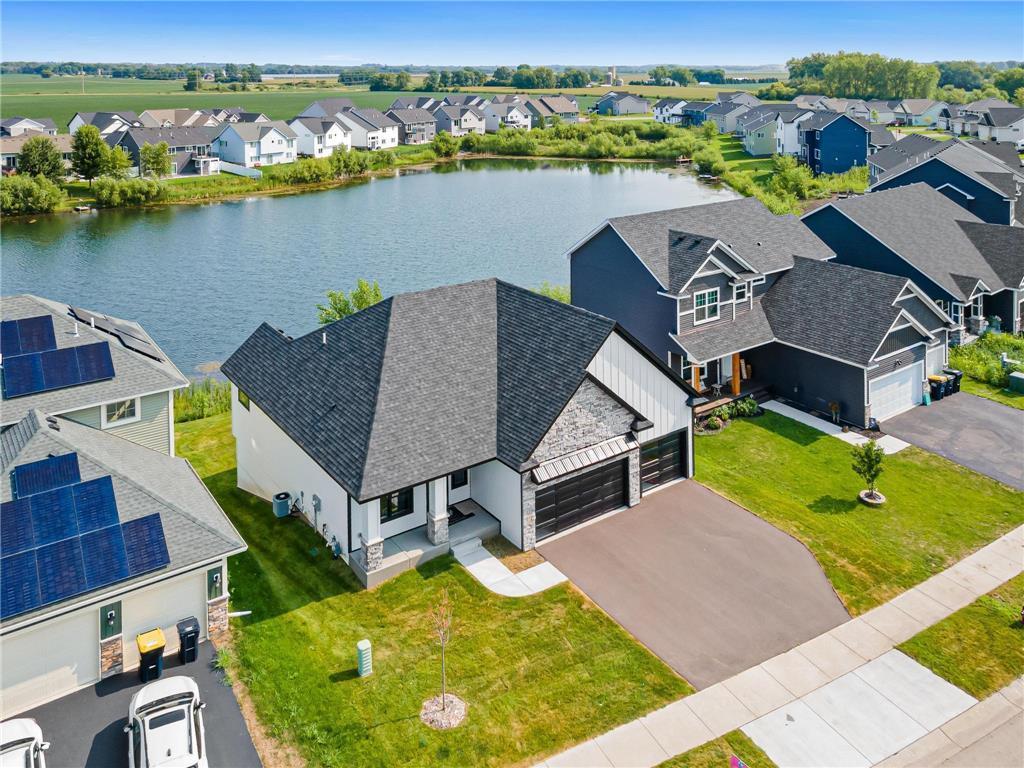


About 1589 Spruce Street
Welcome to the Aspen Rambler by Eternity Homes.
This beautifully designed home offers the ease of main-floor living and a spacious, open-concept layout. This 4 bedroom, 3 bathroom home features a large gourmet kitchen with granite countertops, stainless steel appliances, a center island with breakfast bar, and a convenient pantry. The informal dining area opens to a future deck, perfect for relaxing or entertaining. The cozy family room features an electric fireplace that adds warmth and charm. You’ll also find a main-floor laundry and mudroom for added convenience. The private primary suite offers a luxurious retreat with an oversized walk-in closet and a spa-inspired bath featuring a double-bowl vanity. One additional bedroom and full bath complete the main
level. The lower level offers even more space with two additional bedrooms, bathroom, and a large family room, ideal for guests or movie nights. Nestled in Farmington’s sought-after Sapphire Lakes community, you’ll enjoy scenic views, nearby walking trails, parks, and top-rated schools, all just minutes from shopping, dining, and easy access to the Twin Cities. Looking for something different or hoping to skip the construction wait? Explore our move-in ready homes, or choose your ideal homesite and floor plan to let Eternity Homes build the custom home of your dreams!
Listing Provided Courtesy of RE/MAX Advantage Plus
1589 Spruce Street Property Details
Price:
$639,900
MLS #:
NST7159033
Status:
Active
Beds:
4
Baths:
3
Type:
Single Family
Subdivision:
Sapphire Lake 3rd Add
Listed Date:
Oct 20, 2026
Finished Sq Ft:
2,406
Total Sq Ft:
2,730
Lot Size:
7,318 sqft / 0.17 acres (approx)
Year Built:
2025
Schools
School District:
Farmington
Interior Features
Above Grade Finished Area
1365
Appliances
Dishwasher, Disposal, Exhaust Fan, Gas Water Heater, Microwave, Range, Refrigerator, Stainless Steel Appliances
Bathrooms
1 Full Bathroom, 2 Three Quarter Bathrooms
Below Grade Finished Area
1041
Cooling
Central Air
Fireplaces Total
1
Heating
Forced Air, Fireplace(s)
Laundry Features
Electric Dryer Hookup, Main Level, Sink, Washer Hookup
Levels
One
Exterior & Lot Features
Accessibility Features
None
Exterior Features
Stone, Engineered Wood, Vinyl
Fencing
None
Garage Spaces
3
Lot Features
Sod Included in Price
New Construction YN
1
Parking Features
Attached Garage, Asphalt, Garage Door Opener
Roof
Age 8 Years or Less, Architectural Shingle, Asphalt
Waterfront Features
Lake Front, Pond
Property Taxes & Financial Details
Tax Year
2026
Taxes
$1,846

Location
Similar Homes Near 1589 Spruce Street


Copyright 2026. All rights reserved.
1589 Spruce Street
Farmington, MN



