
$484,850$
1135 Ivy Way
Faribault, MN, 55021
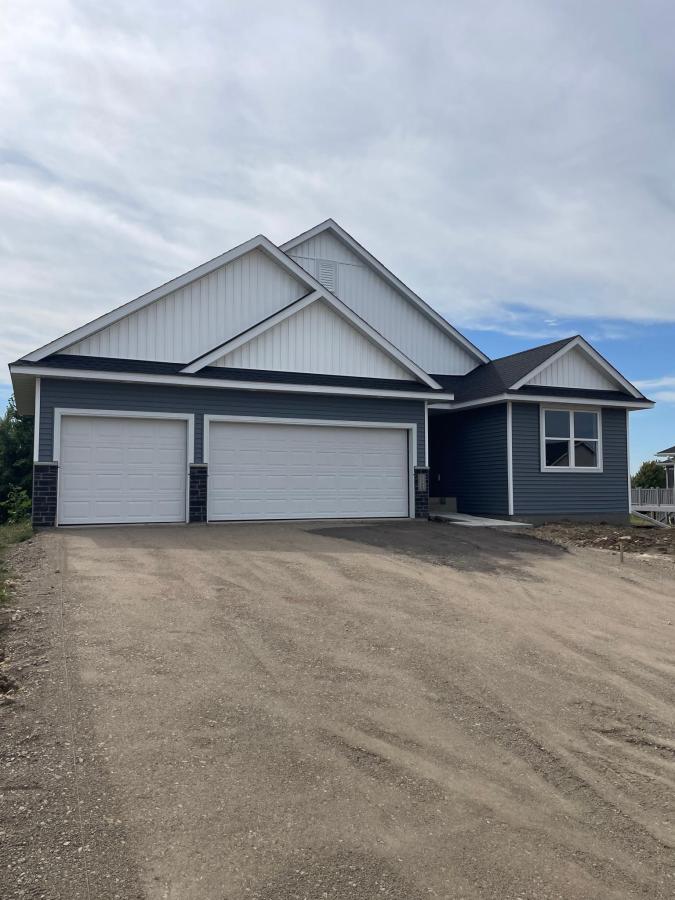


About 1135 Ivy Way
This thoughtfully designed home is one of Fieldstone Family Homes’ newest plans. Single level living, if you need it, but extra space for those times when you want more. The main level boasts 3 bedrooms, the primary with it’s own bath and walk in closet, a second full bath, and main level laundry near the primary. The large kitchen, with spacious pantry, is open to the dining and great rooms offering ample space for entertaining. Even the Garage Entry has it’s own large walk in closet and built-in bench for convenience.
As you make your way downstairs to the walk out basement a huge family room, with an unlimited opportunity of uses greets you. The large 4th bedroom, flex room, 3/4 bath and extra storage room in the unfinished mechanical space round out this beautiful home.
Interior photos are of a similar but different home and may contain options/upgrades not included in this home’s price. Landscaping and irrigation are not included in this home’s price.
This home qualifies for Builder’s and their preferred lender’s PERMANENT RATE BUY-DOWN!
As you make your way downstairs to the walk out basement a huge family room, with an unlimited opportunity of uses greets you. The large 4th bedroom, flex room, 3/4 bath and extra storage room in the unfinished mechanical space round out this beautiful home.
Interior photos are of a similar but different home and may contain options/upgrades not included in this home’s price. Landscaping and irrigation are not included in this home’s price.
This home qualifies for Builder’s and their preferred lender’s PERMANENT RATE BUY-DOWN!
Listing Provided Courtesy of Fieldstone Real Estate Specialists
1135 Ivy Way Property Details
Price:
$484,850
MLS #:
NST7143180
Status:
Active
Beds:
4
Baths:
3
Type:
Single Family
Subdivision:
Meadows 3rd Add
Listed Date:
Sep 11, 2026
Finished Sq Ft:
2,883
Total Sq Ft:
3,328
Lot Size:
12,632 sqft / 0.29 acres (approx)
Year Built:
2026
Schools
School District:
Faribault
Interior Features
Above Grade Finished Area
1664
Appliances
Air-To-Air Exchanger, Dishwasher, Microwave, Range, Refrigerator
Bathrooms
1 Full Bathroom, 2 Three Quarter Bathrooms
Below Grade Finished Area
1219
Cooling
Central Air
Heating
Forced Air
Laundry Features
Gas Dryer Hookup, Main Level, Washer Hookup
Levels
One
Exterior & Lot Features
Accessibility Features
None
Construction Materials
Concrete, Frame
Exterior Features
Stone, Vinyl
Garage Spaces
3
New Construction YN
1
Parking Features
Attached Garage
Roof
Age 8 Years or Less, Asphalt, Pitched
Property Taxes & Financial Details
Tax Year
2026
Taxes
$858

Location
Similar Homes Near 1135 Ivy Way


Copyright 2026. All rights reserved.
1135 Ivy Way
Faribault, MN



