
$1,323,000$
11344 Circle Ridge Lane
Faribault, MN, 55021
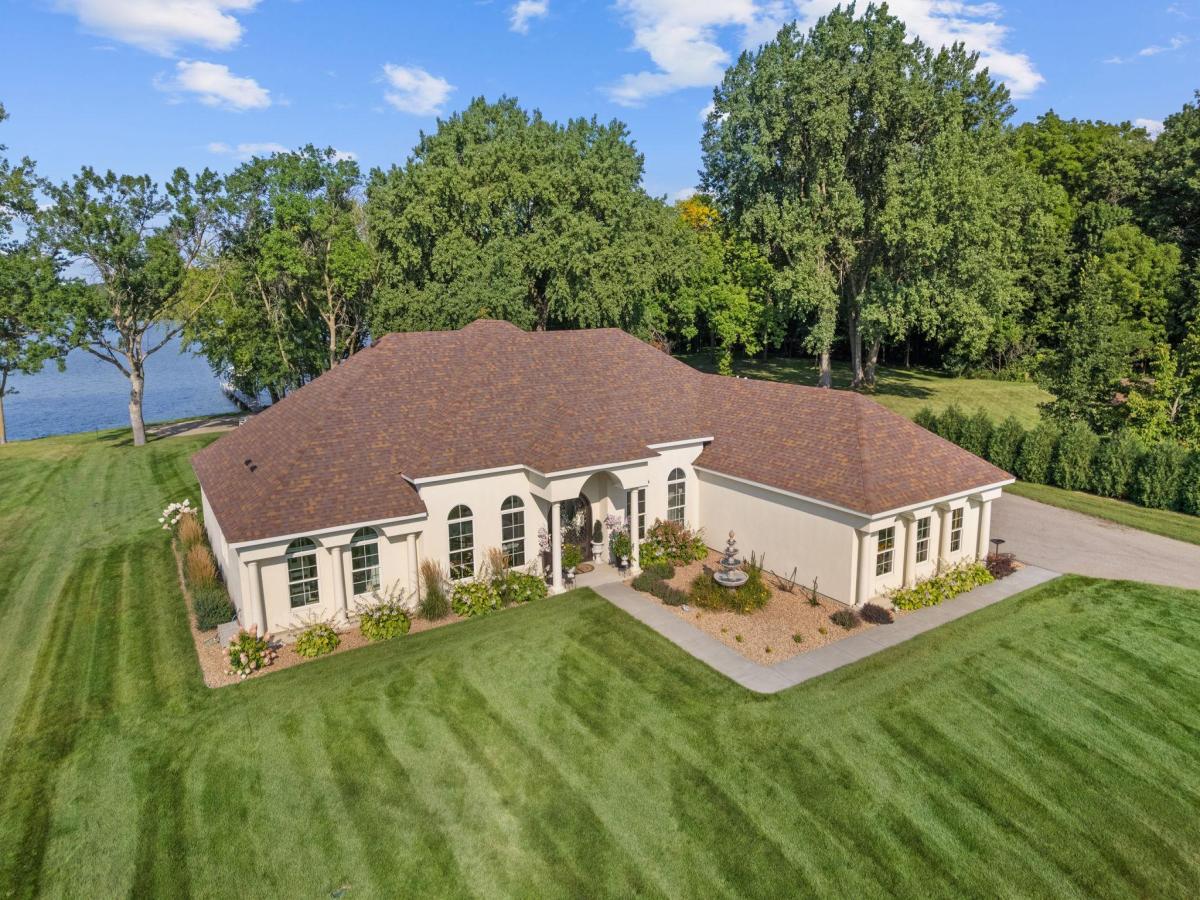


About 11344 Circle Ridge Lane
This is luxury…a custom home with top end finishings and style throughout! Here is an impeccably cared for Mediterranean Style one-level home situated on beautiful Circle Lake. The water views are simply stunning, along with gentle waves and a fresh breeze right outside your door. No more hassles of owning two properties with upkeep on both, simply make this your dream home and cabin all-in-one! With this lakefront home, you don’t have to lift a finger, everything is perfect. Sitting on over 2 acres of meticulously maintained lawn and landscaping, this property also provides excellent privacy while on a lake.
Walk into extravagance through a fabulous double wrought iron entry door to be greeted with water views through oversized, double-hung Marvin windows. The formal dining area is sure to impress with a coffered ceiling complete with judges paneling and an exquisite chandelier. The flawless floors throughout the home are porcelain and showcase elegance beyond measure. Matching stainless steel KitchenAid appliances, a large vent hood, and a double oven give a professional feel in a spacious kitchen. All countertops in the home are made with dazzling granite. Custom backsplash with under-cabinet lighting in the kitchen and bar area make everything sparkle. Primary bedroom suite is absolutely huge including a private bathroom/walk-in closet that will surely dazzle. An enormous custom walk-in shower, jetted tub, double-sinks, and tray ceilings are among the favorite features.
Be prepared to relax when you open your back door to 1,000 square feet of patio pavers and gorgeous sunsets with lake views. This perfectly positioned home faces directly east giving you endless evenings in your backyard overlooking the lake with the sun in the backdrop. This is home! Come and take a look, you will be glad you did…
Listing Provided Courtesy of Get You Moved Realty
11344 Circle Ridge Lane Property Details
Price:
$1,323,000
MLS #:
NST7134073
Status:
Active
Beds:
3
Baths:
3
Type:
Single Family
Subdivision:
Circle Lake Estates
Listed Date:
Aug 28, 2026
Finished Sq Ft:
3,773
Total Sq Ft:
3,773
Lot Size:
92,391 sqft / 2.12 acres (approx)
Year Built:
2019
Schools
School District:
Northfield
Interior Features
Above Grade Finished Area
3773
Appliances
Air-To-Air Exchanger, Chandelier, Dishwasher, Double Oven, Dryer, Exhaust Fan, Gas Water Heater, Range, Refrigerator, Stainless Steel Appliances, Washer, Water Softener Owned
Bathrooms
1 Full Bathroom, 1 Three Quarter Bathroom, 1 Half Bathroom
Cooling
Central Air
Fireplaces Total
1
Heating
Forced Air
Laundry Features
Main Level
Levels
One
Exterior & Lot Features
Accessibility Features
No Stairs External, No Stairs Internal, Roll-In Shower, Soaking Tub
Exterior Features
Cement Board, Stucco
Garage Spaces
3
Parking Features
Attached Garage
Roof
Age 8 Years or Less, Asphalt, Pitched
View
Lake, West
Waterfront Features
Lake Front
Property Taxes & Financial Details
HOA Fee
$400
HOA Fee Frequency
Annually
HOA Includes
Dock, Shared Amenities
HOA Name
Circle Lake Estates Home Owners
HOA Phone
6127180590
Tax Year
2026
Taxes
$12,130

Location
Similar Homes Near 11344 Circle Ridge Lane

Copyright 2026. All rights reserved.
11344 Circle Ridge Lane
Faribault, MN



