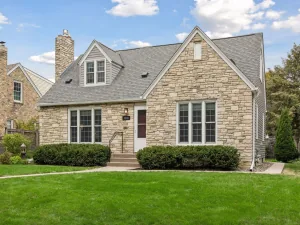
1852 Holton Street, Falcon Heights, MN 55113

$450,000$
4 Beds
3 Baths
2,218 SqFt
0.23 Acres
Add
Add
$450,000$
1852 Holton Street
Falcon Heights, MN, 55113
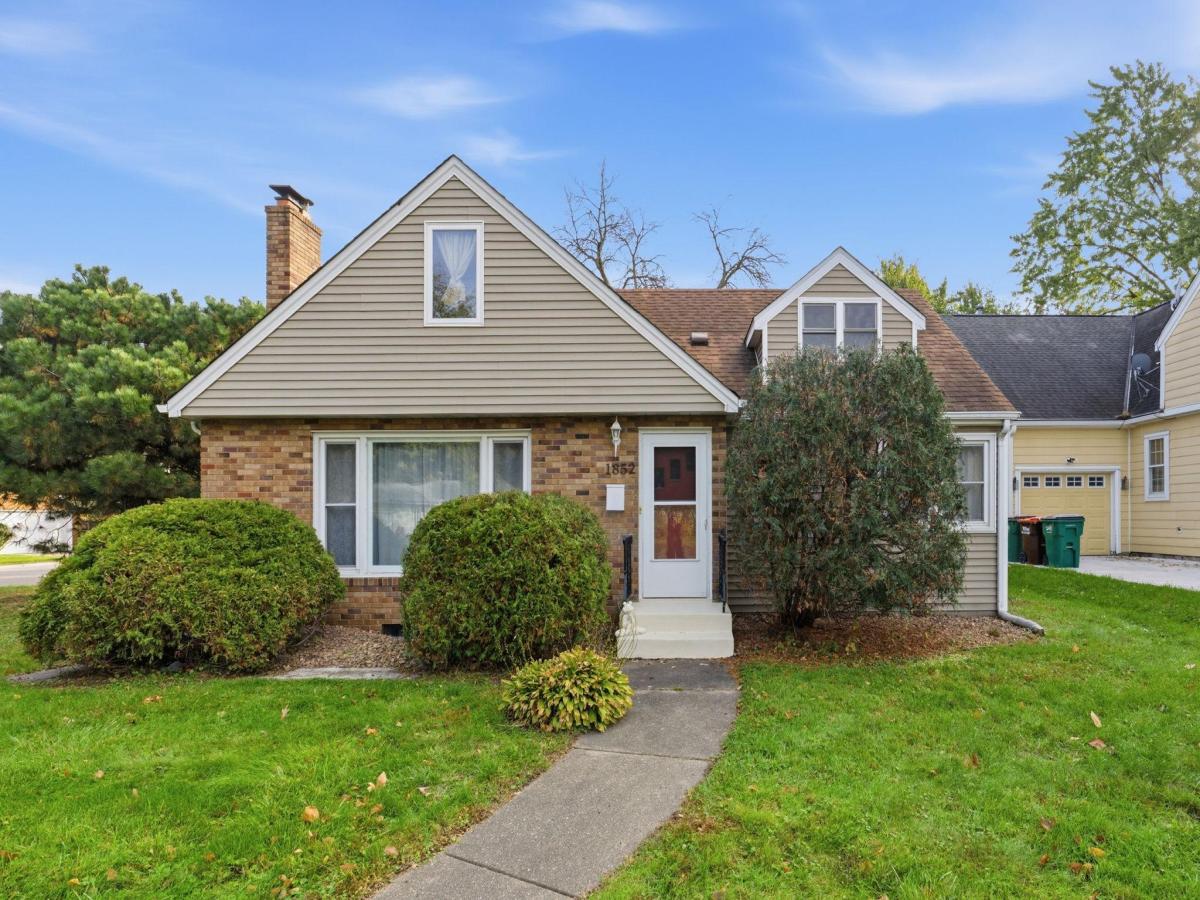
MLS #NST7157807 image #0MLS #NST7157807 image #1MLS #NST7157807 image #2MLS #NST7157807 image #3MLS #NST7157807 image #4MLS #NST7157807 image #5MLS #NST7157807 image #6MLS #NST7157807 image #7MLS #NST7157807 image #8MLS #NST7157807 image #9MLS #NST7157807 image #10MLS #NST7157807 image #11MLS #NST7157807 image #12MLS #NST7157807 image #13MLS #NST7157807 image #14MLS #NST7157807 image #15MLS #NST7157807 image #16MLS #NST7157807 image #17MLS #NST7157807 image #18MLS #NST7157807 image #19MLS #NST7157807 image #20MLS #NST7157807 image #21MLS #NST7157807 image #22MLS #NST7157807 image #23MLS #NST7157807 image #24MLS #NST7157807 image #25MLS #NST7157807 image #26MLS #NST7157807 image #27MLS #NST7157807 image #28MLS #NST7157807 image #29MLS #NST7157807 image #30MLS #NST7157807 image #31MLS #NST7157807 image #32MLS #NST7157807 image #33MLS #NST7157807 image #34MLS #NST7157807 image #35MLS #NST7157807 image #36MLS #NST7157807 image #37MLS #NST7157807 image #38MLS #NST7157807 image #39MLS #NST7157807 image #40MLS #NST7157807 image #41

About 1852 Holton Street

Set on a corner lot in convenient Falcon Heights, this inviting 1.5-story home offers easy access to shopping, Rosedale Center, restaurants, and both downtowns, with Falcon Heights Elementary just behind the property. Hardwood floors add warmth to the main level, while the updated kitchen offers everyday appeal. A bright sunroom with abundant windows overlooks the backyard, creating a welcoming spot for morning coffee or relaxing. The surprisingly spacious upper level features two bedrooms and a large bathroom, with a walk-in closet serving one bedroom. An additional area at the top of the stairs offers a great spot for a home office or reading nook. The fully finished basement features a wet bar, half bathroom, and plenty of storage space. Enjoy!
Listing Provided Courtesy of Edina Realty, Inc.

1852 Holton Street Property Details

Price:
$450,000
MLS #:
NST7157807
Status:
Active
Beds:
4
Baths:
3
Type:
Single Family
Subdivision:
Midway Plains
Listed Date:
Oct 20, 2026
Finished Sq Ft:
2,218
Total Sq Ft:
2,576
Lot Size:
10,106 sqft / 0.23 acres (approx)
Year Built:
1952
Midway PlainsRoseville

Schools

School District:
Roseville

Interior Features

Above Grade Finished Area
1598
Appliances
Dishwasher, Dryer, Microwave, Range, Refrigerator, Stainless Steel Appliances, Washer
Bathrooms
1 Full Bathroom, 1 Three Quarter Bathroom, 1 Half Bathroom
Below Grade Finished Area
620
Cooling
Central Air
Fireplaces Total
1
Heating
Forced Air
Laundry Features
Lower Level
Levels
One and One Half

Exterior & Lot Features

Accessibility Features
None
Exterior Features
Stone, Vinyl
Fencing
Partial
Garage Spaces
1
Lot Features
Corner Lot
Parking Features
Detached Garage, Concrete

Property Taxes & Financial Details

Tax Year
2026
Taxes
$6,386

Need more info?
Ask a Question
Ready to go see it?
Schedule a Showing

LakePlace.com + Dane Arthur Agency

More About David

Mortgage Calculator


Location

Similar Homes Near 1852 Holton Street

broker reciprocity
MLS# NST7146215broker reciprocity
1797 Eldridge W Avenue
Roseville, MN

$500,000

0.9 miles away

broker reciprocity
MLS# NST7151906broker reciprocity
1359 Idaho W Avenue
Falcon Heights, MN

$499,900

0.5 miles away

broker reciprocity
MLS# NST7146632broker reciprocity
1531 Asbury Street
Saint Paul, MN

$459,000

0.7 miles away

1852 Holton Street
Falcon Heights, MN

A personal invitation

A conversation is a good place to start.

Whether you're planning a purchase, considering a sale or exploring what's next, I'd love to hear from you. Tell me what you have in mind, and let's talk about how I can help.

David Gooden

David Gooden

David Gooden & Co
The Dane Arthur Agency

Scan to save David Gooden's contact information

Save my contact information
Scan the code or tap the link
to keep my details close.

What's on your mind?

Share a few details below. I look forward to connecting with you.
* Required fields

    Close