
$289,900$
1540 Falcon Drive
Fairmont, MN, 56031
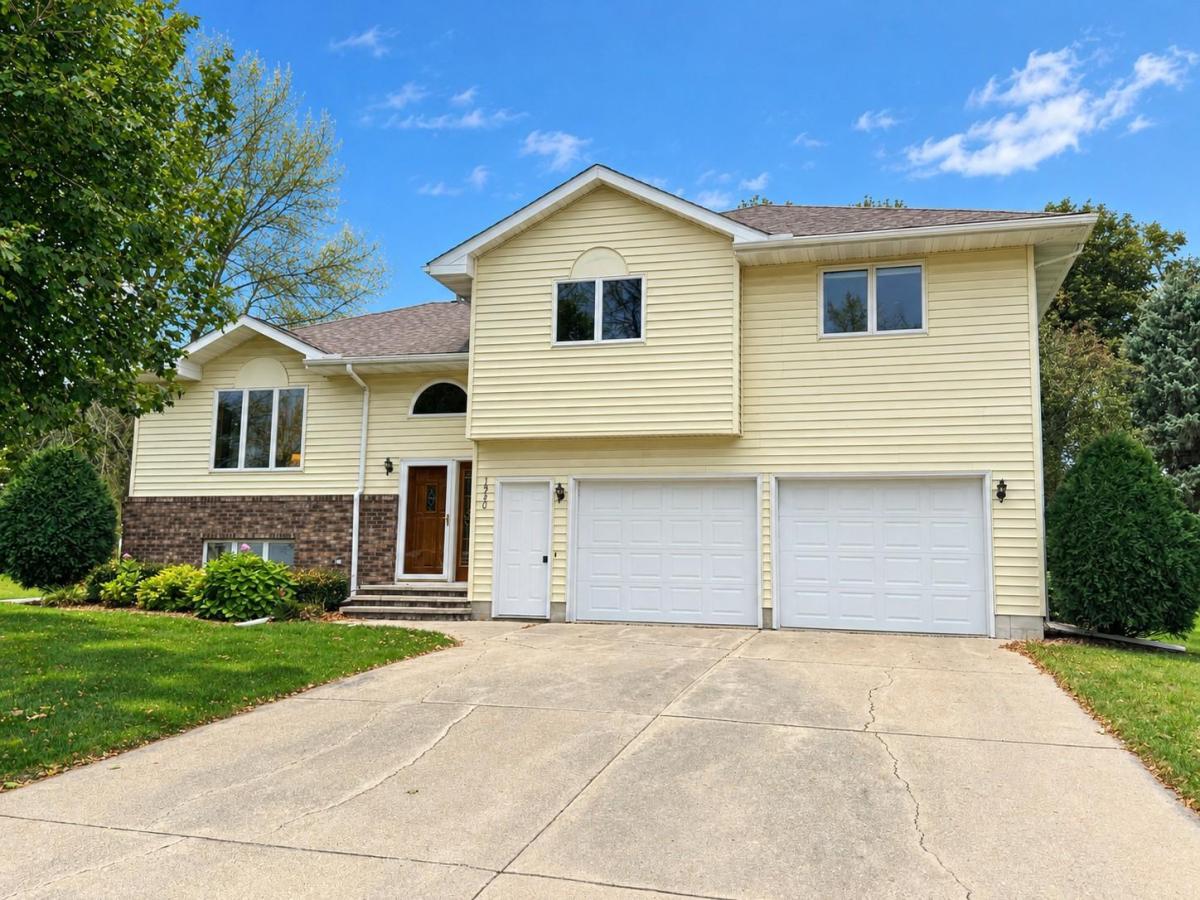


About 1540 Falcon Drive
Welcome to this beautiful, well-maintained 4-bedroom, 3-bath home that has been meticulously cared for! Conveniently located near the high school, clinic and hospital, grocery stores, restaurants, the aquatic park, and more, this home offers comfort, space, and convenience.
Step inside to a spacious living room with windows overlooking the front yard. The kitchen offers room for a small table and chairs, while the separate dining room provides the perfect setting for family meals and entertaining. Enjoy the outdoors from the three-season porch, complete with a new landing and steps leading to the nice-sized backyard—a peaceful spot to relax and unwind.
Just a few steps up from the living room, you’ll find three bedrooms and two full bathrooms, including a primary bedroom with its own private bath. Each bathroom features a tub and shower, and all three bedrooms offer ample closet space.
The lower level provides even more room to spread out, featuring a second spacious family room, a fourth bedroom, an additional full bathroom, and a laundry room with a utility sink. Convenient garage access from this level adds to the home’s functionality and everyday ease.
The clean, finished, extra-deep garage offers plenty of room for vehicles, lawn equipment, and additional storage. Outside, the irregular-shaped lot features mature trees and a nicely sized yard with plenty of room to enjoy the outdoors.
Numerous updates make this home even more appealing, including new carpet in both family rooms and the primary bedroom, new flooring in the kitchen, dining room, and upper-level bathrooms, new appliances, fresh interior paint throughout, new steps off the three-season porch, and a sump pump with battery backup. Additional updates include a water heater replaced in 2018, furnace in 2015, and roof in 2017.
With its thoughtful layout, generous living spaces, numerous updates, and convenient location, this home is ready for you to make it your own. Call today to schedule your showing!
Step inside to a spacious living room with windows overlooking the front yard. The kitchen offers room for a small table and chairs, while the separate dining room provides the perfect setting for family meals and entertaining. Enjoy the outdoors from the three-season porch, complete with a new landing and steps leading to the nice-sized backyard—a peaceful spot to relax and unwind.
Just a few steps up from the living room, you’ll find three bedrooms and two full bathrooms, including a primary bedroom with its own private bath. Each bathroom features a tub and shower, and all three bedrooms offer ample closet space.
The lower level provides even more room to spread out, featuring a second spacious family room, a fourth bedroom, an additional full bathroom, and a laundry room with a utility sink. Convenient garage access from this level adds to the home’s functionality and everyday ease.
The clean, finished, extra-deep garage offers plenty of room for vehicles, lawn equipment, and additional storage. Outside, the irregular-shaped lot features mature trees and a nicely sized yard with plenty of room to enjoy the outdoors.
Numerous updates make this home even more appealing, including new carpet in both family rooms and the primary bedroom, new flooring in the kitchen, dining room, and upper-level bathrooms, new appliances, fresh interior paint throughout, new steps off the three-season porch, and a sump pump with battery backup. Additional updates include a water heater replaced in 2018, furnace in 2015, and roof in 2017.
With its thoughtful layout, generous living spaces, numerous updates, and convenient location, this home is ready for you to make it your own. Call today to schedule your showing!
Listing Provided Courtesy of RE/MAX TOTAL REALTY
1540 Falcon Drive Property Details
Price:
$289,900
MLS #:
NST7160362
Status:
Active
Beds:
4
Baths:
3
Type:
Single Family
Subdivision:
Southview 2nd
Listed Date:
Oct 15, 2026
Finished Sq Ft:
2,665
Total Sq Ft:
2,665
Lot Size:
16,901 sqft / 0.39 acres (approx)
Year Built:
1991
Schools
School District:
Fairmont Area Schools
Interior Features
Above Grade Finished Area
1885
Appliances
Dishwasher, Disposal, Dryer, Range, Refrigerator, Stainless Steel Appliances, Washer
Bathrooms
3 Full Bathrooms
Below Grade Finished Area
780
Cooling
Central Air
Heating
Forced Air
Laundry Features
Lower Level, Laundry Room, Sink
Levels
One
Exterior & Lot Features
Accessibility Features
None
Construction Materials
Block, Concrete
Exterior Features
Vinyl
Garage Spaces
2
Lot Features
Irregular Lot, Tree Coverage – Medium
Parking Features
Attached Garage, Concrete, Finished Garage
Roof
Age Over 8 Years
Property Taxes & Financial Details
Tax Year
2026
Taxes
$4,203

Location
Similar Homes Near 1540 Falcon Drive


Copyright 2026. All rights reserved.
1540 Falcon Drive
Fairmont, MN



