
$324,900$
491 Limestone NW Court
Eyota, MN, 55934
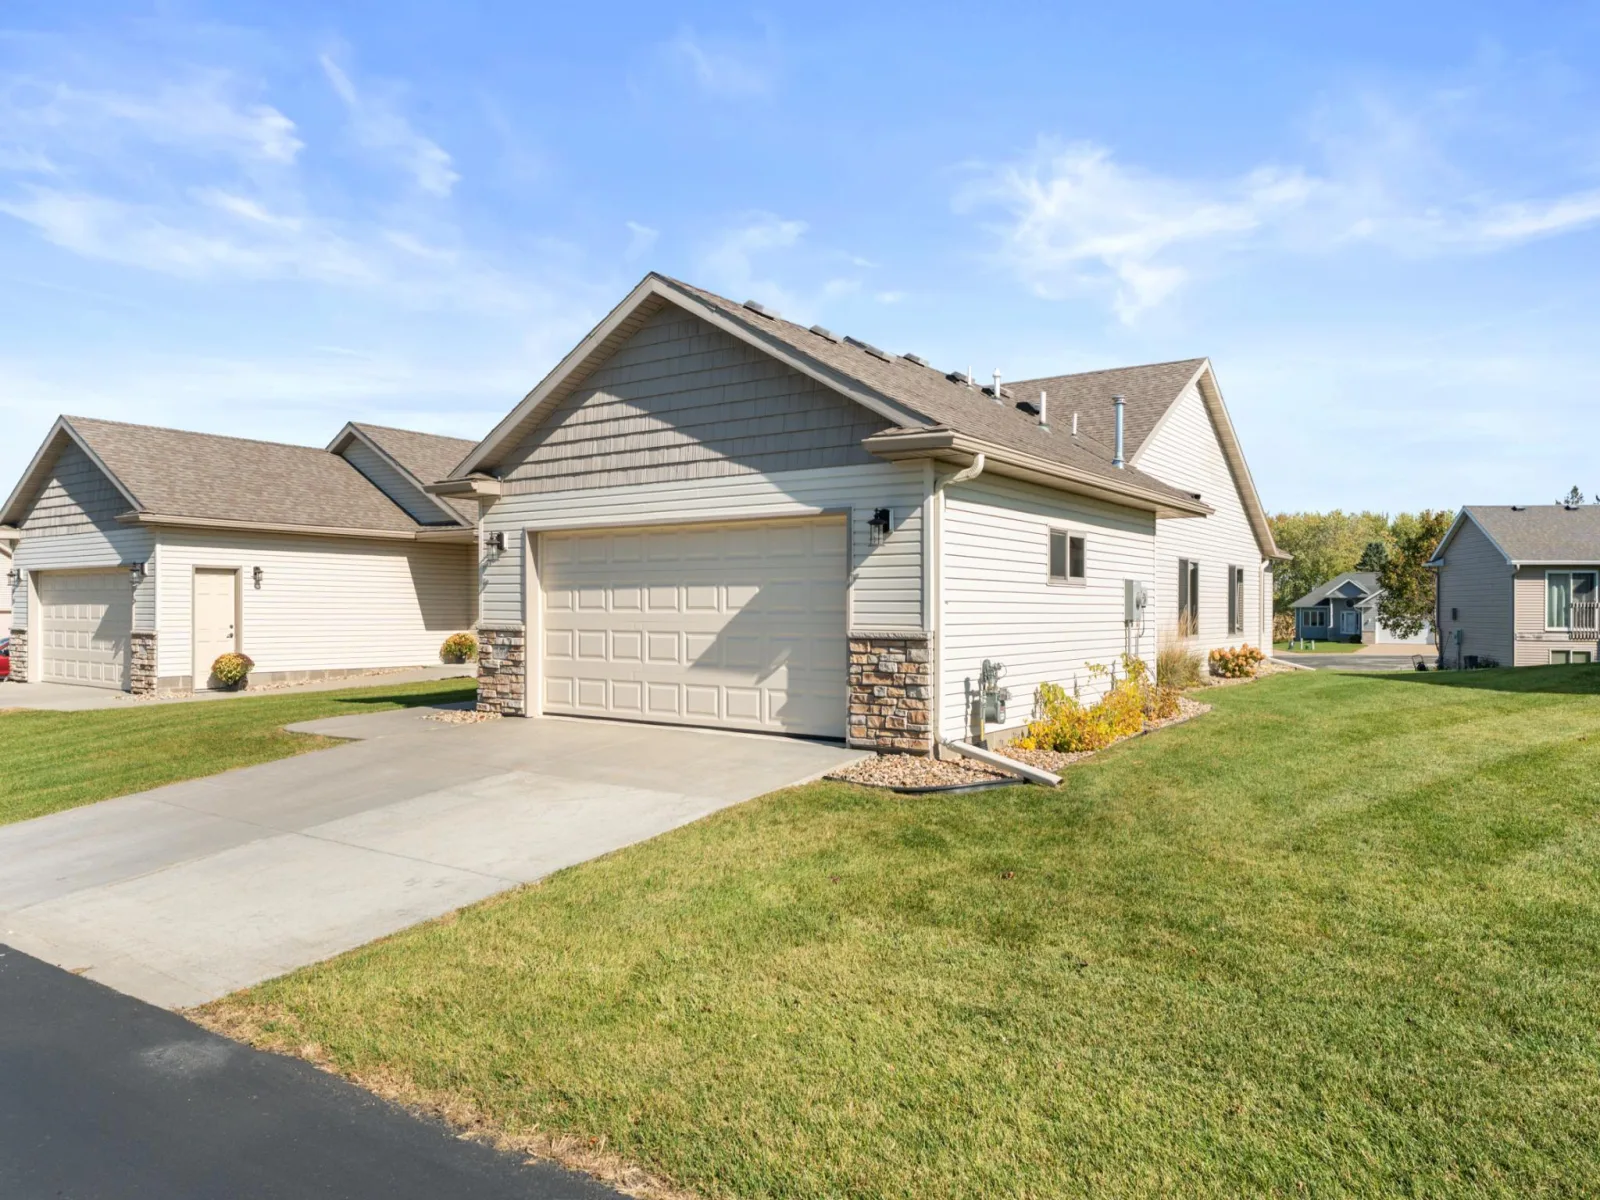
About 491 Limestone NW Court
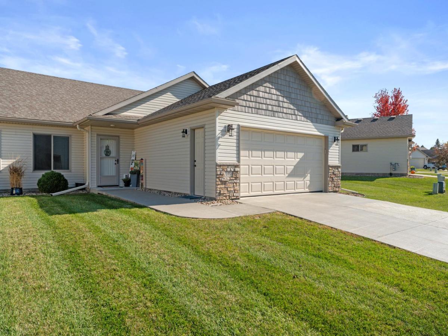
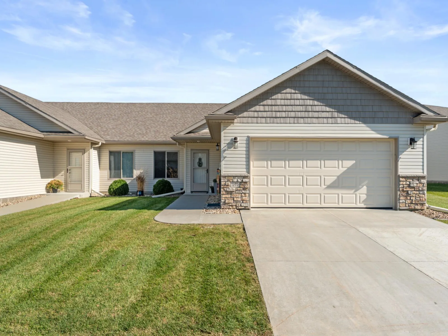
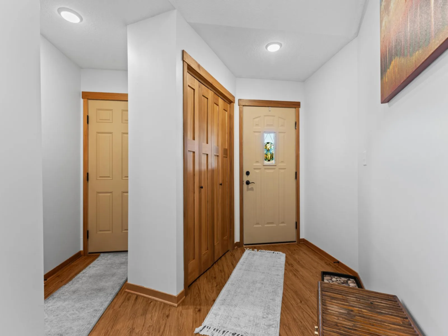
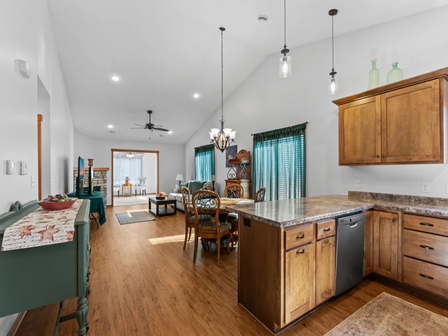
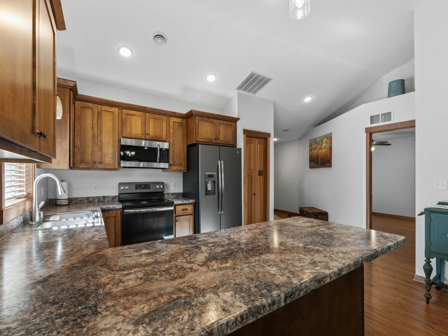
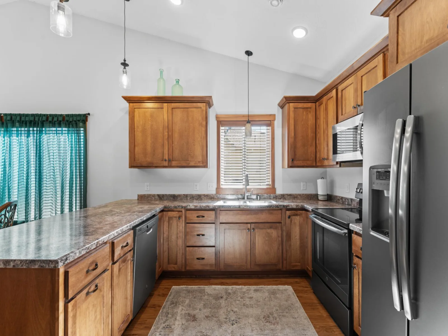
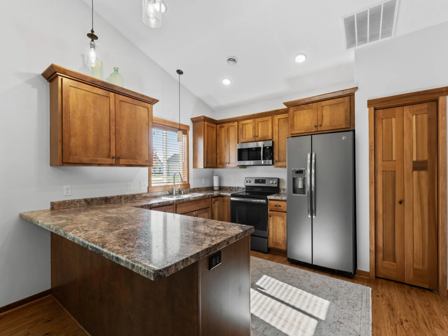
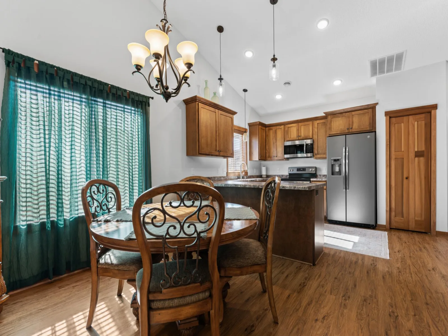
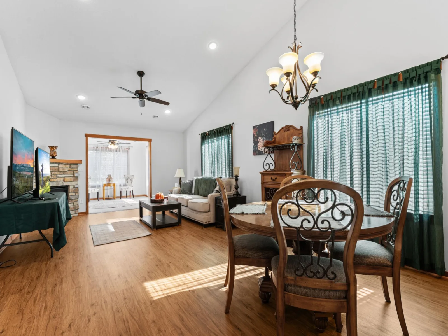
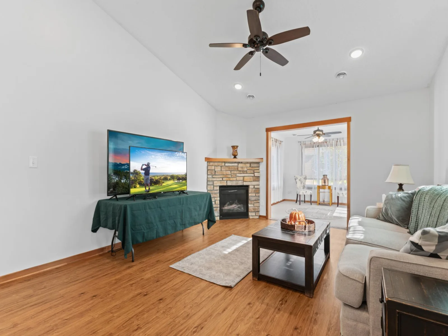
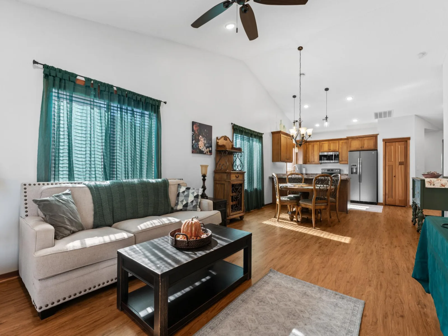
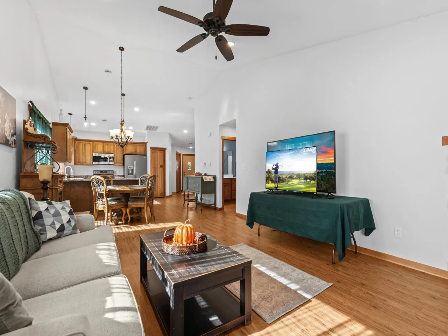
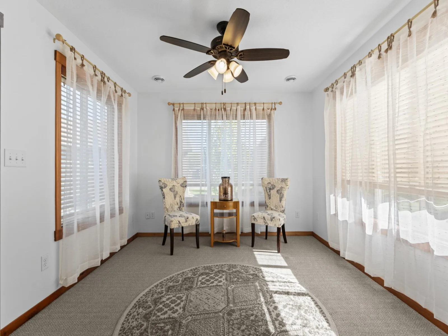
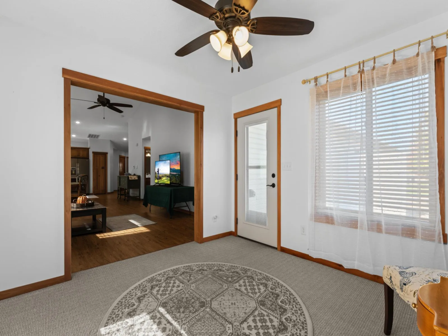
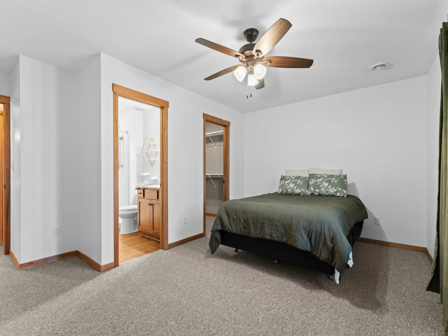
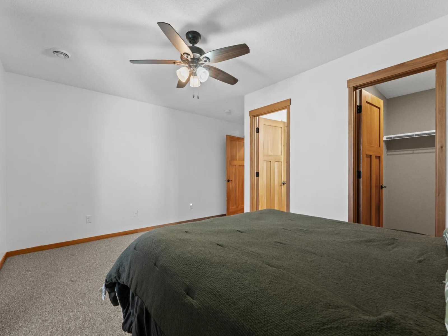
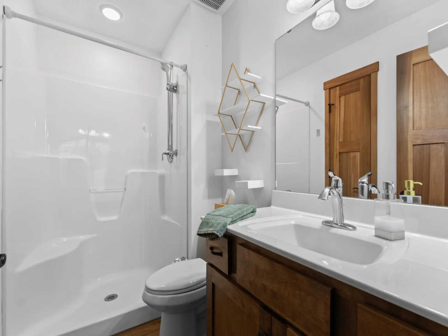
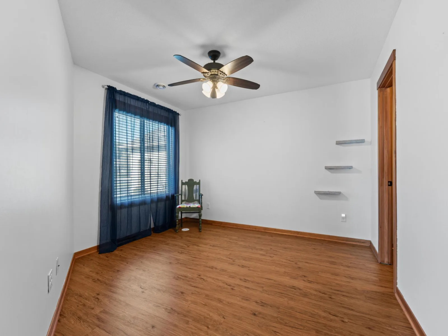
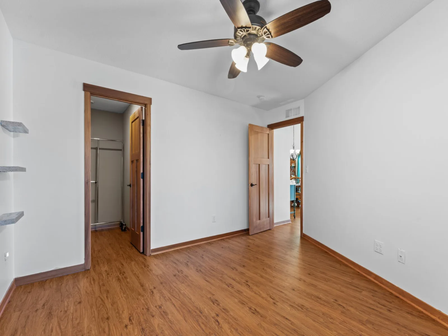
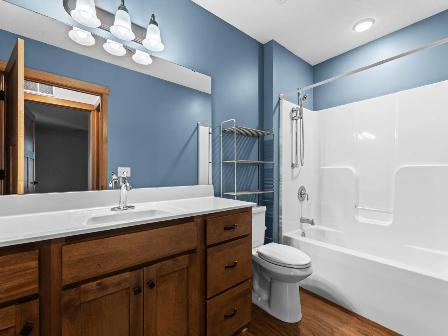
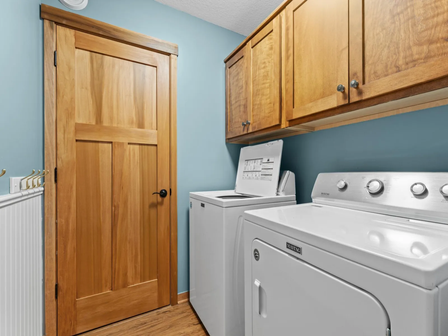
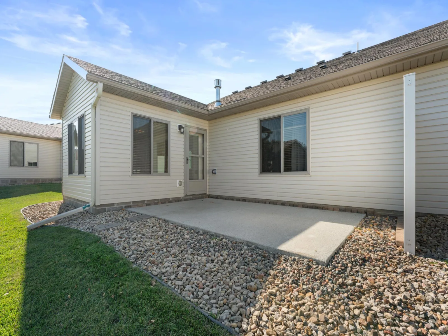
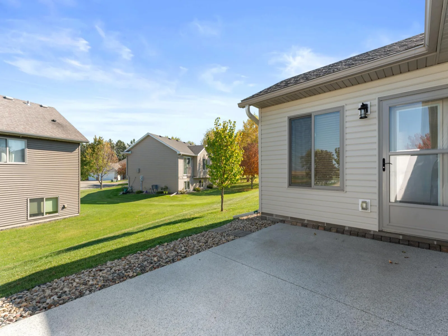
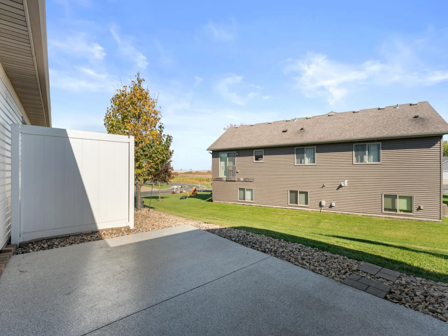
Enjoy easy, comfortable living in this beautifully designed 2-bedroom, 2-bath ranch-style home in Eyota! Built in 2017, this 1,516 sq. ft. home offers a desirable open floor plan enhanced by vaulted ceilings, a cozy fireplace, and stainless steel appliances. The inviting sunroom provides the perfect spot to relax and enjoy the natural light, while spacious walk-in closets add convenience and storage. Designed for effortless main-floor living with no stairs, this home offers comfort and accessibility throughout. The heated two-car garage features an attractive epoxy-coated floor, with matching epoxy coating on the patio for added style and durability. Outside, enjoy the fully landscaped yard and the ease of low-maintenance living. If you’re looking for a well-designed home with modern features, comfortable spaces, and the convenience of single-level living, this one is a must-see! Call for your private showing today!
Listing Provided Courtesy of Property Brokers of Minnesota
491 Limestone NW Court Property Details
Price:
$324,900
MLS #:
NST7163859
Status:
Active
Beds:
2
Baths:
2
Type:
Single Family
Subtype:
(TH) Side x Side
Subdivision:
Stone Ridge Cic #174
Listed Date:
Oct 22, 2026
Finished Sq Ft:
1,516
Total Sq Ft:
1,516
Lot Size:
3,920 sqft / 0.09 acres (approx)
Year Built:
2017
Schools
School District:
Dover-Eyota
Interior Features
Above Grade Finished Area
1516
Appliances
Dishwasher, Dryer, Gas Water Heater, Microwave, Range, Refrigerator, Washer
Bathrooms
1 Full Bathroom, 1 Three Quarter Bathroom
Cooling
Central Air
Fireplaces Total
1
Heating
Forced Air
Laundry Features
Laundry Room, Main Level
Levels
One
Exterior & Lot Features
Accessibility Features
No Stairs External, No Stairs Internal
Construction Materials
Frame
Exterior Features
Vinyl
Garage Spaces
2
Lot Features
Tree Coverage – Light
Parking Features
Attached Garage, Concrete, Heated Garage
Roof
Age Over 8 Years
Property Taxes & Financial Details
HOA Fee
$250
HOA Fee Frequency
Monthly
HOA Includes
Hazard Insurance, Lawn Care, Maintenance Grounds, Snow Removal
HOA Name
Stone Ridge Townhome Association
HOA Phone
5072083985
Tax Year
2026
Taxes
$3,744

Location
Similar Homes Near 491 Limestone NW Court


Copyright 2026. All rights reserved.
491 Limestone NW Court
Eyota, MN



