
$1,995,000
5925 Prestwick Court
Excelsior, MN, 55331
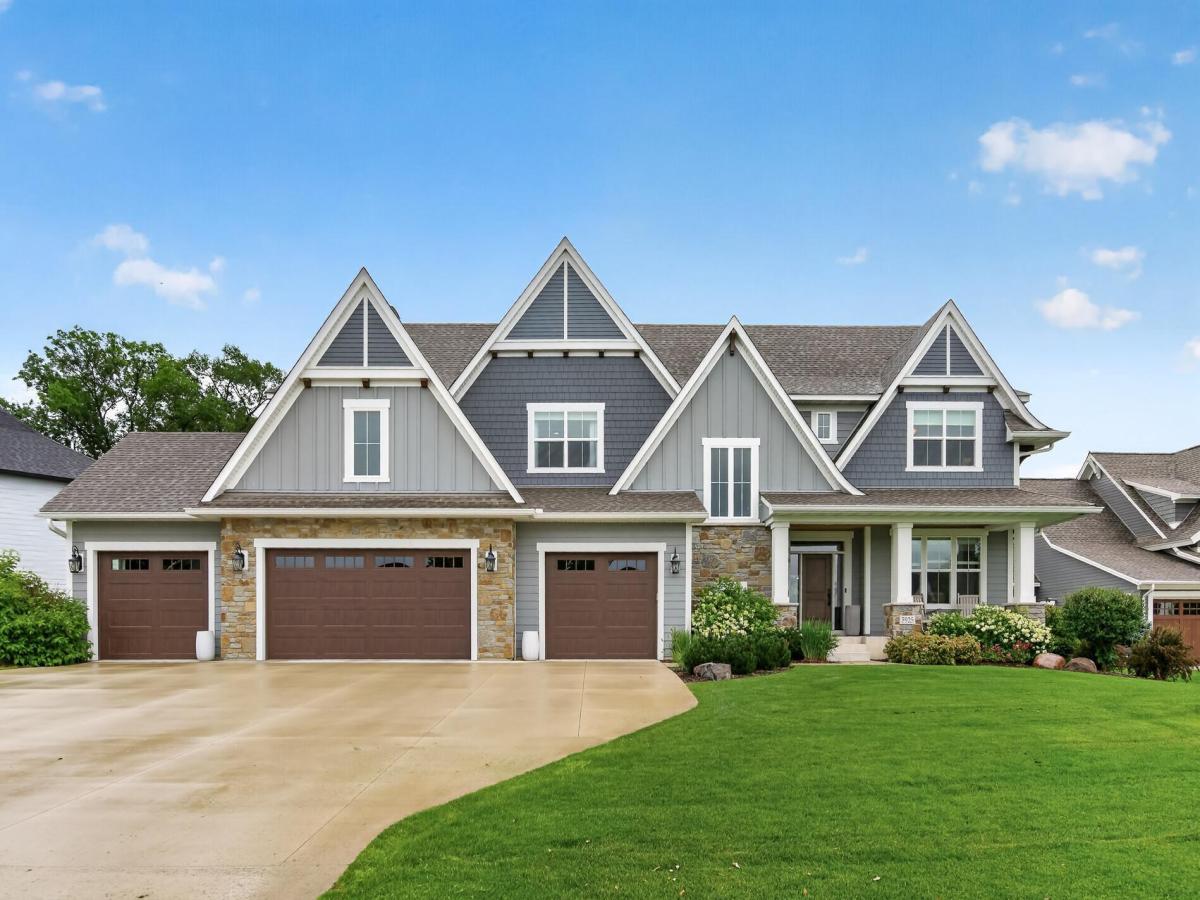


This exceptional custom-built Gonyea two-story home delivers refined luxury living on a serene cul-de-sac in the prestigious Minnetonka Country Club neighborhood. Backed by award-winning Minnetonka schools & surrounded by generous open space, this home perfectly balances timeless craftsmanship with contemporary elegance.
The heart of the home is a stunning chef’s kitchen featuring an expansive center island, ideal for both grand entertaining & everyday living. Just beyond, a beautifully covered porch with sunspace windows opens to a generously sized maintenance-free deck & double-sided fireplace—creating an effortless indoor-outdoor flow.
Upstairs, all four bedrooms enjoy private baths & walk-in closets. The primary suite is truly spa-like, with dual showers, an oversized walk-in closet complete with custom built-ins & heated floors. The upper-level loft impresses with soaring cathedral ceilings accented by substantial exposed wood beams in rich, weathered tones. A sculptural chandelier anchors the space, while crisp neutral walls, dark hardwood floors, & thoughtful modern finishes create a light-filled, harmonious atmosphere. Expansive windows frame tranquil views & a conveniently located laundry room completes the upper level.
The spectacular walk-out lower level is designed for effortless entertaining & relaxation. Highlights include a stand-behind wet bar, large sport court, dedicated exercise area, family room with a second gas fireplace, game room, fifth bedroom, & abundant storage. Outside, a recently added outdoor kitchen, spacious dual patios & fire pit area extend the living space into the private backyard.
Additional luxury features include a 4-car heated garage with epoxy flooring & floor drains—plenty of room for a boat & extra storage.
Thoughtfully designed & ideally situated, this home offers an unmatched blend of indoor comfort, outstanding outdoor amenities & is just a short walk to downtown Excelsior. Contact us today to schedule a private showing.
The heart of the home is a stunning chef’s kitchen featuring an expansive center island, ideal for both grand entertaining & everyday living. Just beyond, a beautifully covered porch with sunspace windows opens to a generously sized maintenance-free deck & double-sided fireplace—creating an effortless indoor-outdoor flow.
Upstairs, all four bedrooms enjoy private baths & walk-in closets. The primary suite is truly spa-like, with dual showers, an oversized walk-in closet complete with custom built-ins & heated floors. The upper-level loft impresses with soaring cathedral ceilings accented by substantial exposed wood beams in rich, weathered tones. A sculptural chandelier anchors the space, while crisp neutral walls, dark hardwood floors, & thoughtful modern finishes create a light-filled, harmonious atmosphere. Expansive windows frame tranquil views & a conveniently located laundry room completes the upper level.
The spectacular walk-out lower level is designed for effortless entertaining & relaxation. Highlights include a stand-behind wet bar, large sport court, dedicated exercise area, family room with a second gas fireplace, game room, fifth bedroom, & abundant storage. Outside, a recently added outdoor kitchen, spacious dual patios & fire pit area extend the living space into the private backyard.
Additional luxury features include a 4-car heated garage with epoxy flooring & floor drains—plenty of room for a boat & extra storage.
Thoughtfully designed & ideally situated, this home offers an unmatched blend of indoor comfort, outstanding outdoor amenities & is just a short walk to downtown Excelsior. Contact us today to schedule a private showing.
Listing Provided Courtesy of Coldwell Banker Realty
Property Details
Price:
$1,995,000
MLS #:
NST7095482
Status:
Active
Beds:
5
Baths:
6
Type:
Single Family
Subdivision:
Minnetonka Country Club 3rd Add
Listed Date:
Jul 14, 2026
Finished Sq Ft:
6,070
Total Sq Ft:
6,070
Lot Size:
18,731 sqft / 0.43 acres (approx)
Year Built:
2019
Schools
School District:
Minnetonka
Interior
Above Grade Finished Area
3905
Appliances
Air-To-Air Exchanger, Cooktop, Dishwasher, Disposal, Double Oven, Dryer, Exhaust Fan, Humidifier, Gas Water Heater, Water Filtration System, Microwave, Refrigerator, Stainless Steel Appliances, Wall Oven, Washer, Water Softener Owned, Wine Cooler
Bathrooms
2 Full Bathrooms, 3 Three Quarter Bathrooms, 1 Half Bathroom
Below Grade Finished Area
2165
Cooling
Central Air
Fireplaces Total
3
Heating
Forced Air, Humidifier, In-Floor Heating, Zoned
Laundry Features
Laundry Room, Sink, Upper Level
Levels
Two
Exterior
Accessibility Features
None
Exterior Features
Stone, Other, Shakes, Wood
Garage Spaces
4
Lot Features
Tree Coverage – Light
Parking Features
Attached Garage, Concrete, Floor Drain, Finished Garage, Garage Door Opener, Heated Garage, Insulated Garage
Roof
Age 8 Years or Less, Asphalt, Pitched
Financial
HOA Fee
$288
HOA Fee Frequency
Quarterly
HOA Includes
Professional Mgmt, Sanitation, Shared Amenities
HOA Name
Associa
HOA Phone
7632256400
Tax Year
2026
Taxes
$26,910

Map
Similar Listings Nearby



Copyright 2026. All rights reserved.
5925 Prestwick Court
Excelsior, MN


