
$2,595,000$2,150,000
3396 Kings Point Road
Excelsior, MN, 55331
About 3396 Kings Point Road
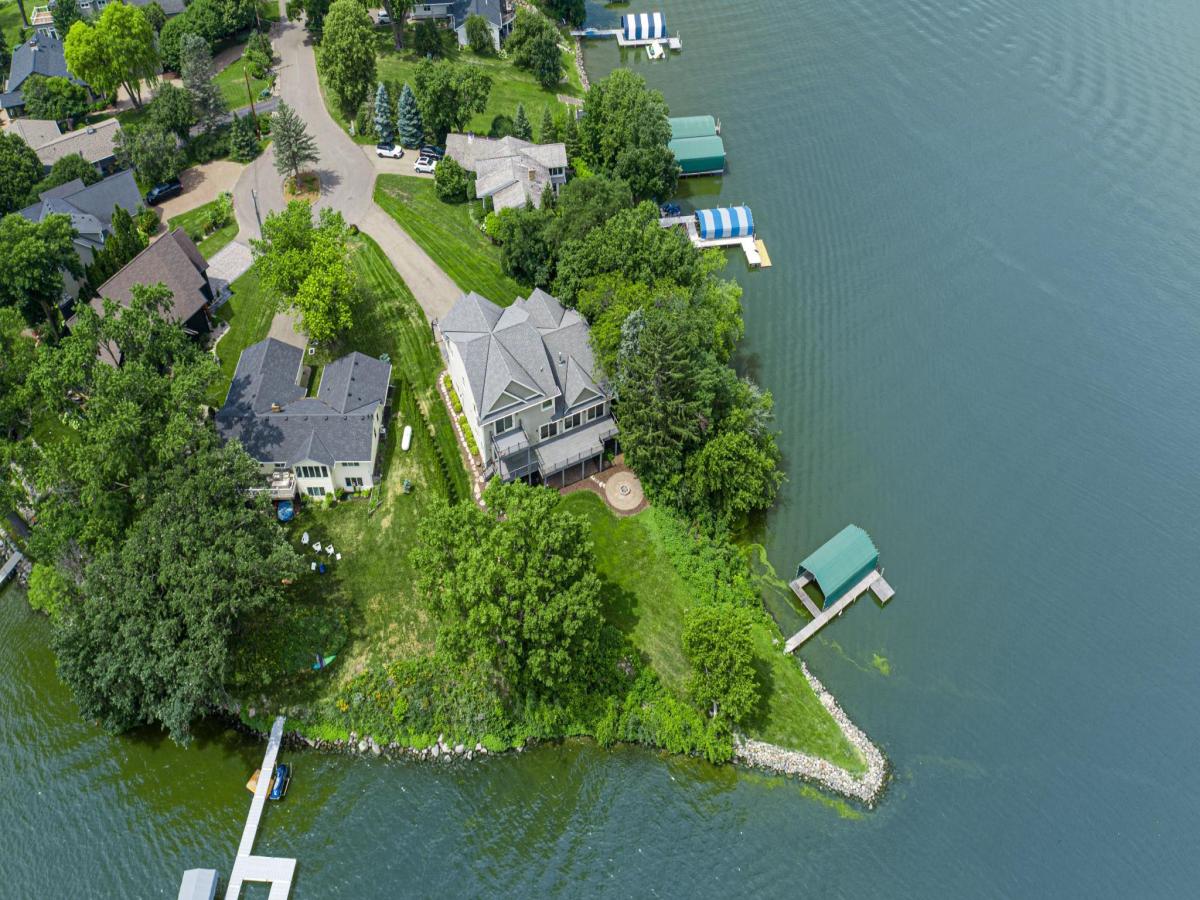
Rare opportunity to own 285 feet of Lake Minnetonka lakeshore on your own, private peninsula! This stunning 2011-built home offers panoramic views, including lake views out every window in the home. Featuring 4 bedrooms and 4 bathrooms, the property sits on a generous 23,522 square foot lot. The open main level is designed for modern living, with floor-to-ceiling windows and a double-sided fireplace shared by the living and dining rooms. The kitchen is equipped with premium appliances, high end finishes, and a walk in pantry. Step outside onto the expansive deck to soak in the breathtaking views or enjoy a meal with friends. The generous sized primary suite is a serene retreat with its own lakefront balcony and spa-like bath. Enjoy water activities, fishing, or sunset cruises from what is arguably the finest lot on the bay. Easily boat to nearby restaurants and immerse yourself in the Lake Minnetonka lifestyle. Additional features include hardwood floors, a walk out lower level, heated 3 car garage, bedroom and full bath on main level, storage shed, boat canopy and dock. Experience luxury and tranquility in this beautiful Lake Minnetonka home. This is a must see!
Listing Provided Courtesy of Compass
3396 Kings Point Road Property Details
Price:
$2,595,000 / $2,150,000
MLS #:
NST7104192
Status:
Closed (Sep 18, 2026)
Beds:
4
Baths:
4
Type:
Single Family
Subdivision:
Herbert T Thompson & Sons Kings Point
Listed Date:
Jul 6, 2026
Finished Sq Ft:
4,413
Total Sq Ft:
5,046
Lot Size:
23,522 sqft / 0.54 acres (approx)
Year Built:
2011
Schools
School District:
Westonka
Interior Features
Above Grade Finished Area
3551
Appliances
Air-To-Air Exchanger, Dishwasher, Disposal, Double Oven, Dryer, Exhaust Fan, Freezer, Fuel Tank – Rented, Gas Water Heater, Microwave, Range, Refrigerator, Stainless Steel Appliances, Washer, Water Softener Owned
Bathrooms
3 Full Bathrooms, 1 Three Quarter Bathroom
Below Grade Finished Area
862
Cooling
Central Air, Zoned
Fireplaces Total
1
Heating
Forced Air, Fireplace(s), Hot Water, Humidifier, In-Floor Heating, Zoned
Laundry Features
Electric Dryer Hookup, Laundry Room, Upper Level, Washer Hookup
Levels
Two
Exterior & Lot Features
Accessibility Features
Door Lever Handles
Construction Materials
Concrete, Frame
Exterior Features
Stone, Cement Board
Fencing
Invisible
Garage Spaces
3
Lot Features
Accessible Shoreline, Island/Peninsula, Tree Coverage – Medium
Other Structures
Storage Shed
Parking Features
Attached Garage, Asphalt, Garage Door Opener, Guest Parking, Heated Garage
Roof
Asphalt
View
East, Lake, North, Panoramic, South
Waterfront Features
Dock, Lake Front, Lake View
Property Taxes & Financial Details
Tax Year
2025
Taxes
$23,313

Location
Similar Homes Near 3396 Kings Point Road


Copyright 2026. All rights reserved.
3396 Kings Point Road
Excelsior, MN



