
$5,990,000
20465 Linwood Road
Excelsior, MN, 55331
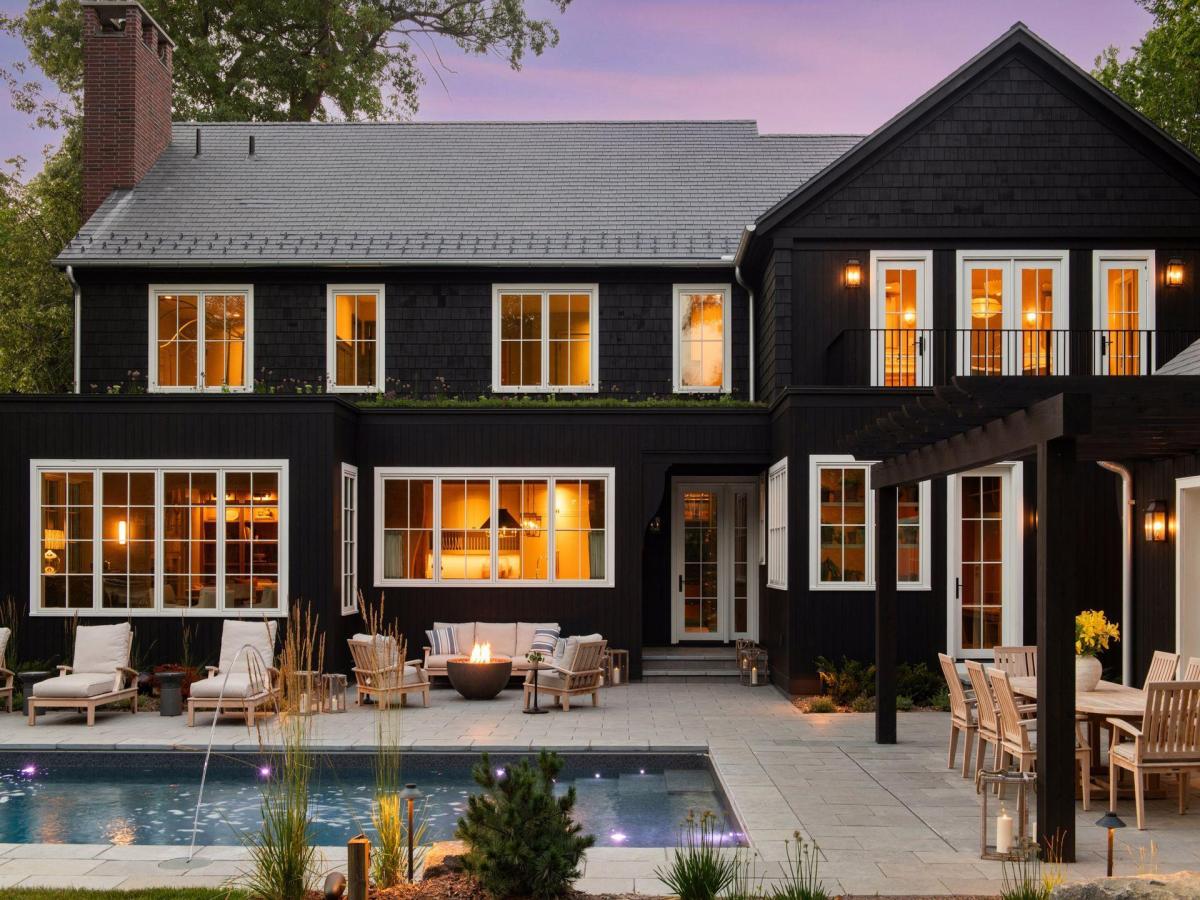


Welcome to Mysa Hus, a Scandinavian-inspired retreat designed for intentional living, wellness, and connection located in Cottagewood. Thoughtfully brought to life by Mark D Williams, with architecture by KA Architects and interiors curated by OHO Interiors, this custom-built residence reflects a seamless collaboration of vision, craftsmanship, and design. Nestled in the highly sought-after Cottagewood community, the home offers an elevated lifestyle where thoughtful design meets everyday comfort. Spanning approximately 5,285 finished square feet, this five-bedroom, four-and-a-half-bath home showcases a harmonious blend of natural materials, superior craftsmanship, and timeless architecture. Every detail has been curated to create a warm, grounded environment—from layered wood finishes and organic textures to a wood-burning fireplace that anchors the main living space. The open-concept layout is designed to bring people together, with light-filled gathering spaces that flow seamlessly from room to room. A chef’s kitchen, expansive living areas, and carefully considered design elements throughout encourage connection while maintaining a sense of calm and simplicity. The home’s wellness-focused amenities extend far beyond the interior. Outside, you’ll find a private backyard oasis featuring a saltwater pool, sauna, outdoor shower, and a dedicated wellness studio. A sport court, game room, and flexible-use spaces provide year-round recreation and relaxation. Built with health and sustainability in mind, the home incorporates high-performance materials, energy-efficient systems, and low-toxicity finishes to support a clean and comfortable living environment. This property offers the rare opportunity to own a design-forward home rooted in purpose, craftsmanship, and lifestyle. Mysa Hus is more than a home—it’s a place to slow down, recharge, and truly live. Experience this exceptional property firsthand.
Listing Provided Courtesy of Lakes Sotheby’s International Realty
Property Details
Price:
$5,990,000
MLS #:
NST7120937
Status:
Active
Beds:
5
Baths:
5
Type:
Single Family
Subdivision:
Deephaven Heights
Listed Date:
Aug 10, 2026
Finished Sq Ft:
5,285
Total Sq Ft:
5,285
Lot Size:
16,117 sqft / 0.37 acres (approx)
Year Built:
2025
Schools
School District:
Minnetonka
Interior
Above Grade Finished Area
4032
Appliances
Dishwasher, Dryer, Exhaust Fan, Water Filtration System, Range, Refrigerator, Stainless Steel Appliances, Washer
Bathrooms
2 Full Bathrooms, 2 Three Quarter Bathrooms, 1 Half Bathroom
Below Grade Finished Area
1253
Cooling
Central Air
Fireplaces Total
1
Heating
Forced Air
Laundry Features
Laundry Closet, Laundry Room, Main Level, Sink, Upper Level
Levels
Two
Exterior
Accessibility Features
Accessible Elevator Installed
Exterior Features
Cedar
Garage Spaces
3
Lot Features
Tree Coverage – Light
New Construction YN
1
Other Structures
Sauna, Studio
Parking Features
Attached Garage, Concrete, Finished Garage, Garage Door Opener, Heated Garage, Tandem Garage
Roof
Age 8 Years or Less, Green Roof
Financial
Tax Year
2026
Taxes
$9,995

Map
Similar Listings Nearby

Copyright 2026. All rights reserved.
20465 Linwood Road
Excelsior, MN


