
$349,900$
912 Carter Circle
Eveleth, MN, 55734
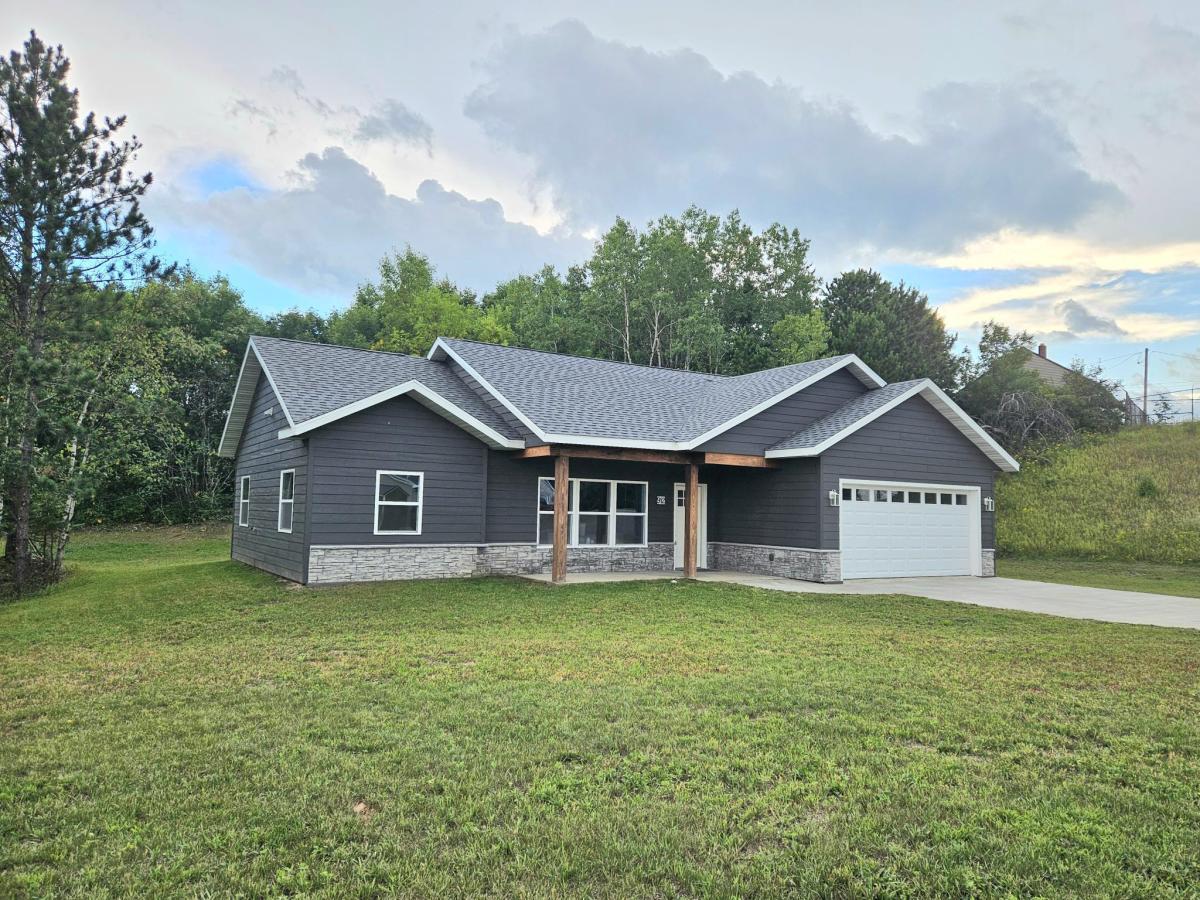


About 912 Carter Circle
Welcome HOME to experience modern luxury with one-level living in this stunning NEW CONSTRUCTION 3-bedroom 2-bathroom home located on a quiet circle drive, yet convenient location near the new Rock Ridge schools! The interior features a spacious open-concept layout connecting the kitchen, dining area and cozy living room with fireplace – complete with soft close cabinets, all new and matching Samsung appliances with warranties and the beautiful butcher-block countertop island. This home is complemented by a master suite with elegant 10’ high tray ceilings and personal master bathroom and WIC. Enjoy the ultimate comfort of in-floor heating throughout the entire home AND the attached 2-stall garage! The exterior offers a professionally paved driveway, covered front porch with charming tongue and groove ceiling and a large private backyard with a concrete back patio area for any outdoor activities! Don’t forget the high-performance LP SmartBoard Siding and Asphalt shingles! Call today!
Listing Provided Courtesy of Edina Realty, Inc.
912 Carter Circle Property Details
Price:
$349,900
MLS #:
NST7131414
Status:
Active
Beds:
3
Baths:
2
Type:
Single Family
Subdivision:
Carter Circle
Listed Date:
Aug 21, 2026
Finished Sq Ft:
1,185
Total Sq Ft:
1,185
Lot Size:
38,333 sqft / 0.88 acres (approx)
Year Built:
2026
Schools
School District:
Rock Ridge Public Schools
Interior Features
Above Grade Finished Area
1185
Appliances
Air-To-Air Exchanger, Dishwasher, Dryer, Exhaust Fan, Gas Water Heater, Microwave, Range, Refrigerator, Stainless Steel Appliances, Tankless Water Heater, Washer
Bathrooms
1 Full Bathroom, 1 Three Quarter Bathroom
Cooling
Ductless Mini-Split
Fireplaces Total
1
Heating
Boiler, Ductless Mini-Split, In-Floor Heating
Laundry Features
Electric Dryer Hookup, Laundry Closet, Main Level, Washer Hookup
Levels
One
Exterior & Lot Features
Accessibility Features
Fully Wheelchair, Accessible for Hearing-Impairment, No Stairs External, No Stairs Internal
Construction Materials
Frame
Exterior Features
Engineered Wood
Fencing
None
Garage Spaces
2
Lot Features
Public Transit (w/in 6 blks), Tree Coverage – Light
New Construction YN
1
Parking Features
Attached Garage, Concrete, Electric, Floor Drain, Garage Door Opener, Guest Parking
Roof
Asphalt
Property Taxes & Financial Details
Tax Year
2026
Taxes
$582

Location
Similar Homes Near 912 Carter Circle

Copyright 2026. All rights reserved.
912 Carter Circle
Eveleth, MN



