
$449,900$
3521 Fire Trail
Eveleth, MN, 55734


About 3521 Fire Trail
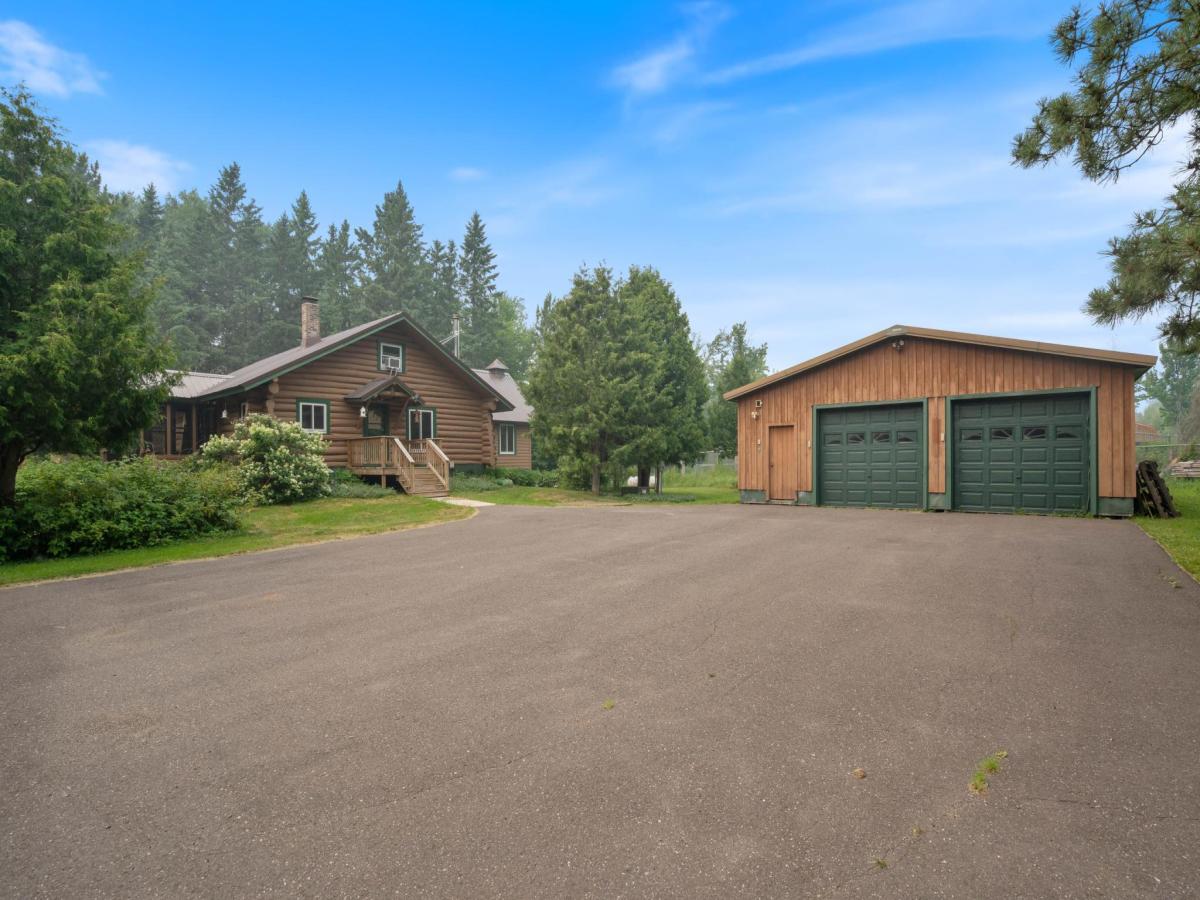
Nestled on 10 private acres just 15 minutes from town, this pre-inspected and well-maintained country home offers the perfect balance of privacy, comfort, and convenience. The 4-bedroom, 2-bath home features a main-floor primary bedroom and bath, sauna, year-round sunroom, separate three-season porch, and a finished lower level completed in 2024. Numerous updates provide peace of mind, including remodeled kitchen and bathrooms (2024), metal roof (2016), septic system installed in 2016 with compliant inspection completed in 2026, updated plumbing and electrical (2017), and replacement windows and exterior doors (2018).
Outdoor amenities include approximately 1.8 acres of fenced yard and pasture, a newer front deck (2024), paved driveway (2019), large detached garage, and several movable outbuildings offering flexible storage, hobby, or animal-use options.
Whether you’re seeking a peaceful rural lifestyle, hobby farm potential, or space to create your own homestead, this move-in ready property offers endless possibilities. Schedule your showing today and experience country living at its best!
Listing Provided Courtesy of Coldwell Banker Realty – Dulut
3521 Fire Trail Property Details
Price:
$449,900
MLS #:
NST7054008
Status:
Active
Beds:
4
Baths:
2
Type:
Single Family
Subdivision:
Fayal Town Of
Listed Date:
Apr 29, 2026
Finished Sq Ft:
3,308
Total Sq Ft:
3,534
Lot Size:
437,342 sqft / 10.04 acres (approx)
Year Built:
1976
Schools
School District:
Eveleth-Gilbert
Interior Features
Above Grade Finished Area
1824
Appliances
Dishwasher, Electric Water Heater, Fuel Tank – Rented, Water Filtration System, Microwave, Range, Refrigerator, Water Softener Owned
Bathrooms
1 Full Bathroom, 1 Three Quarter Bathroom
Below Grade Finished Area
1484
Cooling
Window Unit(s)
Fireplaces Total
2
Heating
Baseboard
Laundry Features
Electric Dryer Hookup, Lower Level, Laundry Room, Washer Hookup
Levels
One and One Half
Exterior & Lot Features
Accessibility Features
None
Construction Materials
Log
Exterior Features
Log, Wood
Fencing
Chain Link
Garage Spaces
3
Lot Features
Cleared, Tree Coverage – Medium
Other Structures
Garage(s), Barn(s), Chicken Coop/Barn, Storage Shed, Tack Room
Parking Features
Detached Garage, Asphalt, Tandem Garage
Roof
Age Over 8 Years, Metal
Property Taxes & Financial Details
Tax Year
2026
Taxes
$2,297

Location
Similar Homes Near 3521 Fire Trail

Copyright 2026. All rights reserved.
3521 Fire Trail
Eveleth, MN



