
$265,000$
279 Mckinley Street
Emmons, MN, 56029
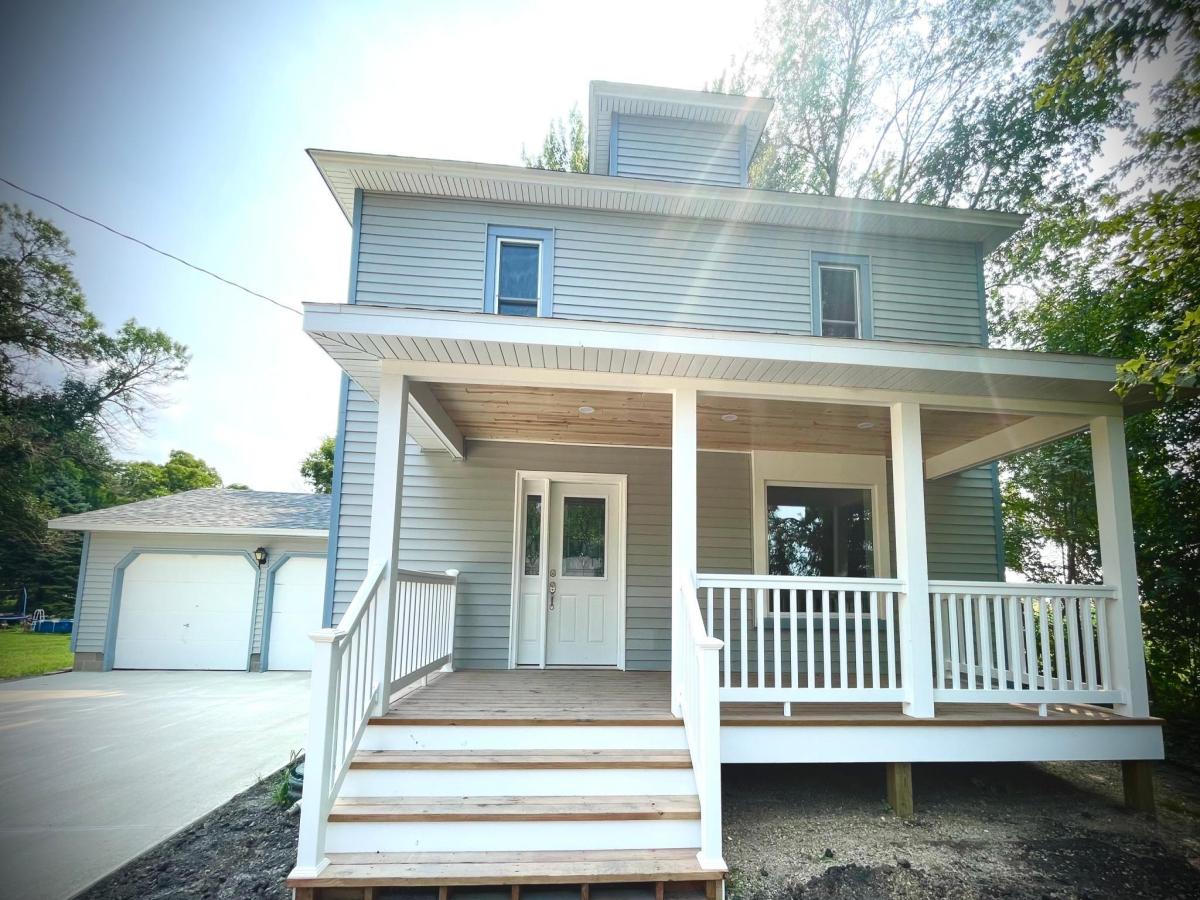


About 279 Mckinley Street
If you’ve been dreaming of a brand-new, high-efficiency home without the price tag of new construction, this is the one you’ve been waiting for! Completely transformed by a licensed contractor using high-end materials, quality craftsmanship, and meticulous attention to detail, this stunning home offers the peace of mind and modern finishes today’s buyers are searching for.
Step inside to an inviting open-concept floor plan featuring a spacious kitchen with a large island, brand-new soft-close cabinetry, beautiful Quartz countertops, and a full suite of new stainless steel appliances, including a gas range, refrigerator, dishwasher, and microwave. The home offers 3 bedrooms, including a primary suite with a walk-in closet, along with 2½ beautifully updated bathrooms featuring stylish tile surrounds, Onyx Countertops and three separate showers and one tub.
Nearly every aspect of this home has been upgraded, including new windows, plumbing, electrical wiring, light fixtures, doors, flooring, trim, water heater, water softener, concrete driveway, sidewalks, front porch, and back deck. The home also features main-level laundry and an energy-efficient dual heating and cooling system, with a brand-new upper-level unit providing exceptional comfort year-round.
Outside, you’ll appreciate the oversized double attached garage, complete with insulated and sheet rocked walls, garage door openers, and the potential to be heated with ceiling insulation.
Additional features include a newer roof (approximately 5–6 years old), durable siding, 100-amp electrical service, great backyard, and an underground sump pump system.
Nestled on a quiet dead-end street, this property offers the best of small-town living with peaceful views of neighboring corn and bean fields. Enjoy nearby fishing, golf courses, and excellent dining, all just minutes away in the surrounding communities.
Homes with this level of quality, craftsmanship, and extensive renovations rarely become available. You truly have to see this incredible home in person to appreciate everything it has to offer!
There are a few minor projects still being completed, but showings welcome:
• Minor siding replaced behind house
• Concrete Driveway completed to the street
• Concrete Sidewalk to the front porch
• Steps installed to the back porch
• Painting steps to the upstairs and carpet strips installed
• Minor painting
• White door and trim around the upstairs furnace
• Door installed on primary bathroom cabinet
Key in lockbox is for the front door only.
Listing Provided Courtesy of HomeProz Real Estate
279 Mckinley Street Property Details
Price:
$265,000
MLS #:
NST7126667
Status:
Active
Beds:
3
Baths:
3
Type:
Single Family
Subdivision:
Emmons 1920 Add
Listed Date:
Aug 12, 2026
Finished Sq Ft:
1,451
Total Sq Ft:
2,235
Lot Size:
16,000 sqft / 0.37 acres (approx)
Year Built:
1898
Schools
School District:
Glenville-Emmons
Interior Features
Above Grade Finished Area
1451
Appliances
Cooktop, Dishwasher, ENERGY STAR Qualified Appliances, Gas Water Heater, Microwave, Range, Refrigerator, Stainless Steel Appliances, Washer, Water Softener Owned
Bathrooms
2 Full Bathrooms, 1 Half Bathroom
Cooling
Central Air
Heating
Forced Air
Laundry Features
Laundry Room, Main Level
Levels
Two
Exterior & Lot Features
Accessibility Features
None
Exterior Features
Vinyl
Garage Spaces
2
Lot Features
Corner Lot
Parking Features
Attached Garage, Concrete, Garage Door Opener, Insulated Garage
Property Taxes & Financial Details
Tax Year
2026
Taxes
$1,128

Location
Similar Homes Near 279 Mckinley Street


Copyright 2026. All rights reserved.
279 Mckinley Street
Emmons, MN



