
$534,900$
9975 Kari Way
Elko New Market, MN, 55020


About 9975 Kari Way
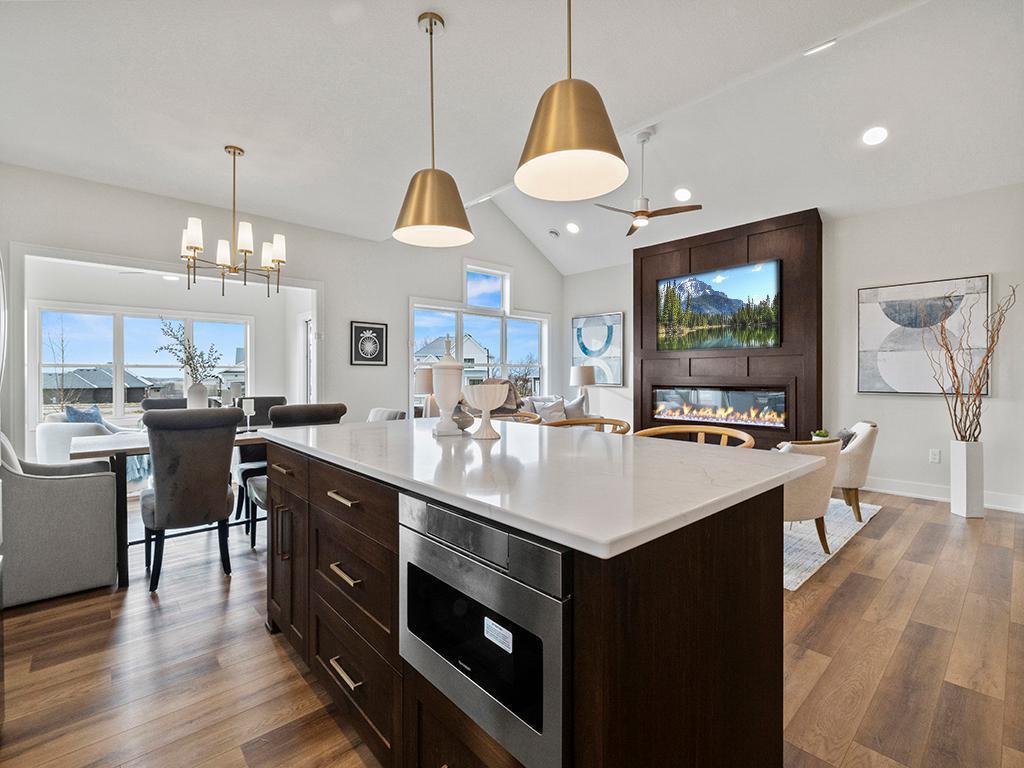
MODEL FOR SALE! Only 2 other units left. Reggie Award Winning Custom Twin Home by Johnson Reiland Builders and Remodelers designed with age in place living—perfect for those seeking effortless, single-level living. These Twin-homes offer the same level of fit/finish that you will find in Johnson Redland’s Luxury Single Family Homes. Nestled in Pete’s Hill, an exclusive community a few minutes south of the metro and the highest point of Scott County. HOA Provides- lawn and snow removal included. This universal design provides accessibility without sacrificing luxury. Thoughtful craftsmanship, timeless design, and seamless accessibility make this home perfect for any stage of life. Model home is move in ready with Window Treatments, Picture Frame TV, Heated Garage with Epoxy Floor and all the upgrades you could imagine in a model. Schedule your private tour today!
Listing Provided Courtesy of Pemberton RE
9975 Kari Way Property Details
Price:
$534,900
MLS #:
NST7011045
Status:
Active
Beds:
3
Baths:
2
Type:
Townhouse
Subtype:
Twin Home
Subdivision:
Pete’s Hill
Listed Date:
Jan 29, 2026
Finished Sq Ft:
1,867
Total Sq Ft:
1,867
Lot Size:
7,405 sqft / 0.17 acres (approx)
Year Built:
2023
Schools
School District:
Lakeville
Interior Features
Above Grade Finished Area
1867
Appliances
Air-To-Air Exchanger, Dishwasher, Disposal, Dryer, Exhaust Fan, Freezer, Gas Water Heater, Microwave, Refrigerator, Washer
Bathrooms
2 Full Bathrooms
Cooling
Central Air
Fireplaces Total
1
Heating
Forced Air, Fireplace(s), In-Floor Heating
Laundry Features
Laundry Room, Main Level
Levels
One
Exterior & Lot Features
Accessibility Features
Doors 36″+, Hallways 42″+, No Stairs External, No Stairs Internal, Roll-In Shower
Construction Materials
Concrete, Frame
Exterior Features
Stone, Engineered Wood, Vinyl
Fencing
None
Garage Spaces
2
Lot Features
Irregular Lot, Sod Included in Price, Tree Coverage – Light
New Construction YN
1
Parking Features
Attached Garage, Asphalt, Shared Driveway, Garage Door Opener, Heated Garage, Insulated Garage
Roof
Age 8 Years or Less, Asphalt
Property Taxes & Financial Details
HOA Fee
$399
HOA Fee Frequency
Monthly
HOA Includes
Hazard Insurance, Lawn Care, Maintenance Grounds, Professional Mgmt, Sanitation, Snow Removal
HOA Name
Bluffs at Pete’s Hill Townhomes
HOA Phone
5073661288
Tax Year
2025
Taxes
$6,626

Location
Similar Homes Near 9975 Kari Way

Copyright 2026. All rights reserved.
9975 Kari Way
Elko New Market, MN



