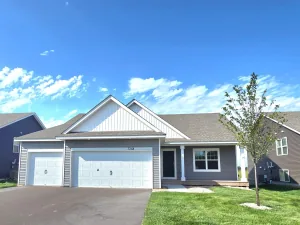
7300 Imperial Way, Elko New Market, MN 55020

$484,835$
4 Beds
4 Baths
2,242 SqFt
0 Acres
Add
Add
$484,835$
7300 Imperial Way
Elko New Market, MN, 55020
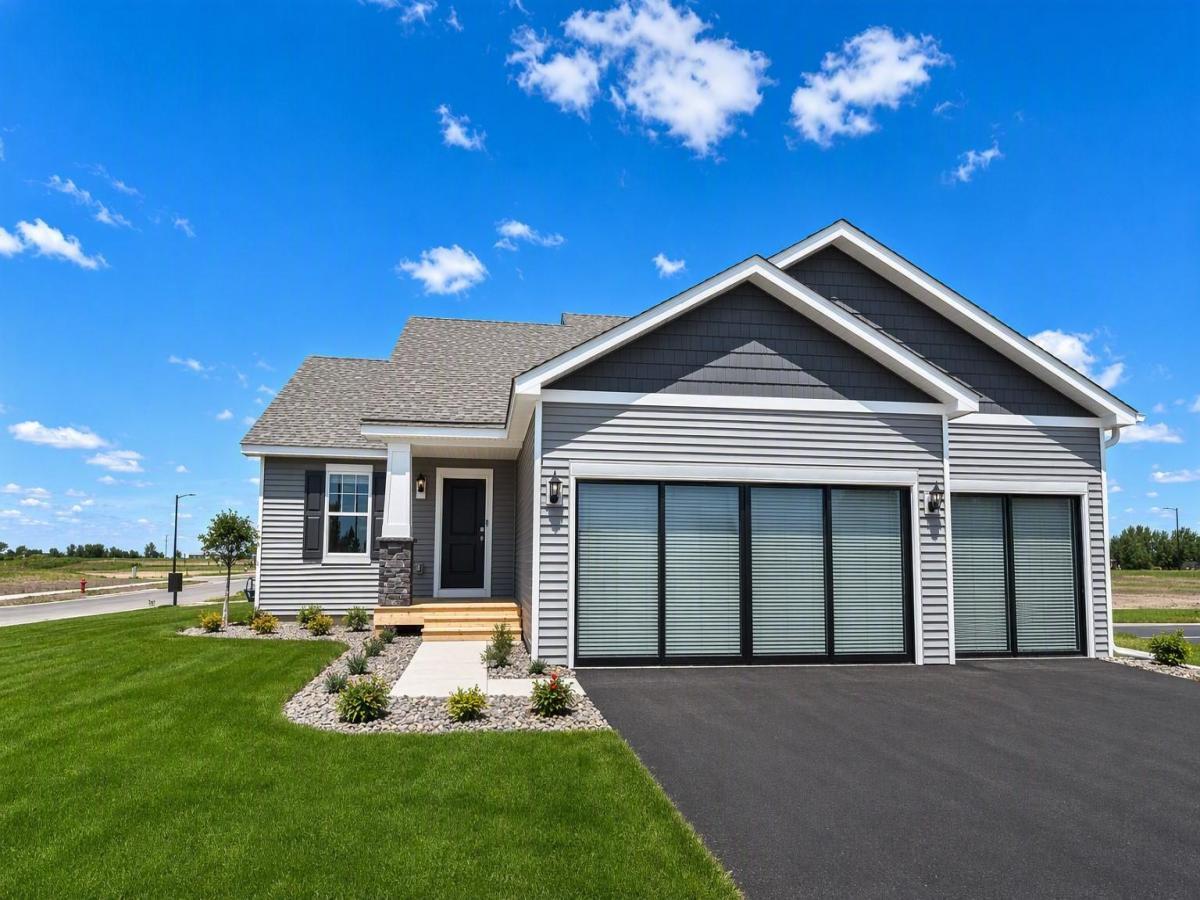
MLS #NST7149831 image #0MLS #NST7149831 image #1MLS #NST7149831 image #2MLS #NST7149831 image #3MLS #NST7149831 image #4MLS #NST7149831 image #5MLS #NST7149831 image #6MLS #NST7149831 image #7MLS #NST7149831 image #8MLS #NST7149831 image #9MLS #NST7149831 image #10MLS #NST7149831 image #11MLS #NST7149831 image #12MLS #NST7149831 image #13MLS #NST7149831 image #14MLS #NST7149831 image #15MLS #NST7149831 image #16MLS #NST7149831 image #17MLS #NST7149831 image #18MLS #NST7149831 image #19MLS #NST7149831 image #20MLS #NST7149831 image #21MLS #NST7149831 image #22MLS #NST7149831 image #23MLS #NST7149831 image #24MLS #NST7149831 image #25MLS #NST7149831 image #26MLS #NST7149831 image #27MLS #NST7149831 image #28MLS #NST7149831 image #29MLS #NST7149831 image #30MLS #NST7149831 image #31MLS #NST7149831 image #32MLS #NST7149831 image #33MLS #NST7149831 image #34MLS #NST7149831 image #35MLS #NST7149831 image #36MLS #NST7149831 image #37MLS #NST7149831 image #38MLS #NST7149831 image #39MLS #NST7149831 image #40MLS #NST7149831 image #41MLS #NST7149831 image #42MLS #NST7149831 image #43MLS #NST7149831 image #44MLS #NST7149831 image #45MLS #NST7149831 image #46MLS #NST7149831 image #47MLS #NST7149831 image #48MLS #NST7149831 image #49MLS #NST7149831 image #50MLS #NST7149831 image #51MLS #NST7149831 image #52MLS #NST7149831 image #53MLS #NST7149831 image #54MLS #NST7149831 image #55MLS #NST7149831 image #56MLS #NST7149831 image #57MLS #NST7149831 image #58MLS #NST7149831 image #59MLS #NST7149831 image #60MLS #NST7149831 image #61MLS #NST7149831 image #62MLS #NST7149831 image #63MLS #NST7149831 image #64MLS #NST7149831 image #65MLS #NST7149831 image #66MLS #NST7149831 image #67MLS #NST7149831 image #68MLS #NST7149831 image #69MLS #NST7149831 image #70MLS #NST7149831 image #71MLS #NST7149831 image #72MLS #NST7149831 image #73MLS #NST7149831 image #74MLS #NST7149831 image #75MLS #NST7149831 image #76MLS #NST7149831 image #77MLS #NST7149831 image #78MLS #NST7149831 image #79MLS #NST7149831 image #80MLS #NST7149831 image #81MLS #NST7149831 image #82MLS #NST7149831 image #83MLS #NST7149831 image #84MLS #NST7149831 image #85MLS #NST7149831 image #86MLS #NST7149831 image #87MLS #NST7149831 image #88MLS #NST7149831 image #89MLS #NST7149831 image #90MLS #NST7149831 image #91MLS #NST7149831 image #92MLS #NST7149831 image #93MLS #NST7149831 image #94MLS #NST7149831 image #95
Open House Nov 05, 2026
12:00 – 05:00
Open House Nov 06, 2026
12:00 – 05:00
Open House Nov 07, 2026
12:00 – 05:00

About 7300 Imperial Way

Introducing a new community in Elko New Market by D.R. Horton, America’s #1 Home Builder, Highlands at Eagle View. **MODEL home not for sale.** Welcome home to the Bryant II floorplan that boasts 4 bedrooms, 3.5 baths with a finished Look-out lower level that includes a full bath, bedroom, and family room. Inside the home you will find our designer inspired interior package that includes Willow Gray cabinets, quartz countertops, white subway tile backsplash, stainless-steel appliances, and electric fireplace. An open concept main level with vaulted ceilings makes for a great space to entertain or relax! Irrigation, fully sodded yard, and landscaping are all included on the outside, as well as a 3-car garage and spacious crawl space for storage! An intuitive, open layout perfect for both daily living and entertaining. All homes include Smart Home Technology. Highlands at Eagle View has NO HOA. Outdoor lovers will enjoy Murphy-Hanrahan Park Reserve and Cedar Lake Farm Regional Park. The community is only minutes away from grocery stores and retail shops in the area and only 2 minutes from Eagle View Elementary School! Don’t miss this unique opportunity to call this home!
Listing Provided Courtesy of D.R. Horton, Inc.

7300 Imperial Way Property Details

Price:
$484,835
MLS #:
NST7149831
Status:
Active
Beds:
4
Baths:
4
Type:
Single Family
Subdivision:
Highlands at Eagle View
Listed Date:
Sep 24, 2026
Finished Sq Ft:
2,242
Total Sq Ft:
2,242
Year Built:
2026
NewconstructionHighlands At Eagle ViewHighlands At Eagle ViewNew Prague Area Schools

Schools

School District:
New Prague Area Schools

Interior Features

Above Grade Finished Area
2242
Appliances
Air-To-Air Exchanger, Dishwasher, Disposal, Dryer, ENERGY STAR Qualified Appliances, Exhaust Fan, Microwave, Range, Refrigerator, Stainless Steel Appliances, Tankless Water Heater, Washer, Water Softener Owned
Bathrooms
2 Full Bathrooms, 1 Three Quarter Bathroom, 1 Half Bathroom
Cooling
Central Air
Fireplaces Total
2
Heating
Forced Air, Fireplace(s), Humidity Control
Laundry Features
Electric Dryer Hookup, Lower Level, Laundry Room, In Unit, Washer Hookup
Levels
Three Level Split

Exterior & Lot Features

Accessibility Features
Smart Technology
Construction Materials
Concrete, Frame
Exterior Features
Stone, Shakes, Vinyl
Garage Spaces
3
Lot Features
Corner Lot, Sod Included in Price, Underground Utilities
New Construction YN
1
Parking Features
Attached Garage, Asphalt, Garage Door Opener
Roof
Age 8 Years or Less, Architectural Shingle, Asphalt, Pitched

Property Taxes & Financial Details

HOA Fee Frequency
N/A
Tax Year
2026

Need more info?
Ask a Question
Ready to go see it?
Schedule a Showing

LakePlace.com + Dane Arthur Agency

More About David

Mortgage Calculator


Location

Similar Homes Near 7300 Imperial Way
broker reciprocity
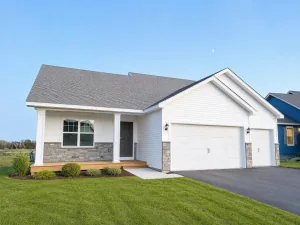
MLS# NST7149821broker reciprocity
7415 Imperial Way
Elko New Market, MN

$494,990

0.1 miles away

broker reciprocity
MLS# NST7139931broker reciprocity
7414 Imperial Way
Elko New Market, MN

$484,990

0.1 miles away

7300 Imperial Way
Elko New Market, MN

A personal invitation

A conversation is a good place to start.

Whether you're planning a purchase, considering a sale or exploring what's next, I'd love to hear from you. Tell me what you have in mind, and let's talk about how I can help.

David Gooden

David Gooden

David Gooden & Co
The Dane Arthur Agency

Scan to save David Gooden's contact information

Save my contact information
Scan the code or tap the link
to keep my details close.

What's on your mind?

Share a few details below. I look forward to connecting with you.
* Required fields

    Close