
$534,170$
422 James Parkway
Elko New Market, MN, 55054
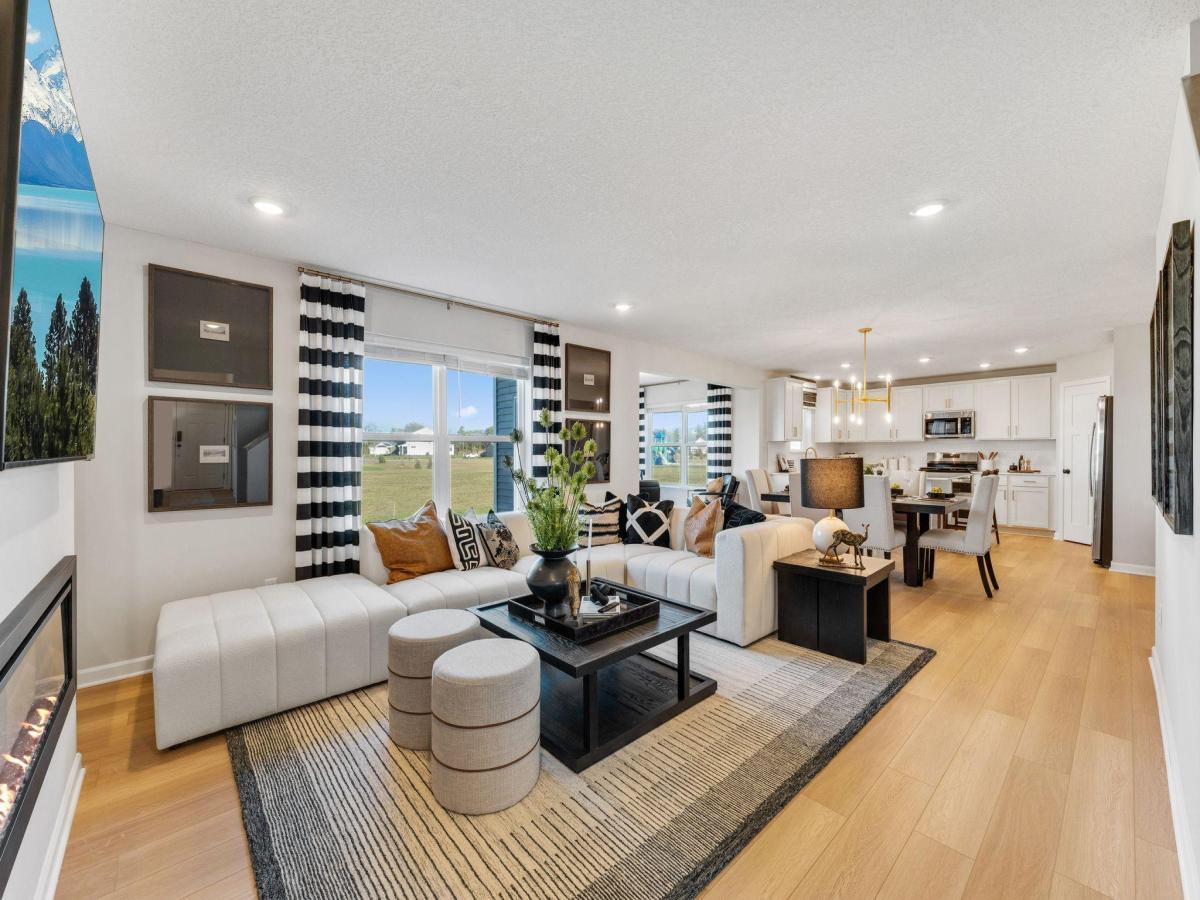


About 422 James Parkway
FHA financing available with rates as low as 5.25% (5.891% APR) when you close by December 23rd and finance with the seller’s preferred lender.
Contact us for complete details and eligibility requirements.
Welcome to the Kingston, a thoughtfully designed two-story home that blends modern style, functional living spaces, and exceptional craftsmanship. This stunning home features 4 bedrooms, 2.5 bathrooms, a bright morning room, and a 3-car garage, all situated on a desirable walkout homesite.
At the heart of the home is a beautifully appointed kitchen designed for both everyday living and entertaining. Highlights include quartz countertops, a ceramic tile backsplash, GE® stainless steel appliances, soft-close cabinetry, a large center island, and a spacious walk-in pantry. The open-concept layout seamlessly connects the kitchen, dining area, morning room, and expansive family room, creating a warm and inviting space for gathering with family and friends.
The adjoining morning room enhances the home’s livability, offering additional space for entertaining, casual dining, or simply enjoying a peaceful morning with coffee and natural light. Whether hosting guests or enjoying a quiet retreat, this versatile space adds comfort, charm, and functionality to everyday living.
The main level also features a versatile flex room, perfect for a home office, study, playroom, or additional living space. A conveniently located powder bath and direct access to the spacious 3-car garage add everyday convenience.
Upper level features private owner’s suite which serves as a relaxing retreat, thoughtfully separated from the secondary bedrooms. The suite features a generous walk-in closet and a well-appointed en-suite bath designed for comfort and functionality. Three additional bedrooms, a full bathroom, and an upper-level laundry room.
Whether you are hosting guests, working from home, or enjoying a quiet evening, the Kingston offers the perfect balance of comfort, flexibility, and contemporary living.
Located in the highly sought-after Parkway Meadows community, homeowners enjoy beautiful green spaces, scenic surroundings, and convenient access to daily amenities. Do not miss this opportunity to own a brand-new home in one of the area’s most desirable neighborhoods and experience everything Parkway Meadows has to offer.
Listing Provided Courtesy of M/I Homes
422 James Parkway Property Details
Price:
$534,170
MLS #:
NST7158353
Status:
Active
Beds:
4
Baths:
3
Type:
Single Family
Subdivision:
Parkway Meadows
Listed Date:
Oct 10, 2026
Finished Sq Ft:
2,409
Total Sq Ft:
3,525
Lot Size:
8,276 sqft / 0.19 acres (approx)
Year Built:
2026
Schools
School District:
New Prague Area Schools
Interior Features
Above Grade Finished Area
2409
Appliances
Air-To-Air Exchanger, Dishwasher, Disposal, Dryer, ENERGY STAR Qualified Appliances, Humidifier, Microwave, Range, Refrigerator, Stainless Steel Appliances, Tankless Water Heater, Washer
Bathrooms
1 Full Bathroom, 1 Three Quarter Bathroom, 1 Half Bathroom
Cooling
Central Air
Fireplaces Total
1
Heating
Forced Air
Laundry Features
Electric Dryer Hookup, Laundry Room, Upper Level, Washer Hookup
Levels
Two
Exterior & Lot Features
Accessibility Features
None
Construction Materials
Concrete, Frame
Exterior Features
Vinyl
Fencing
None
Garage Spaces
3
Lot Features
Sod Included in Price
New Construction YN
1
Parking Features
Attached Garage, Asphalt, Garage Door Opener
Roof
Age 8 Years or Less, Architectural Shingle, Asphalt, Pitched
Property Taxes & Financial Details
HOA Fee
$44
HOA Fee Frequency
Monthly
HOA Includes
Other, Professional Mgmt, Sanitation
HOA Name
Sharper Mgt
HOA Phone
9522244777
Tax Year
2026

Location
Similar Homes Near 422 James Parkway




Copyright 2026. All rights reserved.
422 James Parkway
Elko New Market, MN



